
Maria Rocha
KELLER WILLIAMS ON THE WATER S
(941) 207-6169
55 Total Sales
1 in Venice
$345,000 Price

Estimated Value: $314,000 - $350,000
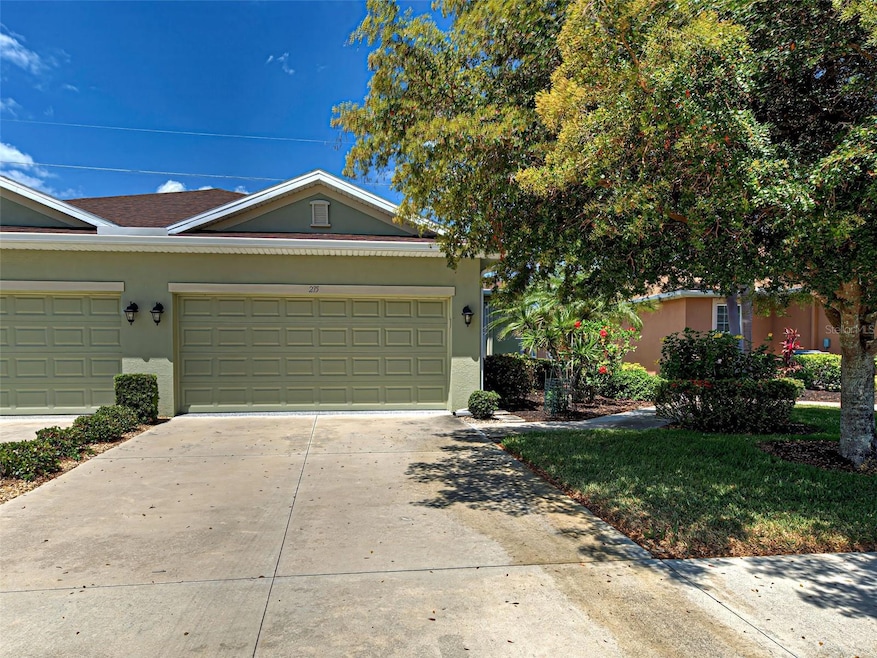
Save time and money on upgrades with this impeccable, move in ready, 2014, 2 bedroom/den, 2 bath Villa that offers a WATER VIEW with 1558 square feet under air. The home has a split floor plan, and many designer upgrades, including Plantation shutters, 18 inch diagonal set tile, tray ceilings, corian countertops, recessed lighting, stainless steel appliances, and more. The kitchen is perfect for entertaining, with oversized cabinets, pull out drawers, pantry closet, and extended breakfast bar. Adjacent to the kitchen is the dining room, ideal for hosting dinner parties or enjoying cozy family meals. The open layout allows for easy flow between the kitchen and dining areas. The primary bedroom offers a large walk in closet, bathroom with dual sinks, and a separate water closet. The guest bedroom offers a walk in closet and access to a versatile Jack & Jill bathroom with a brand new walk in shower. This shared use layout offers practicality and privacy for your guests. The separate laundry room is equipped with a sink, a new washer, and plenty of storage. Outside, there are Accordian Hurricane Shutters, an extended screened Lanai, screened front entry, and whole house gutters. The attached 2 car garage offers, epoxy flooring, insulated garage door, ceiling fan, and separate storage. Verona Reserve is a gated community that offers maintenance free living. The low fee includes ground maintenance and exterior maintenance, which includes roof replacement, exterior painting, and a master insurance policy. This location cannot be beat. As a resident, you can enter and exit from Jacaranda or Venice Ave. You will be walking distance to stores and restaurants. Publix shopping center is adjacent to the community. I-75, downtown Venice, the new Sarasota Memorial Hospital, and Gulf Beaches are minutes away. The community has no CDD fees or city taxes, and is in the X flood zone. With it's desirable location, spacious layout, and beautiful updates, this home is a true gem.
Last Agent to Sell the Property
RESULTS REALTY GROUP LLC Brokerage Phone: 941-412-3456 License #3298229 Listed on: 04/27/2025
We collect this data history from publicly available records. To have your information removed, we recommend requesting removal directly through your county’s website.
Maria Rocha
KELLER WILLIAMS ON THE WATER S
(941) 207-6169
55 Total Sales
1 in Venice
$345,000 Price
Ed Martinez
BRIGHT REALTY
(941) 347-0520
27 Total Sales
1 in Venice
$525,000 Price
Maxwell Mann
MICHAEL SAUNDERS & COMPANY
(973) 559-2712
53 Total Sales
6 in Venice
$304K - $880K Price Range
Anthony LaPorta
COLDWELL BANKER REALTY
(941) 231-4834
35 Total Sales
4 in Venice
$300K - $900K Price Range
Diane Munton
EQUITY CENTRAL FLORIDA RE. LLC
(321) 341-6497
26 Total Sales
1 in Venice
$340,000 Price
Joseph Brown
EPIQUE REALTY INC.
(786) 743-2604
51 Total Sales
1 in Venice
$545,000 Price
We collect this data history from publicly available records. To have your information removed, we recommend requesting removal directly through your county’s website.
| Date | Buyer | Sale Price | Title Company |
|---|---|---|---|
| $330,000 | None Listed On Document | ||
| $324,000 | Azerad Maurice | ||
| $275,000 | First International Ttl Inc | ||
| $221,600 | First American Title Ins Co |
We collect this data history from publicly available records. To have your information removed, we recommend requesting removal directly through your county’s website.
| Date | Status | Borrower | Loan Amount |
|---|---|---|---|
| Previous Owner | $154,000 | ||
| Previous Owner | $220,000 | ||
| Previous Owner | $177,230 |
We collect this data history from publicly available records. To have your information removed, we recommend requesting removal directly through your county’s website.
| Date | Event | Price | List to Sale | Price per Sq Ft | Prior Sale |
|---|---|---|---|---|---|
| 07/24/2025 07/24/25 | Sold | $330,000 | -8.3% | $212 / Sq Ft | |
| 07/14/2025 07/14/25 | Pending | -- | -- | -- | |
| 04/27/2025 04/27/25 | For Sale | $359,900 | +11.1% | $231 / Sq Ft | |
| 03/30/2021 03/30/21 | Sold | $324,000 | 0.0% | $208 / Sq Ft | View Prior Sale |
| 02/28/2021 02/28/21 | Pending | -- | -- | -- | |
| 02/27/2021 02/27/21 | For Sale | $324,000 | +17.8% | $208 / Sq Ft | |
| 12/18/2019 12/18/19 | Sold | $275,000 | -3.5% | $177 / Sq Ft | View Prior Sale |
| 11/06/2019 11/06/19 | Pending | -- | -- | -- | |
| 11/01/2019 11/01/19 | For Sale | $285,000 | -- | $183 / Sq Ft |
We collect this data history from publicly available records. To have your information removed, we recommend requesting removal directly through your county’s website.
| Year | Tax Paid | Tax Assessment Tax Assessment Total Assessment is a certain percentage of the fair market value that is determined by local assessors to be the total taxable value of land and additions on the property. | Land | Improvement |
|---|---|---|---|---|
| 2025 | $4,488 | $302,600 | $97,200 | $205,400 |
| 2024 | $4,727 | $341,100 | $112,800 | $228,300 |
| 2023 | $4,727 | $366,400 | $115,000 | $251,400 |
| 2022 | $4,315 | $330,100 | $100,500 | $229,600 |
| 2021 | $2,474 | $204,828 | $0 | $0 |
| 2020 | $2,470 | $202,000 | $60,800 | $141,200 |
| 2019 | $2,279 | $190,000 | $60,800 | $129,200 |
| 2018 | $2,254 | $189,793 | $0 | $0 |
| 2017 | $2,241 | $185,889 | $0 | $0 |
| 2016 | $2,235 | $200,900 | $35,000 | $165,900 |
| 2015 | $2,272 | $180,800 | $35,000 | $145,800 |
| 2014 | $508 | $0 | $0 | $0 |
M
Seller's Agent in 2025
Michael Giterman
RESULTS REALTY GROUP LLC
(440) 343-2691
26 Total Sales
Buyer's Agent in 2025
Frances Smith
PREMIER SOTHEBYS INTL REALTY
(630) 849-4664
39 Total Sales
Buyer's Agent in 2021
Michael Wolf
PREFERRED SHORE LLC
(941) 400-9653
63 Total Sales
Seller's Agent in 2019
Becca Nye
RE/MAX
(941) 204-7015
54 Total Sales
Source: Stellar MLS
MLS Number: N6138574
APN: 0414-09-0037
Disclaimer: Certain information contained herein is derived from information provided by parties other than Homes.com. All information provided is deemed reliable, but is not guaranteed to be accurate and should be independently verified.
All data is obtained from various sources and may not have been verified by broker or MLS GRID. Supplied Open House Information is subject to change without notice. All information should be independently reviewed and verified for accuracy. Properties may or may not be listed by the office/agent presenting the information. Some IDX listings have been excluded from this website. IDX information is provided exclusively for personal, non-commercial use, and may not be used for any purpose other than to identify prospective properties consumers may be interested in purchasing. Information is deemed reliable but not guaranteed.
Listings courtesy of Stellar MLS as distributed by MLS GRID.
Based on information submitted to the MLS GRID
Listing Information presented by local MLS brokerage: Ten-X - (888)-952-6393
Ask me questions while you tour the home.