
Rachel Hillman Foy
Hillman Homes
(774) 806-8325
138 Total Sales
1 in Neighborhood Nine
$2,100,000 Price
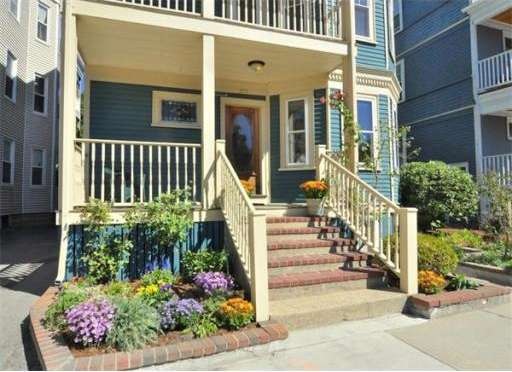
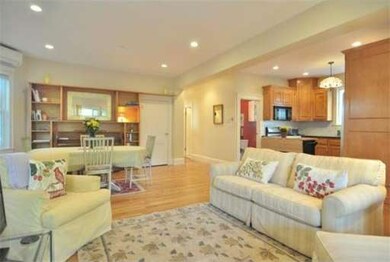
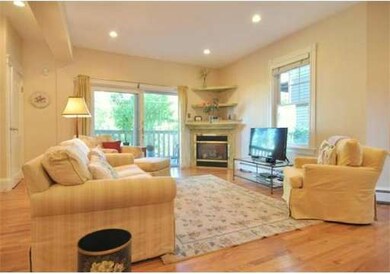

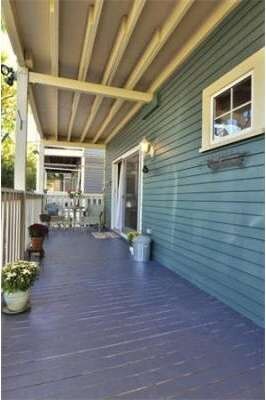

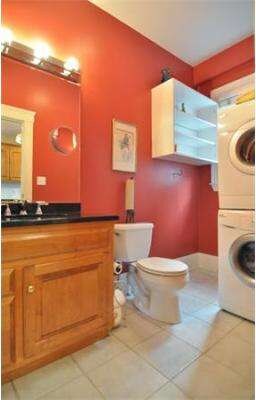
Desirable West Cambridge location. Beautiful 3 bedroom, 1.5 bathroom, first floor home has an elegant open floor plan with classic detail, glistening hardwood floors, gas fireplace with mantel, recessed lighting & built-in bookshelves. The kitchen features stainless steel appliances, spacious granite counters & gas cooking. High-efficiency split system Mitsubishi A/C units, in-unit washer/dryer & private basement storage room. Large, well-landscaped, tree-lined common yard, and oversized patio doors leading out to a spacious, private deck for relaxing or al fresco dining.1 off-street, private parking space and easy access to Rt.2, Fresh Pond, Storrow Drive and public transportation. Walk around Huron Village, over to the park, or down to Harvard Square to enjoy the heart of Cambridge.
Home Type
Condominium
Year Built
1900
Rachel Hillman Foy
Hillman Homes
(774) 806-8325
138 Total Sales
1 in Neighborhood Nine
$2,100,000 Price
Jennifer Schneider
Century 21 Elite Realty
(781) 549-9402
104 Total Sales
1 in Neighborhood Nine
$830,000 Price
Wei Wang
WW Real Estate LLC
(351) 666-8861
78 Total Sales
1 in Neighborhood Nine
$447,500 Price
Michelle Doyle
Flow Realty, Inc.
(978) 690-4362
51 Total Sales
3 in Neighborhood Nine
$480K - $675K Price Range
Minka vanBeuzekom
Coldwell Banker Realty - Cambridge
(617) 657-2667
54 Total Sales
2 in Neighborhood Nine
$1.8M - $2.9M Price Range
Adriana Poole
Coldwell Banker Realty - Belmont
(781) 609-3833
9 Total Sales
1 in Neighborhood Nine
$1,150,000 Price
We collect this data history from publicly available records. To have your information removed, we recommend requesting removal directly through your county’s website.
| Date | Event | Price | List to Sale | Price per Sq Ft |
|---|---|---|---|---|
| 10/30/2014 10/30/14 | Sold | $610,000 | 0.0% | $547 / Sq Ft |
| 10/17/2014 10/17/14 | Pending | -- | -- | -- |
| 10/10/2014 10/10/14 | Off Market | $610,000 | -- | -- |
| 10/02/2014 10/02/14 | Price Changed | $629,900 | -1.4% | $564 / Sq Ft |
| 09/23/2014 09/23/14 | For Sale | $639,000 | -- | $573 / Sq Ft |
Seller's Agent in 2014
Patricia Reilly
RE/MAX Real Estate Center
(617) 285-2327
15 Total Sales
L
Buyer's Agent in 2014
Lauren Lane
Compass
3 Total Sales
Source: MLS Property Information Network (MLS PIN)
MLS Number: 71747826
Disclaimer: Certain information contained herein is derived from information provided by parties other than Homes.com. All information provided is deemed reliable, but is not guaranteed to be accurate and should be independently verified.
The property listing data and information, or the Images, set forth herein were provided to MLS Property Information Network, Inc. from third party sources, including sellers, lessors and public records, and were compiled by MLS Property Information Network, Inc. The property listing data and information, and the Images, are for the personal, non-commercial use of consumers having a good faith interest in purchasing or leasing listed properties of the type displayed to them and may not be used for any purpose other than to identify prospective properties which such consumers may have a good faith interest in purchasing or leasing. MLS Property Information Network, Inc. and its subscribers disclaim any and all representations and warranties as to the accuracy of the property listing data and information, or as to the accuracy of any of the Images, set forth herein.
Ask me questions while you tour the home.