NOT LISTED FOR SALE

Estimated Value: $313,548

3 Beds
2 Baths
1,861 Sq Ft
$168/Sq Ft Est. Value

Sale Details

Date Sold: July 23, 2025

Last sale price $309,000 $166 Per Sq Ft

Est. 1% increase in value since last sale

Current estimated payment $1,893 / mo

34 Days on Market

Highlights

  • Golf Course Community
  • 0.24 Acre Lot
  • Territorial Architecture
  • Active Adult
  • Corner Lot
  • Covered Patio or Porch

About This Home

As of July 2025

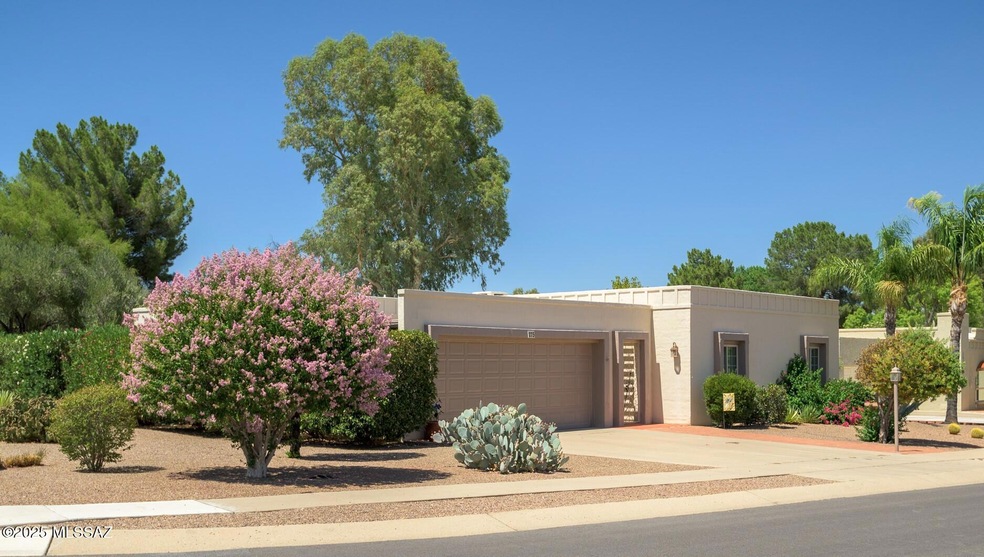
Welcome to the epitome of southwestern elegance, where timeless territorial style seamlessly intertwines with modern comfort in the heart of a vibrant golf community. This charming abode is perfectly tailored for discerning retirees who desire the serenity of a mature landscape and the leisure of country club living. Step through the inviting courtyard entrance and feel the warmth of the sun-kissed southwestern charm that awaits inside. The spacious living room, anchored by a corner Kiva fireplace, is the perfect setting for both relaxation and entertaining, imbued with a character that is both rustic and refined. Culinary enthusiasts will delight in the efficient kitchen, where the earthy tones of saltillo-look tile flooring harmonize beautifully with oak cabinets and granite countertops accented by custom tile backsplash that adds a unique touch. Generously sized pantry closets offer ample storage for all your gourmet gadgets and essentials, making meal preparation a breeze. Retreat to the primary bedroom, complete with an ensuite bath, ensuring privacy and comfort. Additionally, this home features two well-appointed guest rooms, offering cozy accommodations for visiting friends and family. Outside, the full-length covered patio offers a tranquil setting to unwind and relish the gentle breeze rustling through the branches of the majestic cottonwood tree. It's the perfect spot to reflect on a day well spent or to host a sunset soiree with neighbors and friends creating memories that last a lifetime. With access to the plethora of activities and amenities provided by Green Valley Recreation, this home transcends mere residence - it's a lifestyle. Envision your days filled with the simple joy of living in a community where every detail caters to your retirement dream.

Last Agent to Sell the Property

Laurie Lundeen

Embarc Realty License #SA529744000 Listed on: 06/19/2025

Embarc Realty

Last Buyer's Agent

Sue Jones

Copper View Realty, LLC License #BR040876000

Create a Home Valuation Report for This Property
The Home Valuation Report is an in-depth analysis detailing your home's value as well as a comparison with similar homes in the area

Home Details

Home Type

  • Single Family

Est. Annual Taxes

  • $1,851

Year Built

  • Built in 1972

Lot Details

  • 10,454 Sq Ft Lot
  • South Facing Home
  • Stucco Fence
  • Shrub
  • Corner Lot
  • Landscaped with Trees
  • Property is zoned Green Valley - CR3

HOA Fees

  • $3 Monthly HOA Fees

Parking

  • Garage
  • Garage Door Opener
  • Driveway

Home Design

  • Territorial Architecture
  • Frame With Stucco
  • Frame Construction
  • Built-Up Roof
  • Masonry
  • Lead Paint Disclosure

Interior Spaces

  • 1,861 Sq Ft Home
  • 1-Story Property
  • Ceiling Fan
  • Decorative Fireplace
  • Window Treatments
  • Entrance Foyer
  • Living Room with Fireplace
  • Dining Area
  • Fire and Smoke Detector

Kitchen

  • Breakfast Bar
  • Electric Cooktop
  • Recirculated Exhaust Fan
  • Microwave
  • Dishwasher
  • Disposal

Flooring

  • Carpet
  • Ceramic Tile

Bedrooms and Bathrooms

  • 3 Bedrooms
  • 2 Full Bathrooms
  • Shower Only in Secondary Bathroom
  • Primary Bathroom includes a Walk-In Shower
  • Exhaust Fan In Bathroom

Laundry

  • Laundry Room
  • Dryer
  • Washer

Outdoor Features

  • Courtyard
  • Covered Patio or Porch

Schools

  • Continental Elementary And Middle School
  • Optional High School

Utilities

  • Central Air
  • SEER Rated 13-15 Air Conditioning Units
  • Heating System Uses Gas
  • Natural Gas Water Heater
  • High Speed Internet

Additional Features

  • No Interior Steps
  • North or South Exposure

Community Details

Overview

  • Active Adult
  • $275 HOA Transfer Fee
  • Gv CC Estates Association
  • Country Club Estates Community
  • The community has rules related to covenants, conditions, and restrictions, deed restrictions

Recreation

  • Golf Course Community

Home Details

Home Type

Single Family

Est. Annual Taxes

$1,851

Year Built

Built in 1972

Lot Details

10,454 Sq Ft Lot

HOA Fees

$3 per month

Parking

2

Listing Details

  • Property Type: Residential
  • Property Sub Type: Single Family Residence
  • Unit Levels: One
  • Exterior Features Front Faces: South
  • Main Cooling S E E R Rating: 15
  • Horses: No
  • LotSizeAcres: 0.24
  • Lot Size: 100 x 90 Approx
  • Road Surface Type: Paved
  • Co List Office Mls Id: 5387501
  • Subdivision Name: Green Valley Country Club Estates (1-154)
  • Location Tax Legal: Tax Year: 2024
  • Location Tax Legal: Community: Country Club Estates
  • Location Tax Legal: Municipality/Zoning: Green Valley - CR3
  • Location Tax Legal: Fema Flood Zone: No
  • Location Tax Legal: Municipal Flood Zone: No
  • General Property Information: Dwelling Type: Single Family Residence
  • General Property Information: Construction Status: Existing
  • General Property Information: Lot Dimensions: 100 x 90 Approx
  • General Property Information: Horse Property: No
  • General Property Information: # of Covered Prkng: 2.0
  • General Property Information: Basement: No
  • General Property Information: # of Fireplaces: 1.0
  • General Property Information: Elementary School: Continental
  • General Property Information: Middle School: Continental
  • General Property Information: High School: Optional
  • General Property Information: Horse Facilities: No
  • General Property Information: List Price/SqFt: 166.04
  • General Property Information: Lot Size Price/SqFt: 29.56
  • Stories: One: Yes
  • Construction: Frame - Stucco: Yes
  • Sewer: Connected: Yes
  • Main Cooling: Central Air: Yes
  • Water Heater: Natural Gas: Yes
  • Association Fees: HOA Amt (Monthly): 3.0
  • Association Fees: HOA Payment Frequency: Annually
  • Association Fees: HOA: Yes
  • Technology: High Speed Internet: Yes
  • Security: Smoke Detector(s): Yes
  • Landscape - Front: Shrubs: Yes
  • Landscape - Front: Trees: Yes
  • Landscape - Rear: Shrubs: Yes
  • Landscape - Rear: Trees: Yes
  • PatioDeck: Covered: Yes
  • Driveway: Paved: Concrete
  • Subdivision Restrict: CC&Rs: Yes
  • Home Protection: Offered: No
  • Lot Features: North/South Exposure: Yes
  • Submit With Offer: Lead Based Paint Disclosure: Yes
  • Lot Features: Corner Lot: Yes
  • Neighborhood Feature: Golf: Yes
  • Association Fees: HOA Name: GV CC Estates
  • Association Fees: HOA Transfer Fee: 275.0
  • Association Fees: HOA Telephone: 520-625-9055
  • Fence: Stucco Finish: Yes
  • Main Heating: Gas Pac: Yes
  • Style: Territorial: Yes
  • Fireplace: Bee Hive: Yes
  • Construction: Masonry Stucco: Yes
  • Special Features: None

Interior Features

  • Interior Amenities: Entrance Foyer
  • Kitchen Features Pantry: Closet
  • Kitchen Features Microwave: Yes
  • Interior Steps YN: N
  • Appliances: Disposal, Dishwasher, Electric Cooktop, Exhaust Fan, Microwave
  • Full Bathrooms: 2
  • Total Bedrooms: 3
  • Fireplace Features: Living Room, Bee Hive
  • Fireplaces: 1
  • Dining Areas: Dining Area: Yes
  • Kitchen Features: Dishwasher: Yes
  • Kitchen Features: Disposal: Yes
  • Kitchen Features: Exhaust Fan: Yes
  • Primary Bathroom Features: Exhaust Fan: Yes
  • Primary Bathroom Features: Shower Only: Yes
  • Additional Bathroom Features: Exhaust Fan: Yes
  • Laundry: Laundry Room: Yes
  • Interior Features: Ceiling Fan(s): Yes
  • Floor Covering: Ceramic Tile: Yes
  • Window Covering: Stay: Yes
  • Living Areas: Living Room: Yes
  • Floor Covering: Carpet: Yes
  • Additional Bathroom Features: Shower Only: Yes
  • Dining Areas: Breakfast Nook: Yes
  • Kitchen Features: Electric Cooktop: Yes
  • Laundry: Dryer: Yes
  • Laundry: Washer: Yes
  • Fireplace Location: Living Room: Yes
  • Interior Features: Entrance Foyer: Yes

Exterior Features

  • ExteriorFeatures: Courtyard
  • Pool Conventional: No
  • Roof: Built-Up
  • View: Residential
  • Disclosures: Insurance Claims History Report, Seller Prop Disclosure
  • Construction Type: Frame - Stucco, Masonry Stucco
  • Direction Faces: South
  • Patio And Porch Features: Covered
  • Exterior Features: Courtyard: Yes
  • Roof: Built-Up: Yes

Garage/Parking

  • Covered Parking Spaces: 2.0
  • Parking Features: Electric Door Opener
  • GarageCarport Feat: Electric Door Opener: Yes

Utilities

  • Electric Electric Company: TEP
  • Water Company: Yes
  • Utilities: Sewer Connected
  • Laundry Features: Dryer, Washer, Laundry Room
  • Cooling: Central Air
  • Heating Yn: Yes
  • Water Source: Other, Water Company
  • Gas: Natural: Yes

Association/Amenities

  • Senior Community: Yes
  • Deed Restrictions: Yes
  • Green Valley Recreation: Yes - Has GVR

Condo/Co-op/Association

  • Association Name: GV CC Estates

Schools

  • Junior High Dist: Continental Elementary School District #39
  • Middle Or Junior School: Continental

Lot Info

  • Lot Features: Decorative Gravel, Shrubs, Corner Lot, North/South Exposure
  • Lot Size Sq Ft: 10454.0
  • Zoning: Green Valley - CR3

Building Info

  • Year Built: 1972

Tax Info

  • Tax Year: 2024
  • Tax Annual Amount: 1851.0

MLS Schools

  • Elementary School: Continental
  • High School: Optional

Floorplan

Ownership History

We collect this data history from publicly available records. To have your information removed, we recommend requesting removal directly through your county’s website.

Date Name Owned For Owner Type

Purchase Details

Listed on
Jun 19, 2025
Closed on
Jul 18, 2025
Sold by
Bought by
Seller's Agent
Laurie Lundeen
Embarc Realty
Buyer's Agent
Sue Jones
Copper View Realty, LLC
List Price
$309,000
Sold Price
$309,000
Views
529
Current Estimated Value
$313,548

Home Financials for this Owner

Home Financials are based on the most recent Mortgage that was taken out on this home.
Estimated Appreciation
$4,548
Avg. Annual Appreciation
1.41%
Original Mortgage
$294,057
Outstanding Balance
$291,241
Interest Rate
6.84%
Mortgage Type
FHA
Estimated Equity
$22,307

Purchase Details

Listed on
Jan 11, 2018
Closed on
Feb 23, 2018
Sold by
Bought by
Seller's Agent
Scott Chancellor
Realty Executives Arizona Territory
Buyer's Agent
Linda Staneart
Long Realty
List Price
$182,000
Sold Price
$182,000

Home Financials for this Owner

Home Financials are based on the most recent Mortgage that was taken out on this home.
Avg. Annual Appreciation
7.42%
Original Mortgage
$163,800
Interest Rate
4.04%
Mortgage Type
New Conventional

Purchase Details

Closed on
Dec 1, 2017
Sold by
Bought by

Purchase Details

Closed on
Dec 7, 2016
Sold by
Bought by

Purchase Details

Closed on
Jun 2, 2004
Sold by
Bought by

Purchase Details

Closed on
Nov 6, 2003
Sold by
Bought by

Purchase Details

Closed on
Jan 25, 2002
Sold by
Bought by

Purchase Details

Closed on
Nov 8, 1995
Sold by
Bought by
Source: Public Records

Home Values in the Area

Source: Public Records

Average Home Value in this Area


Source: Public Records

Agents Specializing in Green Valley, AZ

See All Agents

Purchase History

We collect this data history from publicly available records. To have your information removed, we recommend requesting removal directly through your county’s website.

Date Buyer Sale Price Title Company
$309,000 Pioneer Title
$182,000 Long Title Agency Inc
-- None Available
-- None Available
$195,000 --
$126,000 --
$76,000 Lawyers Title Of Arizona Inc
-- --
Source: Public Records

Mortgage History

We collect this data history from publicly available records. To have your information removed, we recommend requesting removal directly through your county’s website.

Date Status Borrower Loan Amount
Open $294,057
Previous Owner $163,800
Source: Public Records

Property History

We collect this data history from publicly available records. To have your information removed, we recommend requesting removal directly through your county’s website.

Date Event Price List to Sale Price per Sq Ft Prior Sale
07/23/2025 07/23/25 Sold $309,000 0.0% $166 / Sq Ft
07/23/2025 07/23/25 Pending -- -- --
06/19/2025 06/19/25 For Sale $309,000 +69.8% $166 / Sq Ft
03/02/2018 03/02/18 Sold $182,000 0.0% $82 / Sq Ft View Prior Sale
01/31/2018 01/31/18 Pending -- -- --
01/11/2018 01/11/18 For Sale $182,000 -- $82 / Sq Ft
Source: MLS of Southern Arizona

Tax History

We collect this data history from publicly available records. To have your information removed, we recommend requesting removal directly through your county’s website.

Year Tax Paid Tax Assessment Tax Assessment Total Assessment is a certain percentage of the fair market value that is determined by local assessors to be the total taxable value of land and additions on the property. Land Improvement
2026 $2,018 $18,884
2025 $2,018 $17,985
2024 $1,851 $17,128
2023 $1,917 $16,313 $0 $0
2022 $1,769 $15,536 $0 $0
2021 $1,783 $14,091 $0 $0
2020 $1,709 $14,091 $0 $0
2019 $1,675 $13,884 $0 $0
2018 $1,525 $12,858 $0 $0
2017 $1,591 $12,858 $0 $0
2016 $1,499 $12,432 $0 $0
2015 $1,461 $12,122 $0 $0
Source: Public Records

Agents Affiliated with this Home

  • Section Image
  • Section Image
  • Section Image
See All Agents

Map

Source: MLS of Southern Arizona

MLS Number: 22516665

MLS of Southern Arizona

APN: 304-51-112A

Your Personal Tour Guide

Ask me questions while you tour the home.