
Rhonda Musch
Responds Quickly
Equity & Trust Realty Inc
(850) 805-5896
42 Total Sales
1 in DeFuniak Springs
$228,000 Price
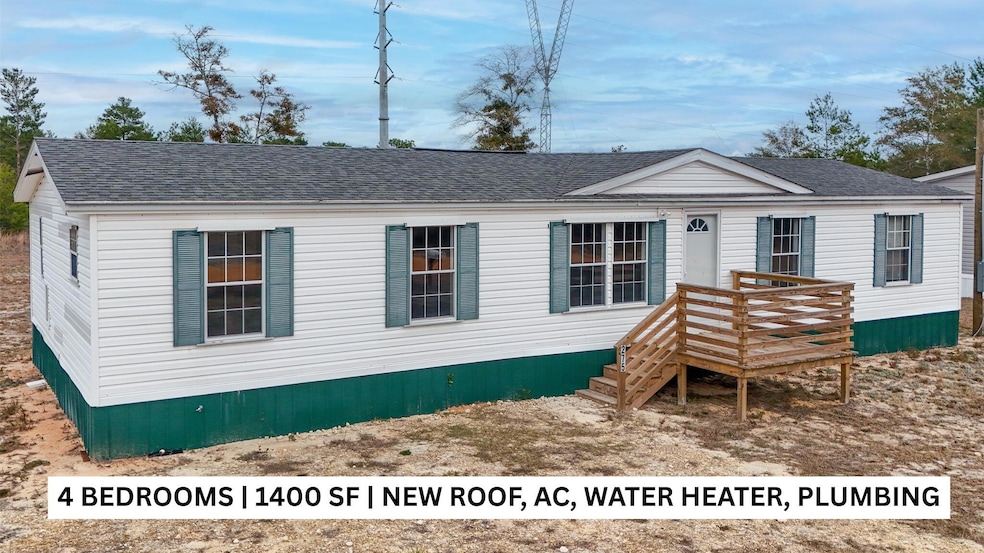
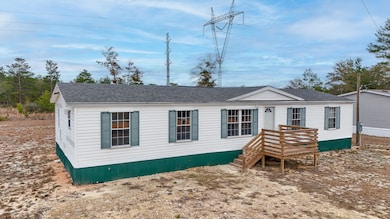
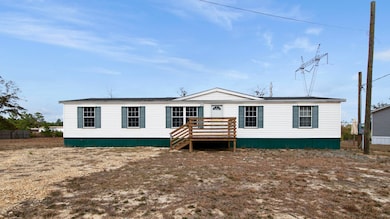
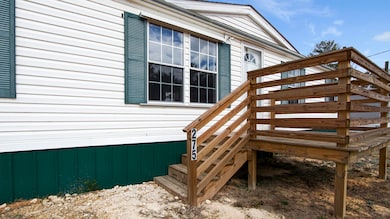
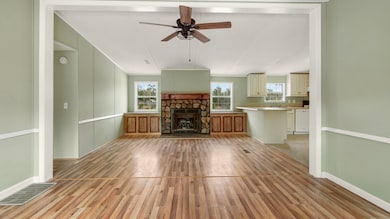
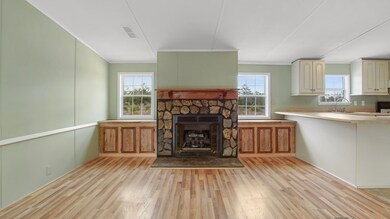
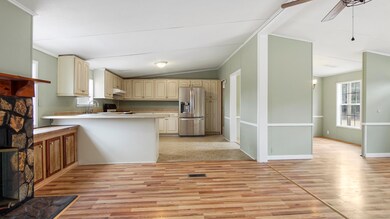
This 4 BR, 2 BA mobile home is equipped with a new AC and heating unit, as well as a new water heater and plumbing. It features a welcoming open floor plan with new flooring throughout, along with freshly painted interior and exterior, and a cozy gas fireplace.
You'll also appreciate the newly constructed front and back decks, along with a recently updated shingle roof that is only two years old. With an affordable price for the generous square footage, this home is move-in ready!
Whether you're looking for your next home or an investment property, don't miss out on this fantastic opportunity!
Last Agent to Sell the Property
HomeBiz Properties License #3472032 Listed on: 03/21/2025
Rhonda Musch
Equity & Trust Realty Inc
(850) 805-5896
42 Total Sales
1 in DeFuniak Springs
$228,000 Price
Barbara Miller
MILLER REAL ESTATE
(386) 853-3345
119 Total Sales
1 in DeFuniak Springs
$5,000 Price
Deborah Morton
Bay Living, Inc.
(786) 901-7183
315 Total Sales
32 in DeFuniak Springs
$48K - $412K Price Range
Paul LaCourse
Anchor Realty Florida
(850) 549-9719
60 Total Sales
2 in DeFuniak Springs
$40K - $55K Price Range
Jeremy Fretwell
Keller Williams Realty FWB
(850) 904-4798
67 Total Sales
17 in DeFuniak Springs
$29K - $475K Price Range
Christopher Schultz
Keller Williams Realty Cview
(850) 613-0385
56 Total Sales
2 in DeFuniak Springs
$38K - $240K Price Range
We collect this data history from publicly available records. To have your information removed, we recommend requesting removal directly through your county’s website.
| Date | Buyer | Sale Price | Title Company |
|---|---|---|---|
| $13,000 | Connect Title Agency |
We collect this data history from publicly available records. To have your information removed, we recommend requesting removal directly through your county’s website.
| Date | Status | Borrower | Loan Amount |
|---|---|---|---|
| Open | $91,000 |
We collect this data history from publicly available records. To have your information removed, we recommend requesting removal directly through your county’s website.
| Date | Event | Price | List to Sale | Price per Sq Ft |
|---|---|---|---|---|
| 08/05/2025 08/05/25 | Sold | $130,000 | -7.1% | $93 / Sq Ft |
| 06/20/2025 06/20/25 | Pending | -- | -- | -- |
| 05/29/2025 05/29/25 | Price Changed | $139,900 | -4.1% | $100 / Sq Ft |
| 04/23/2025 04/23/25 | Price Changed | $145,900 | -2.4% | $104 / Sq Ft |
| 03/21/2025 03/21/25 | For Sale | $149,500 | 0.0% | $107 / Sq Ft |
| 03/03/2025 03/03/25 | Pending | -- | -- | -- |
| 02/08/2025 02/08/25 | For Sale | $149,500 | -- | $107 / Sq Ft |
We collect this data history from publicly available records. To have your information removed, we recommend requesting removal directly through your county’s website.
| Year | Tax Paid | Tax Assessment Tax Assessment Total Assessment is a certain percentage of the fair market value that is determined by local assessors to be the total taxable value of land and additions on the property. | Land | Improvement |
|---|---|---|---|---|
| 2025 | $494 | $52,262 | $15,000 | $37,262 |
| 2024 | $83 | $15,000 | $15,000 | |
| 2023 | $83 | $10,000 | $10,000 |
RJ
Seller's Agent in 2025
Rachel Jenkins
HomeBiz Properties
(850) 835-6800
38 Total Sales
Buyer's Agent in 2025
Jeremy Fretwell
Keller Williams Realty FWB
(850) 830-3008
67 Total Sales
Source: Emerald Coast Association of REALTORS®
MLS Number: 968090
Disclaimer: Certain information contained herein is derived from information provided by parties other than Homes.com. All information provided is deemed reliable, but is not guaranteed to be accurate and should be independently verified.
IDX information is provided exclusively for personal, non-commercial use, and may not be used for any purpose other than to identify prospective properties consumers may be interested in purchasing. Information is deemed reliable but not guaranteed.
Ask me questions while you tour the home.