

Move-In Specials
Up-to 8-Weeks FREE Base Rent!* + get an additional $500 FREE Base Rent if you apply w/in 24-hours of your 1st tour.* *Other costs and fees excluded, terms & conditions may apply. Contact us for details.
Highlights
- Pool
- Walk-In Closets
- Spa
- Pet Play Area
- Office
- Controlled Access
About Mason at Alameda Station
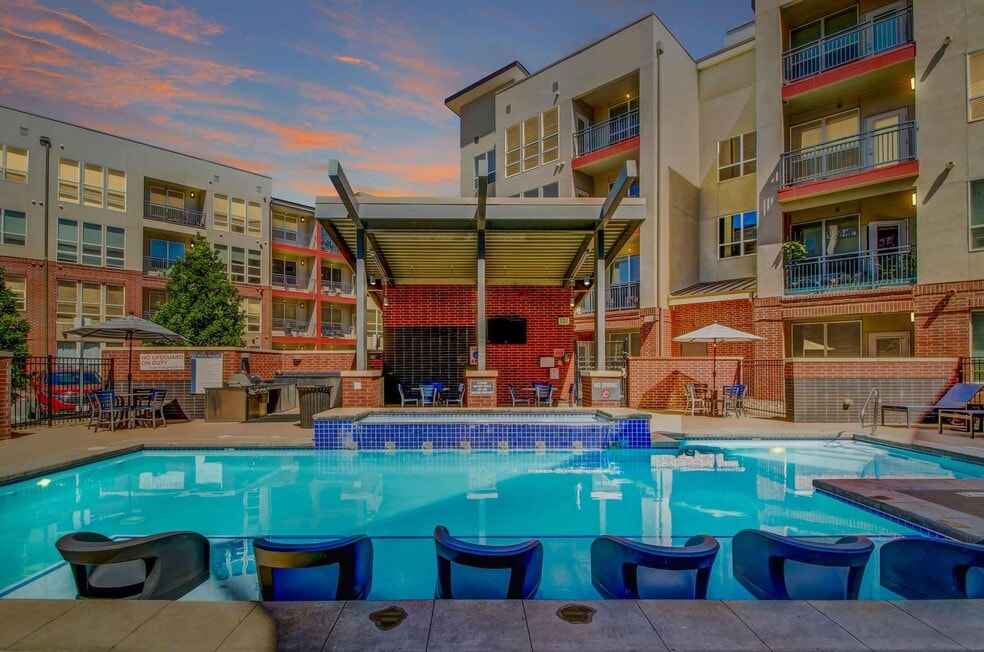
Located in the eclectic Baker/SoBo district of Denver, Colorado, our extensive assortment of studio, one, two and three bedroom apartment homes provide a unique living space for every lifestyle. Socialize at some of the area's most popular restaurants, bars and coffee houses including Denver Biscuit Company, Punch Bowl Social and The Bardo Coffee House just minutes from home. Within the community you will find convenient amenities including onsite pool and hot tub with grilling stations, fitness center with separate yoga studio and rooftop sky-lounge with mountain views and so much more! Denver Rental License: 2022-BFN-0022477

Pricing and Floor Plans
The total monthly price shown includes only the required fees. Additional fees may still apply to your rent. Use the rental calculator to estimate all potential associated costs.
Studio
S1
- Studio
- 1 Bath
- 675 Sq Ft
| Unit | Total Price | Sq Ft | Availability | Unit Details |
|---|---|---|---|---|
| 2212 | $1,479 | 675 | Now | |
| 2413 | $1,544 | 675 | Sep 16 |
S2
- Studio
- 1 Bath
- 768 Sq Ft
| Unit | Total Price | Sq Ft | Availability | Unit Details |
|---|---|---|---|---|
| 1203 | $1,629 | 768 | Sep 19 |
1 Bedroom
A1
- 1 Bed
- 1 Bath
- 715 Sq Ft
| Unit | Total Price | Sq Ft | Availability | Unit Details |
|---|---|---|---|---|
| 2328 | $1,518 | 715 | Now | |
| 2324 | $1,608 | 715 | Now | |
| 3213 | $1,598 | 715 | Sep 9 | |
| 1211 | $1,553 | 715 | Sep 11 | |
| 3423 | $1,608 | 715 | Sep 20 | |
| 1412 | $1,573 | 715 | Oct 4 | |
| 2428 | $1,638 | 715 | Oct 4 | |
| 1411 | $1,573 | 715 | Oct 7 | |
| 2135 | $1,538 | 715 | Nov 7 | |
| 3216 | $1,598 | 715 | Nov 7 | |
| 2341 | $1,548 | 715 | Nov 14 |
A4
- 1 Bed
- 1 Bath
- 787 Sq Ft
| Unit | Total Price | Sq Ft | Availability | Unit Details |
|---|---|---|---|---|
| 2103 | $1,633 | 787 | Now | |
| 2421 | $1,708 | 787 | Now | |
| 3408 | $1,693 | 787 | Oct 6 | |
| 3109 | $1,643 | 787 | Oct 7 | |
| 2304 | $1,643 | 787 | Oct 13 |
A12
- 1 Bed
- 1 Bath
- 1,012 Sq Ft
| Unit | Total Price | Sq Ft | Availability | Unit Details |
|---|---|---|---|---|
| 2430 | $1,878 | 1,012 | Oct 7 |
A2
- 1 Bed
- 1 Bath
- 720 Sq Ft
A3
- 1 Bed
- 1 Bath
- 767 Sq Ft
A5
- 1 Bed
- 1 Bath
- 794 Sq Ft
A6
- 1 Bed
- 1 Bath
- 828 Sq Ft
A7
- 1 Bed
- 1 Bath
- 844 Sq Ft
A8
- 1 Bed
- 1 Bath
- 850 Sq Ft
A9
- 1 Bed
- 1 Bath
- 862 Sq Ft
A10
- 1 Bed
- 1 Bath
- 953 Sq Ft
A11
- 1 Bed
- 1 Bath
- 968 Sq Ft
A13
- 1 Bed
- 1 Bath
- 1,054 Sq Ft
2 Bedrooms
B1
- 2 Beds
- 2 Baths
- 1,052 Sq Ft
| Unit | Total Price | Sq Ft | Availability | Unit Details |
|---|---|---|---|---|
| 2242 | $2,138 | 1,052 | Now | |
| 2426 | $2,238 | 1,052 | Now | |
| 3418 | $2,253 | 1,052 | Now | |
| 2340 | $2,148 | 1,052 | Sep 10 | |
| 2136 | $2,208 | 1,052 | Sep 16 | |
| 1318 | $2,223 | 1,052 | Sep 16 | |
| 2339 | $2,218 | 1,052 | Sep 26 | |
| 3214 | $2,188 | 1,052 | Oct 8 | |
| 2218 | $2,208 | 1,052 | Oct 11 | |
| 2141 | $2,128 | 1,052 | Jan 2, 2027 |
B5
- 2 Beds
- 2 Baths
- 1,196 Sq Ft
| Unit | Total Price | Sq Ft | Availability | Unit Details |
|---|---|---|---|---|
| 2206 | $2,293 | 1,196 | Now |
B8
- 2 Beds
- 2 Baths
- 1,231 Sq Ft
| Unit | Total Price | Sq Ft | Availability | Unit Details |
|---|---|---|---|---|
| 2332 | $2,323 | 1,231 | Now | |
| 2232 | $2,298 | 1,231 | Oct 6 |
B12
- 2 Beds
- 2 Baths
- 1,320 Sq Ft
| Unit | Total Price | Sq Ft | Availability | Unit Details |
|---|---|---|---|---|
| 2121 | $2,428 | 1,320 | Sep 16 |
B2
- 2 Beds
- 2 Baths
- 1,059 Sq Ft
B3
- 2 Beds
- 2 Baths
- 1,142 Sq Ft
B4
- 2 Beds
- 2 Baths
- 1,179 Sq Ft
B6
- 2 Beds
- 2 Baths
- 1,212 Sq Ft
B5.1
- 2 Beds
- 2 Baths
- 1,229 Sq Ft
B5.2
- 2 Beds
- 2 Baths
- 1,232 Sq Ft
B10
- 2 Beds
- 2 Baths
- 1,239 Sq Ft
B11
- 2 Beds
- 2 Baths
- 1,320 Sq Ft
3 Bedrooms
C2
- 3 Beds
- 2 Baths
- 1,513 Sq Ft
| Unit | Total Price | Sq Ft | Availability | Unit Details |
|---|---|---|---|---|
| 2407 | $3,069 | 1,513 | Sep 9 |
C1
- 3 Beds
- 2 Baths
- 1,296 Sq Ft
Fees and Policies
The fees below are based on community-supplied data and may exclude additional fees and utilities. Use the Rent Estimate Calculator to determine your monthly and one-time costs based on your requirements.
Property Fee Disclaimer: Total Monthly Leasing Price includes base rent, all monthly mandatory and any user-selected optional fees. Excludes variable, usage-based, and required charges due at or prior to move-in or at move-out. Security Deposit may change based on screening results, but total will not exceed legal maximums. Some items may be taxed under applicable law. Some fees may not apply to rental homes subject to an affordable program. All fees are subject to application and/or lease terms. Prices and availability subject to change. Resident is responsible for damages beyond ordinary wear and tear. Resident may need to maintain insurance and to activate and maintain utility services, including but not limited to electricity, water, gas, and internet, per the lease. Additional fees may apply as detailed in the application and/or lease agreement, which can be requested prior to applying. Pets: Pet breed and other pet restrictions apply. Rentable Items: All Parking, storage, and other rentable items are subject to availability. Final pricing and availability will be determined during lease agreement. See Leasing Agent for details.
Community Details
Property Information
- Built in 2014
- 338 units/4 stories
- Property License Number: 2022-BFN-0022477
Lease Options
- 12 - 16 Month Leases
- Short-term Lease
Community Amenities
Property Services
- Controlled Access
- Laundry Facilities
- Property Manager on Site
- Pet Play Area
- Recycling
- Maintenance on site
Shared Community
- Business Center
- Clubhouse
- Storage Space
- Lounge
Fitness & Recreation
- Fitness Center
- Pool
- Spa
- Gameroom
- Hot Tub
Outdoor Features
- Courtyard
- Picnic Area
- Gated
- Grill
- Sundeck
Additional Amenities
- ADA Handicap Access
- App Dishwasher
- App Refrigerator
- App W/D
- Appliances Stainless
- Backsplash
- Balcony Medium
- Balcony Small
- BBQ Grill
- Built-in Wet Bar
- Ceiling Vaulted
- Closet Walk-in
- Club House
- Cyber Café
- Flooring Hardwood
- Gated Community
- Granite Counters
- Level 01
- Level 02
- Level 03
- Level 04
- On-site Maintenance
- Storage
- Svc Air Conditioning
- Swimming Pool
- View Back Facing
- View City
- View Courtyard
- View Mountain
- View Pool
Apartment Features
Indoor Features
- Air Conditioning
- Fireplace
- Storage Space
- Washer/Dryer
- High Speed Internet Access
- Tub/Shower
- Wheelchair Accessible (Rooms)
Kitchen Features & Appliances
- Dishwasher
- Microwave
- Kitchen
- Granite Countertops
- Ice Maker
- Refrigerator
- Oven
- Stainless Steel Appliances
Model Details
- Hardwood Floors
- Views
- Walk-In Closets
- Office
- Wet Bar
- Balcony
Property Site Map
Select a unit to view pricing and availability
Map
- 132 W Bayaud Ave
- 38 W Byers Place
- 50 W Maple Ave
- 33 W Byers Place
- 7 Elati St
- 110 W Ellsworth Ave
- 300 S Lincoln St
- 119 W Ellsworth Ave
- 328 S Lincoln St
- 350 S Lincoln St
- 342 S Lincoln St
- 427 S Lincoln St
- 26 E Bayaud Ave
- 228 W 1st Ave
- 88 W Irvington Place
- 276 S Sherman St Unit 6
- 493 S Lincoln St
- 354 S Sherman St
- 117 Elati St Unit 3
- 12 S Lincoln St
- 500 W Cedar Ave
- 290 W Alameda Ave
- 172 W Maple Ave Unit 2
- 172 W Maple Ave Unit 1
- 357 S Bannock St
- 415 S Cherokee St
- 278 S Lincoln St Unit 3
- 212 W Irvington Place
- 208 S Lincoln St Unit A
- 115 E Cedar Ave
- 475 S Lincoln St Unit 1
- 712 W 1st Ave
- 718 W 1st Ave
- 63 Acoma St
- 123 E Bayaud Ave
- 510 S Lincoln St
- 548 S Lincoln St Unit Basement
- 5 Sherman St
- 49 W First Ave
- 44 Lincoln St
Ask me questions while you tour the home.