
John Stauffer
Responds Quickly
RE/MAX Evolved
(223) 216-2104
123 Total Sales
1 in Hershey
$335,000 Price
Estimated Value: $416,000 - $495,000
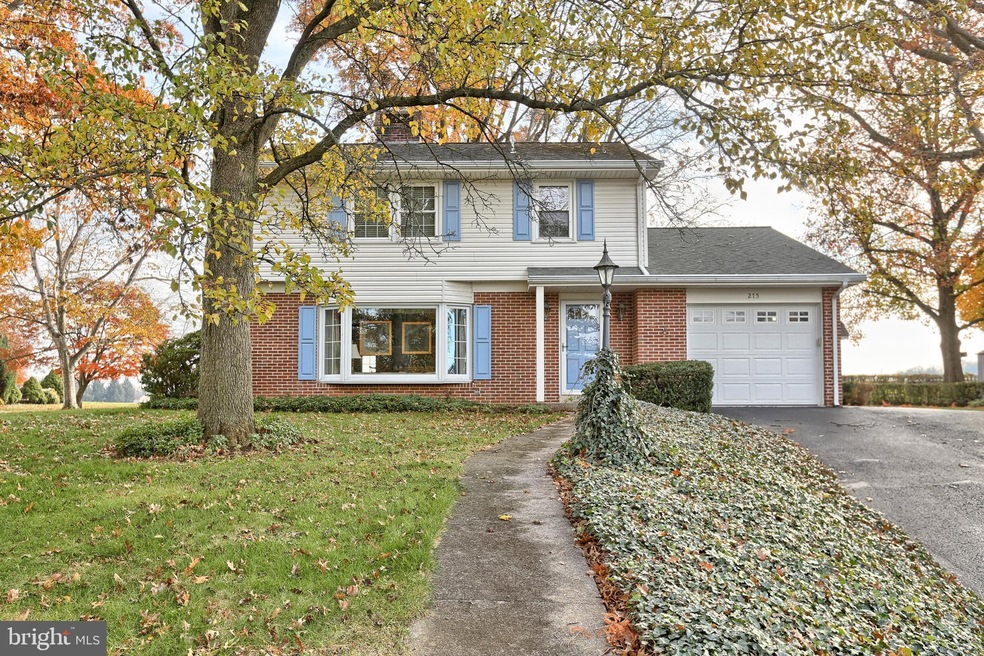
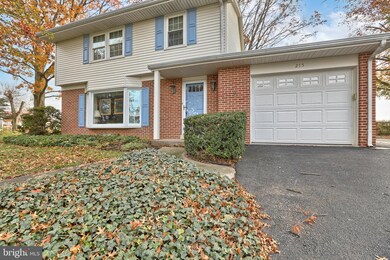
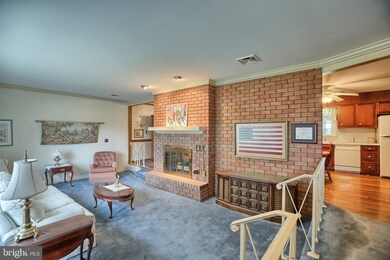
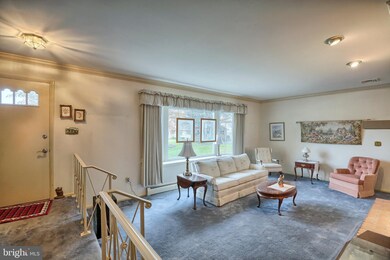
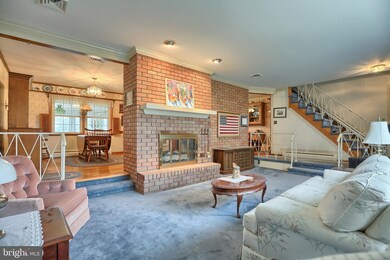
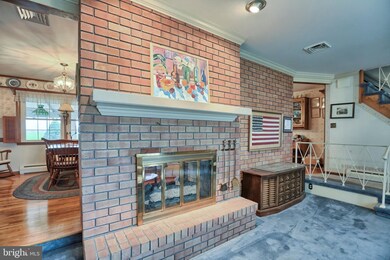
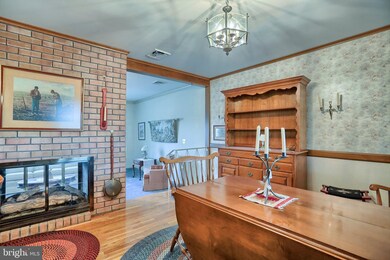
Derry Township school district 3 BR / 2.5 BA two story on ½ acre lot. Main level has sunken living room with brick double sided fireplace shared with dining area. Dining & kitchen have wood floor. Family room has door to car port and door to enclosed patio. Carport can be used as an additional covered patio. Spacious enclosed patio overlooks the large flat rear yard with field views. Main level is complete with laundry room, half bath and 1 car attached garage. Upper level has 3 bedrooms – including a primary bedroom with its own full bath. All bedrooms have ceiling fans. Lower level has recreation room with fireplace and hobby area. Oil tank is new. Hardwood floors believed to be below carpet. Minutes from the medical center and downtown Hershey!
Last Agent to Sell the Property
(717) 534-2442 jon.bomberger@cbrealty.com Coldwell Banker Realty License #RS205827L Listed on: 11/21/2021
We collect this data history from publicly available records. To have your information removed, we recommend requesting removal directly through your county’s website.
John Stauffer
RE/MAX Evolved
(223) 216-2104
123 Total Sales
1 in Hershey
$335,000 Price
Ellen Stover
Protus Realty, Inc.
(717) 930-2612
173 Total Sales
15 in Hershey
$220K - $660K Price Range
Loren Montalto
Coldwell Banker Realty
(717) 708-3446
66 Total Sales
1 in Hershey
$225,000 Price
Josh Schoenly
EXP Realty, LLC
(717) 482-1860
79 Total Sales
1 in Hershey
$440,000 Price
Taing Vuthy
LPT Realty, LLC
(223) 216-5265
124 Total Sales
1 in Hershey
$218,000 Price
Brenda Altenderfer
Lusk & Associates Sotheby's International Realty
(484) 989-7179
37 Total Sales
1 in Hershey
$602,500 Price
We collect this data history from publicly available records. To have your information removed, we recommend requesting removal directly through your county’s website.
| Date | Buyer | Sale Price | Title Company |
|---|---|---|---|
| $341,500 | None Listed On Document |
We collect this data history from publicly available records. To have your information removed, we recommend requesting removal directly through your county’s website.
| Date | Status | Borrower | Loan Amount |
|---|---|---|---|
| Open | $85,000 |
We collect this data history from publicly available records. To have your information removed, we recommend requesting removal directly through your county’s website.
| Date | Event | Price | List to Sale | Price per Sq Ft |
|---|---|---|---|---|
| 01/11/2022 01/11/22 | Sold | $341,500 | +7.1% | $201 / Sq Ft |
| 11/24/2021 11/24/21 | Pending | -- | -- | -- |
| 11/21/2021 11/21/21 | For Sale | $319,000 | -- | $188 / Sq Ft |
We collect this data history from publicly available records. To have your information removed, we recommend requesting removal directly through your county’s website.
| Year | Tax Paid | Tax Assessment Tax Assessment Total Assessment is a certain percentage of the fair market value that is determined by local assessors to be the total taxable value of land and additions on the property. | Land | Improvement |
|---|---|---|---|---|
| 2026 | $4,871 | $151,900 | $29,500 | $122,400 |
| 2025 | $4,747 | $151,900 | $29,500 | $122,400 |
| 2024 | $4,462 | $151,900 | $29,500 | $122,400 |
| 2023 | $4,382 | $151,900 | $29,500 | $122,400 |
| 2022 | $4,285 | $151,900 | $29,500 | $122,400 |
| 2021 | $4,285 | $151,900 | $29,500 | $122,400 |
| 2020 | $4,285 | $151,900 | $29,500 | $122,400 |
| 2019 | $4,208 | $151,900 | $29,500 | $122,400 |
| 2018 | $4,096 | $151,900 | $29,500 | $122,400 |
| 2017 | $4,096 | $151,900 | $29,500 | $122,400 |
| 2016 | $0 | $151,900 | $29,500 | $122,400 |
| 2015 | -- | $151,900 | $29,500 | $122,400 |
| 2014 | -- | $151,900 | $29,500 | $122,400 |
Seller's Agent in 2022
Dave Drobnock
Coldwell Banker Realty
(717) 503-8389
197 Total Sales
Buyer's Agent in 2022
Irvette Timms
Joy Daniels Real Estate Group, Ltd
(717) 982-5020
58 Total Sales
Source: Bright MLS
MLS Number: PADA2005558
APN: 24-069-010
Disclaimer: Certain information contained herein is derived from information provided by parties other than Homes.com. All information provided is deemed reliable, but is not guaranteed to be accurate and should be independently verified.
The data relating to real estate for sale on this website appears in part through the BRIGHT Internet Data Exchange program, a voluntary cooperative exchange of property listing data between licensed real estate brokerage firms, and is provided by BRIGHT through a licensing agreement.
Listing information is from various brokers who participate in the Bright MLS IDX program and not all listings may be visible on the site.
The property information being provided on or through the website is for the personal, non-commercial use of consumers and such information may not be used for any purpose other than to identify prospective properties consumers may be interested in purchasing.
Some properties which appear for sale on the website may no longer be available because they are for instance, under contract, sold or are no longer being offered for sale.
Property information displayed is deemed reliable but is not guaranteed.
Copyright 2026 Bright MLS, Inc.
Ask me questions while you tour the home.