
Seller's Agent in 2026
Melisa Bertram
Real Estate One of Gaylord
(231) 409-2639
609 Total Sales


Estimated Value: $243,000 - $361,000
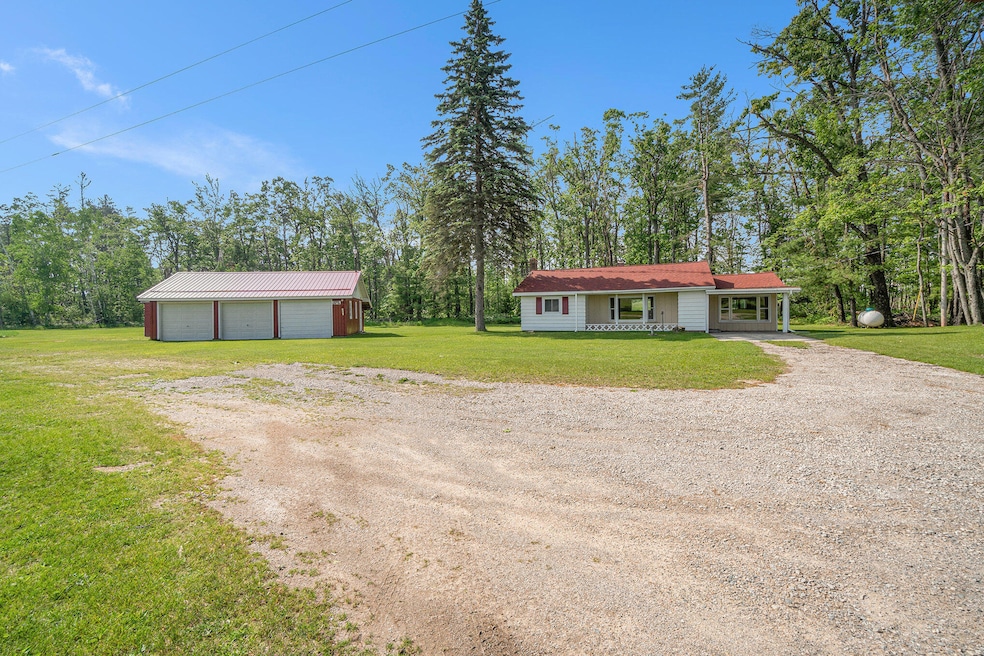
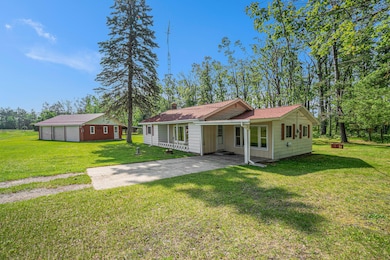
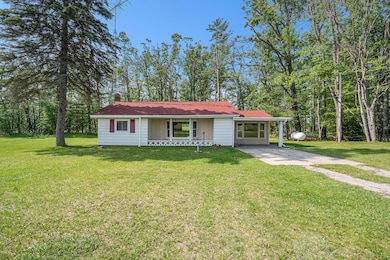
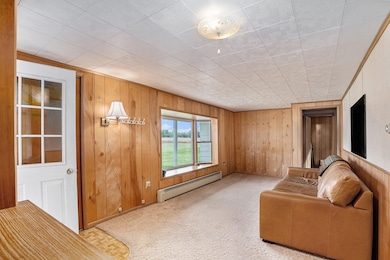
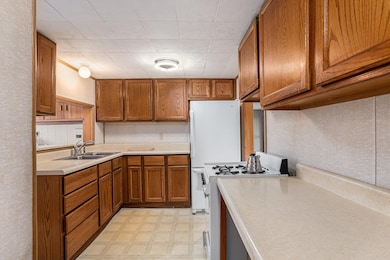
Discover 80 beautiful acres bordered on three sides by the Grayling Forest Management Unit giving direct access to 279,000 acres of public land and trails right from your own backyard. The property has an abundance of deer, bear, turkeys, grouse and a variety of small game, making it perfect for hunters of all kind. Set back from the main road, the half mile long driveway is plowed and maintained by the county right up to the front of the home, so no worries of being snowed in during winter and no grading the driveway in the summer. This 3 bed 1 bath home has just had the foundation repaired by licensed professional contractors and comes with a warranty that is transferable to the new owner. The property offers a two car garage with one bay workshop, a shed, a small barn with power and a hay loft perfect for storage or livestock and a root cellar behind the home. Just 15 minutes from Lewiston, Mio and the Au Sable River and 45 minutes to Gaylord this oasis is a perfect getaway or full time home.
We collect this data history from publicly available records. To have your information removed, we recommend requesting removal directly through your county’s website.
| Date | Event | Price | List to Sale | Price per Sq Ft | Prior Sale |
|---|---|---|---|---|---|
| 01/29/2026 01/29/26 | Sold | $290,000 | -6.5% | $157 / Sq Ft | |
| 12/04/2025 12/04/25 | Price Changed | $310,000 | -4.6% | $168 / Sq Ft | |
| 10/27/2025 10/27/25 | Price Changed | $325,000 | -3.0% | $176 / Sq Ft | |
| 10/20/2025 10/20/25 | Price Changed | $335,000 | -4.0% | $181 / Sq Ft | |
| 10/13/2025 10/13/25 | For Sale | $349,000 | +9.1% | $189 / Sq Ft | |
| 12/09/2024 12/09/24 | Sold | $320,000 | -3.0% | $173 / Sq Ft | View Prior Sale |
| 11/09/2024 11/09/24 | Pending | -- | -- | -- | |
| 10/01/2024 10/01/24 | For Sale | $329,900 | -- | $179 / Sq Ft |
We collect this data history from publicly available records. To have your information removed, we recommend requesting removal directly through your county’s website.
| Year | Tax Paid | Tax Assessment Tax Assessment Total Assessment is a certain percentage of the fair market value that is determined by local assessors to be the total taxable value of land and additions on the property. | Land | Improvement |
|---|---|---|---|---|
| 2026 | $3,323 | $170,600 | $0 | $0 |
| 2025 | $3,323 | $149,500 | $0 | $0 |
| 2024 | $1,315 | $124,900 | $0 | $0 |
| 2023 | $661 | $110,200 | $0 | $0 |
| 2022 | $629 | $88,600 | $0 | $0 |
| 2021 | $1,184 | $80,300 | $0 | $0 |
| 2020 | $1,172 | $67,800 | $0 | $0 |
| 2019 | $1,100 | $65,500 | $0 | $0 |
| 2018 | $576 | $64,600 | $0 | $0 |
| 2017 | $564 | $64,700 | $0 | $0 |
| 2016 | $1,007 | $87,800 | $0 | $0 |
| 2014 | $1,002 | $85,900 | $0 | $0 |
| 2011 | -- | $97,500 | $0 | $0 |
Seller's Agent in 2026
Melisa Bertram
Real Estate One of Gaylord
(231) 409-2639
609 Total Sales
WH
Buyer's Agent in 2026
Wendy Huston
Huston Real Estate, Inc.
(989) 786-2240
201 Total Sales
Seller's Agent in 2024
Kathryn Parks
Eagle Point Real Estate LLC
(989) 786-1010
207 Total Sales
TB
Buyer's Agent in 2024
Team Bertram
Real Estate One-Front
Source: Water Wonderland Board of REALTORS®
MLS Number: 201837548
APN: 00413000200
Disclaimer: Certain information contained herein is derived from information provided by parties other than Homes.com. All information provided is deemed reliable, but is not guaranteed to be accurate and should be independently verified.
The data relating to real estate on this web site comes in part from the Internet
Data Exchange Program of the Water Wonderland MLS (WWLX). Real estate
listings held by brokerage firms other than Ten-X are marked with the WWLX
logo and the detailed information about said listing includes the listing office.
All information deemed reliable but not guaranteed and should be independently verified. All properties are subject to prior sale, change or withdrawal. Neither the listing broker(s) nor Ten-X shall be responsible for any typographical errors, misinformation, misprints, and shall be held totally harmless. Water Wonderland MLS, Inc © All rights reserved.
WWLX information is provided exclusively for consumers' personal, non-commercial use and may not be used for any purpose other than to identify prospective properties consumers may be interested in purchasing.
Ask me questions while you tour the home.