NOT LISTED FOR SALE

27504 County Road 14 Hooper, NE 68031

Estimated Value: $575,000 - $683,000

4 Beds
2 Baths
2,052 Sq Ft
$296/Sq Ft Est. Value

Sale Details

Date Sold: March 16, 2026

Last sale price $580,000 $283 Per Sq Ft

Est. 5% increase in value since last sale

Current estimated payment $3,919 / mo

41 Days on Market

Highlights

  • Horse Property
  • 40.28 Acre Lot
  • Wooded Lot
  • Logan View Elementary School Rated A-
  • Pond
  • Ranch Style House

About This Home

As of March 2026

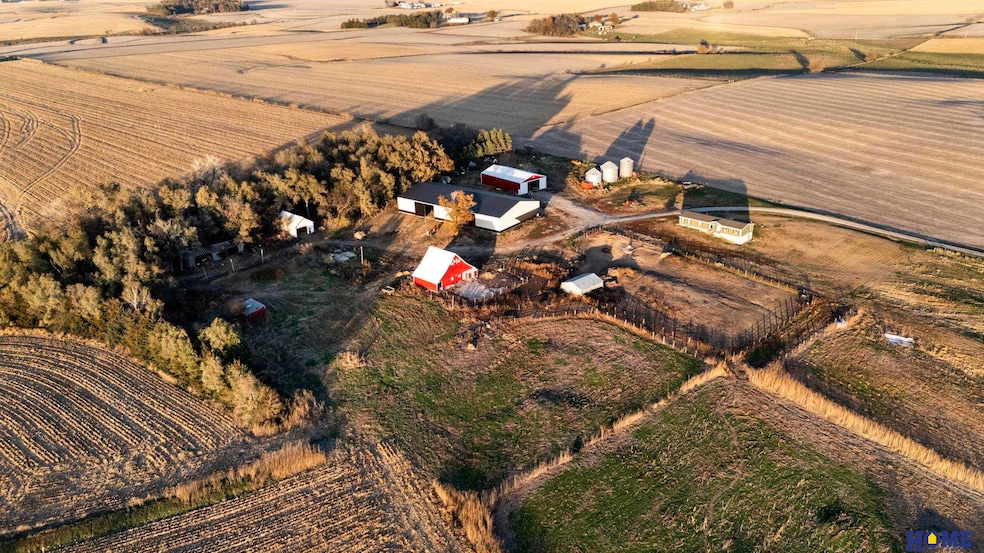
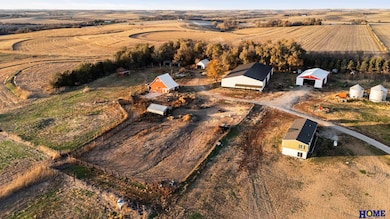
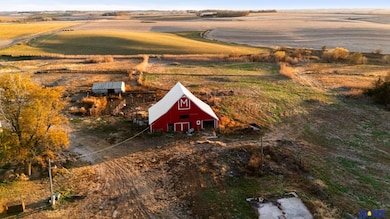
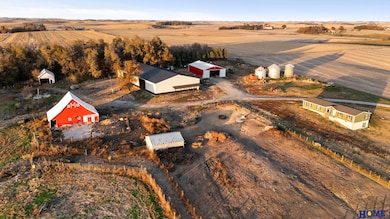
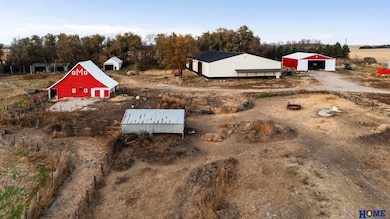
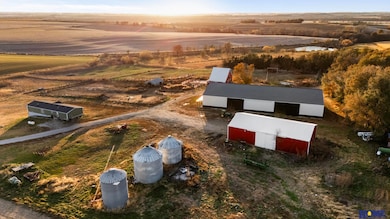
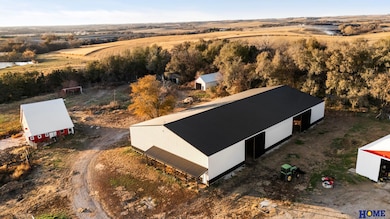
Discover the peaceful rural lifestyle on this 40.28-acre farmstead just outside Hooper! This 4-bed, 2.5-bath manufactured home offers 2,052 sq ft on the main level plus a full 2,052 sq ft unfinished basement ready to finish for additional living space. The property features a 60×80 Cleary building that is fully cemented, a 160×80 Morton building previously used as an indoor riding arena, and a large red barn with multiple animal shelters. Enjoy approximately 14 acres of pasture, 7.8 acres tillable, and 18 acres of farmyard space. There are many hydrants and automatic waters throughout, as well as multiple fenced runs and pastures. The pasture also includes a pond that has welcomed geese and deer over the years—perfect for those who enjoy hunting or taking in the views of nature. With LVP flooring, modern amenities, and wide-open countryside views, this setup is perfect for horse enthusiasts, cattle operations, or peaceful country living.

Last Agent to Sell the Property

Grace Hartweg

HOME Real Estate License #20230034 Listed on: 11/12/2025

HOME Real Estate

Last Buyer's Agent

Grace Hartweg

HOME Real Estate License #20230034 Listed on: 11/12/2025

HOME Real Estate

Home Details

Home Type

  • Single Family

Est. Annual Taxes

  • $3,495

Year Built

  • Built in 1995

Lot Details

  • 40.28 Acre Lot
  • Lot Dimensions are 2438 x 119 x 501 x 579 x 728 x 114 x 105 x 708 x 1664 x 15 x 2648
  • Home fronts a stream
  • Property fronts a private road
  • Hunting Land
  • Irregular Lot
  • Sloped Lot
  • Wooded Lot

Parking

  • 12 Car Detached Garage

Home Design

  • Ranch Style House
  • Composition Roof
  • Vinyl Siding
  • Concrete Perimeter Foundation

Interior Spaces

  • 2,052 Sq Ft Home
  • Ceiling Fan
  • Wood Burning Fireplace
  • Living Room with Fireplace

Kitchen

  • Oven
  • Cooktop
  • Microwave
  • Dishwasher

Flooring

  • Luxury Vinyl Plank Tile
  • Luxury Vinyl Tile

Bedrooms and Bathrooms

  • 4 Bedrooms
  • Cedar Closet
  • Walk-In Closet
  • 2 Full Bathrooms

Unfinished Basement

  • Walk-Out Basement
  • Basement Window Egress

Outdoor Features

  • Pond
  • Horse Property
  • Patio
  • Shed
  • Outbuilding

Utilities

  • Forced Air Heating and Cooling System
  • Heating System Uses Propane
  • Septic Tank

Community Details

  • No Home Owners Association

Listing and Financial Details

  • Assessor Parcel Number 890025004

Home Details

Home Type

Single Family

Est. Annual Taxes

$3,495

Year Built

Built in 1995

Lot Details

40.28 Acres

Parking

12

Listing Details

  • Parcel Number: 890025004
  • Property Sub Type: Single Family Residence
  • Year Built: 1995
  • Prop. Type: Residential
  • Horses: Yes
  • Lot Size Acres: 40.28
  • Lot Size: 2438 x 119 x 501 x 579 x 728 x 114 x 105 x 708 x 1664 x 15 x 2648
  • Road Frontage Type: Private Road
  • Ownership: Fee Simple
  • Directions: From US-77 N, turn east onto N-91, turn North onto County Rd 3, follow County Rd 3 east at T intersection and North around the curve, turn West onto County Rd 14, property will be on your right.
  • Above Grade Finished Sq Ft: 2052
  • Architectural Style: Ranch
  • Carport Y N: No
  • Garage Yn: Yes
  • New Construction: No
  • Remarks22: School district is Logan View. Twelve garage spaces is an estimate capacity for the Cleary building.
  • Kitchen Level: Main Floor
  • Special Features: None

Interior Features

  • Basement: Egress, Walk-Out Access, Unfinished
  • Appliances: Oven, Refrigerator, Dishwasher, Microwave, Cooktop
  • Basement YN: Yes
  • Full Bathrooms: 2
  • Total Bedrooms: 4
  • Fireplace Features: Living Room, Wood Burning
  • Fireplaces: 1
  • Fireplace: Yes
  • Flooring: Vinyl, Luxury Vinyl, Plank
  • Living Area: 2052
  • Room Bedroom4 Area: 116.754
  • Room Bedroom2 Level: Main Floor
  • Room Bedroom3 Level: Main Floor
  • Room Bedroom4 Level: Main Floor
  • Dining Room Dining Room Level: Main Floor
  • Room Family Room Level: Main Floor
  • Room Kitchen Features: Luxury Vinyl Plank
  • Living Room Living Room Level: Main Floor
  • Room Bedroom2 Features: Walk-In Closet(s), Cedar Closet(s), Luxury Vinyl Plank
  • Room Bedroom3 Features: Walk-In Closet(s), Cedar Closet(s), Luxury Vinyl Plank
  • Room Bedroom4 Features: Walk-In Closet(s), Cedar Closet(s), Luxury Vinyl Plank
  • Dining Room Features: Luxury Vinyl Plank
  • Family Room Features: Luxury Vinyl Plank, Exterior Door
  • Living Room Features: Fireplace, Luxury Vinyl Plank
  • Master Bedroom Master Bedroom Level: Main Floor
  • Master Bedroom Features: Ceiling Fan(s), Walk-In Closet(s), Luxury Vinyl Plank
  • Master Bathroom Features: Full

Exterior Features

  • Foundation Details: Concrete Perimeter
  • Exterior Features: Horse Permitted, Hunting Land
  • Fencing: Other
  • Waterfront Features: Stream
  • Construction Type: Vinyl Siding
  • Other Structures: Outbuilding, Shed(s)
  • Patio And Porch Features: Patio
  • Property Condition: Not New and NOT a Model
  • Roof: Composition

Garage/Parking

  • Garage Spaces: 12
  • Attached Garage: No
  • Covered Parking Spaces: 12
  • Parking Features: Detached
  • Total Parking Spaces: 12

Utilities

  • Cooling: Central Air
  • Laundry Features: Luxury Vinyl Plank
  • Cooling Y N: Yes
  • Heating: Propane, Forced Air
  • Heating Yn: Yes
  • Sewer: Septic Tank
  • Water Source: Rural Water

Condo/Co-op/Association

  • Senior Community: No
  • Association: No

Schools

  • High School: Other
  • Elementary School: Other
  • Junior High Dist: Other
  • Middle Or Junior School: Other

Lot Info

  • Property Attached Yn: No
  • Lot Features: More than 40 Acres, Pond on Lot, Sloped, Wooded, Irregular Lot, Private Roadway

Green Features

Tax Info

  • Tax Year: 2024
  • Tax Annual Amount: 3495

Multi Family

  • Above Grade Finished Area Units: Square Feet
Create a Home Valuation Report for This Property
The Home Valuation Report is an in-depth analysis detailing your home's value as well as a comparison with similar homes in the area

Property History

We collect this data history from publicly available records. To have your information removed, we recommend requesting removal directly through your county’s website.

Date Event Price List to Sale Price per Sq Ft
03/16/2026 03/16/26 Sold $580,000 -12.1% $283 / Sq Ft
12/23/2025 12/23/25 Pending -- -- --
11/12/2025 11/12/25 For Sale $660,000 -- $322 / Sq Ft
Source: Great Plains Regional MLS

Agents Affiliated with this Home

  • Section Image
See All Agents

Map

Source: Great Plains Regional MLS

MLS Number: 22532792

Great Plains Regional MLS

APN: 890025004

Your Personal Tour Guide

Ask me questions while you tour the home.