q
Seller's Agent in 2025
qais sabarna
Keller Williams Greater Cols
(614) 499-1928
1 in this area
16 Total Sales


Estimated Value: $174,434
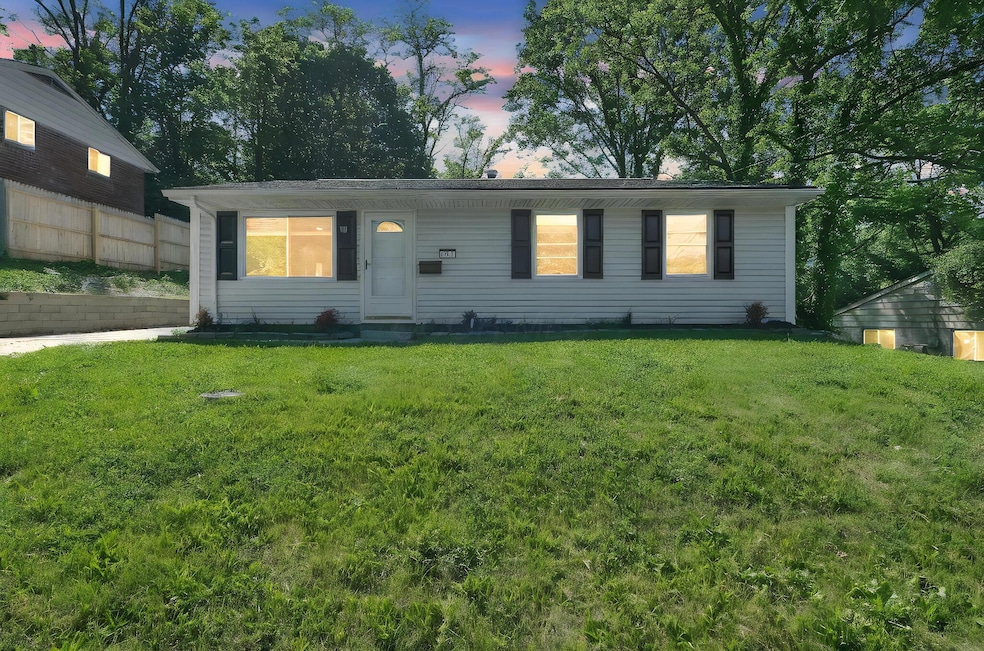
Welcome to 2751 Baker Ave, Cincinnati, OH 45211 - a beautifully remodeled 3-bedroom, 1-bathroom home that perfectly blends modern comfort with classic charm. Nestled in a quiet residential neighborhood, this move-in-ready property offers 925 sq ft of thoughtfully updated living space, making it an ideal home for first-time buyers, downsizers, or anyone seeking low-maintenance living.
Step inside to discover a bright, open-concept floor plan featuring fresh paint, luxury vinyl plank flooring, and updated lighting throughout. The spacious living area flows effortlessly into the dining space and kitchen, creating a perfect layout for both relaxing and entertaining. The kitchen has been fully renovated with contemporary cabinets, sleek countertops, and stainless steel appliances that make cooking a joy.
Each of the three bedrooms offers comfortable space, natural light, and ample closet storage. The updated full bathroom includes modern fixtures, a new vanity, and stylish tile work. Downstairs, a finished basement provides additional living space perfect for a home office, workout area, media room, or guest suite.
Enjoy peace of mind with updated mechanicals, central air conditioning, and baseboard heating to keep you comfortable in all seasons. Outside, the 5,967 sq ft lot offers a private yard with room for gardening, play, or relaxing outdoors. Off-street parking adds extra convenience.
Located in the heart of Cincinnati's Westwood/South Fairmount area, this home offers easy access to highways, parks, shopping, and dining. With a recent full renovation, this home combines great value with worry-free living.
Don't miss your chance to own this turn-key property in a growing neighborhood—schedule your private showing today!
Last Agent to Sell the Property
Keller Williams Greater Cols License #2023007156 Listed on: 05/21/2025

We collect this data history from publicly available records. To have your information removed, we recommend requesting removal directly through your county’s website.
We collect this data history from publicly available records. To have your information removed, we recommend requesting removal directly through your county’s website.
| Date | Buyer | Sale Price | Title Company |
|---|---|---|---|
| $175,000 | Prodigy Title | ||
| $66,521 | Valmer Land Title | ||
| $40,000 | -- | ||
| $26,000 | -- |
We collect this data history from publicly available records. To have your information removed, we recommend requesting removal directly through your county’s website.
| Date | Status | Borrower | Loan Amount |
|---|---|---|---|
| Closed | $166,250 | ||
| Closed | $58,700 | ||
| Closed | $16,400 | ||
| Closed | $8,200 | ||
| Closed | $65,600 |
We collect this data history from publicly available records. To have your information removed, we recommend requesting removal directly through your county’s website.
| Date | Event | Price | List to Sale | Price per Sq Ft |
|---|---|---|---|---|
| 07/30/2025 07/30/25 | Sold | $175,000 | -5.4% | $189 / Sq Ft |
| 06/19/2025 06/19/25 | Pending | -- | -- | -- |
| 06/05/2025 06/05/25 | Price Changed | $184,900 | -5.2% | $200 / Sq Ft |
| 05/21/2025 05/21/25 | For Sale | $195,000 | -- | $211 / Sq Ft |
We collect this data history from publicly available records. To have your information removed, we recommend requesting removal directly through your county’s website.
| Year | Tax Paid | Tax Assessment Tax Assessment Total Assessment is a certain percentage of the fair market value that is determined by local assessors to be the total taxable value of land and additions on the property. | Land | Improvement |
|---|---|---|---|---|
| 2025 | $1,143 | $17,770 | $3,479 | $14,291 |
| 2024 | $473 | $17,770 | $3,479 | $14,291 |
| 2023 | $535 | $17,770 | $3,479 | $14,291 |
| 2022 | $398 | $14,442 | $5,037 | $9,405 |
| 2021 | $366 | $14,442 | $5,037 | $9,405 |
| 2020 | $392 | $14,442 | $5,037 | $9,405 |
| 2019 | $328 | $13,129 | $4,578 | $8,551 |
| 2018 | $329 | $13,129 | $4,578 | $8,551 |
| 2017 | $304 | $13,129 | $4,578 | $8,551 |
| 2016 | $281 | $12,849 | $4,624 | $8,225 |
| 2015 | $262 | $12,849 | $4,624 | $8,225 |
| 2014 | $264 | $12,849 | $4,624 | $8,225 |
| 2013 | $260 | $12,723 | $4,578 | $8,145 |
q
Seller's Agent in 2025
qais sabarna
Keller Williams Greater Cols
(614) 499-1928
1 in this area
16 Total Sales
C
Buyer's Agent in 2025
Christa Wike
Cutler Real Estate
(614) 348-2231
1 in this area
15 Total Sales
Source: Columbus and Central Ohio Regional MLS
MLS Number: 225017641
APN: 206-0013-0039
Disclaimer: Certain information contained herein is derived from information provided by parties other than Homes.com. All information provided is deemed reliable, but is not guaranteed to be accurate and should be independently verified.
IDX information is provided exclusively for personal, non-commercial use, and may not be used for any purpose other than to identify prospective properties consumers may be interested in purchasing.
Information is deemed reliable but not guaranteed.
Ask me questions while you tour the home.