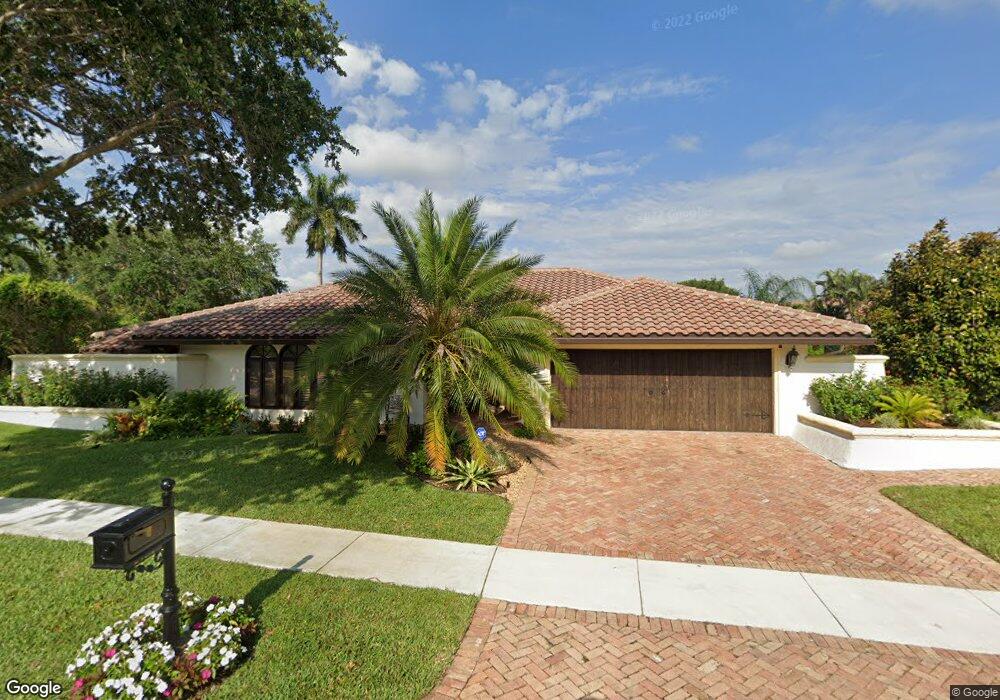
NOT LISTED FOR SALE

Estimated Value: $1,324,000 - $1,411,131

4 Beds
3 Baths
2,655 Sq Ft
$523/Sq Ft Est. Value

Sale Details

Date Sold: May 31, 2017

Last sale price $627,000 $236 Per Sq Ft

Est. 121% increase in value since last sale

Current estimated payment $8,891 / mo

119 Days on Market

Highlights

  • Pool
  • Wood Flooring
  • Jetted Tub and Shower Combination in Primary Bathroom
  • Spanish River Community High School Rated A+
  • Garden View
  • Mediterranean Architecture

About This Home

As of May 2017

Elegant 4 BR, 3 BTH home on quiet cul de sac, has been renovated throughout with upgrades that include crown moldings, recessed lighting, ceiling details, California closets, newer roof, stainless steel appliances, granite counters, tile and wood flooring. Private backyard is beautiful with large grassy play areas, a pool with water slide & spacious patio.
New Floresta has very low HOA fees and is near parks featuring tennis and basketball courts. Schools nearby are among the best in Boca Raton and I-95 and FL Tpk are easily accessible.
Come see this great home today!

Last Buyer's Agent

Barney Hurwitz

Realty Home Advisors Inc License #3058776

Realty Home Advisors Inc

Home Details

Home Type

  • Single Family

Est. Annual Taxes

  • $6,203

Year Built

  • Built in 1982

Lot Details

  • 11,888 Sq Ft Lot
  • Cul-De-Sac
  • East Facing Home
  • Fenced
  • Interior Lot
  • Property is zoned R1D(ci

HOA Fees

  • $168 Monthly HOA Fees

Parking

  • 2 Car Attached Garage
  • Automatic Garage Door Opener
  • Driveway
  • Parking Garage Space
  • Open Parking

Home Design

  • Mediterranean Architecture
  • Garden Apartment
  • Split Level Home
  • Frame Construction
  • Tile Roof
  • Stucco Exterior

Interior Spaces

  • 2,655 Sq Ft Home
  • Property has 1 Level
  • Central Vacuum
  • Built-In Features
  • Plantation Shutters
  • Vertical Blinds
  • Drapes & Rods
  • Entrance Foyer
  • Family Room
  • Combination Dining and Living Room
  • Garden
  • Home Security System

Kitchen

  • Breakfast Area or Nook
  • Electric Range
  • Microwave
  • Dishwasher
  • Disposal

Flooring

  • Wood
  • Carpet

Bedrooms and Bathrooms

  • 4 Bedrooms
  • Split Bedroom Floorplan
  • Closet Cabinetry
  • Walk-In Closet
  • 3 Full Bathrooms
  • Dual Sinks
  • Jetted Tub and Shower Combination in Primary Bathroom
  • Primary Bathroom includes a Walk-In Shower

Laundry

  • Laundry Room
  • Dryer
  • Washer

Pool

Outdoor Features

  • Patio

Schools

  • Omni Middle School
  • Spanish River Community High School

Utilities

  • Central Heating and Cooling System
  • Three-Phase Power
  • Whole House Permanent Generator
  • Cable TV Available

Listing and Financial Details

  • Assessor Parcel Number 06424715090060190

Community Details

Overview

  • New Floresta Subdivision
  • Mandatory home owners association
  • The community has rules related to no recreational vehicles or boats

Amenities

  • Secure Lobby

Recreation

  • Community Pool

Home Details

Home Type

Single Family

Est. Annual Taxes

$6,203

Year Built

Built in 1982

Lot Details

0.27 Acres

HOA Fees

$168 per month

Parking

2

Listing Details

  • Property Type: Residential
  • Year Built: 1982
  • Property Sub Type: Single Family Residence
  • Architectural Style: Garden Apartment, Mediterranean, Split Level
  • Directions: Take Glades Rd to Jog Rd, go North to Potomac Rd.,turn R @ NW 27 Ave, then L on NW 29th St, then R @ NW 26th Ct. House is on the right side of cul de sac.
  • Garage Yn: Yes
  • Horses: No
  • Unit Levels: 1
  • Lot Size Acres: 0.27
  • New Construction: No
  • Building Stories: 1
  • Structure Type: House
  • Subdivision Name: NEW FLORESTA
  • Year Built Details: Resale
  • MIAMIRE_PoolYN: Yes
  • MIAMIRE_PetsAllowedYN: Yes
  • MIAMIRE_MembershipPurchRqdYN: No
  • LastStatus: Pending
  • CurrentPrice: 627000
  • Special Features: VirtualTour
  • Stories: 1

Interior Features

  • Appliances: Dishwasher, Disposal, Dryer, Microwave, Electric Range, Refrigerator, Washer
  • Interior Amenities: Built-in Features, Closet Cabinetry, Entrance Foyer, Split Bedroom, Walk-In Closet(s), Family Room, Utility Room/Laundry
  • Full Bathrooms: 3
  • Total Bedrooms: 4
  • Entry Location: Foyer
  • Flooring: Carpet, Wood
  • Furnished: Unfurnished
  • Living Area: 2655
  • Other Equipment: Automatic Garage Door Opener, Whole House Permanent Generator, Central Vacuum
  • Stories: 1
  • Window Features: Blinds, Drapes, Plantation Shutters, Verticals
  • Bedroom Features: Primary Bath Shower
  • Dining Room Features: Breakfast Area, Dining/Living Room
  • Living Room Features: Family Room, Laundry, Utility Room/Laundry
  • Master Bathroom Features: Dual Sinks, Shower Only, Whirlpool/Spa

Exterior Features

  • Roof: Curved/S-Tile Roof
  • View: Garden, Pool
  • Construction Type: Frame, Frame With Stucco, Stucco
  • Direction Faces: East
  • Fencing: Fenced
  • Lot Features: 1/4 To Less Than 1/2 Acre Lot, Cul-De-Sac, Interior Lot, Fenced
  • Other Structures: Livable
  • Patio And Porch Features: Patio
  • Pool Private: Yes
  • View: Yes
  • Waterfront: No

Garage/Parking

  • Attached Garage: Yes
  • Covered Parking Spaces: 2
  • Garage Spaces: 2
  • Open Parking: Yes
  • Parking Features: 2 Or More Spaces, Driveway, Parking Garage, No Rv/Boats
  • Total Parking Spaces: 2

Utilities

  • Sewer: At Site, Public Sewer, Other, Public Sanitation, Sewer
  • Water Source: Public
  • Cooling: Central Air
  • Cooling Y N: Yes
  • Electric: 3 Phase Electric
  • Electricity On Property: Yes
  • Heating: Central
  • Heating Yn: Yes
  • Laundry Features: Laundry Room, Utility Room/Laundry
  • Security: Security System, Lobby Secured
  • Utilities: Cable Connected, Sewer Connected, Water Connected, Cable Available, Sewer Available, Water Available

Condo/Co-op/Association

  • Association Fee: 168
  • Amenities: Private Pool
  • Association Fee Frequency: Monthly
  • Association: Yes
  • Community Features: Mandatory Hoa, Sidewalks, Street Lights

Association/Amenities

  • MIAMIRE_TypeofAssociation: Homeowners

Schools

  • High School: Spanish River Community
  • Middle Or Junior School: Omni

Lot Info

  • Parcel Number: 06424715090060190
  • Lot Size Sq Ft: 11888
  • Zoning: R1D(ci

Rental Info

  • Pets Allowed: Yes

Tax Info

  • Tax Year: 2016
  • Tax Annual Amount: 6203

Ownership History

We collect this data history from publicly available records. To have your information removed, we recommend requesting removal directly through your county’s website.

Date Name Owned For Owner Type

Purchase Details

Listed on
Jan 2, 2017
Closed on
May 31, 2017
Sold by
Bought by
Buyer's Agent
Barney Hurwitz
Realty Home Advisors Inc
List Price
$649,000
Sold Price
$627,000
Premium/Discount to List
-$22,000
-3.39%
Current Estimated Value
$1,387,783

Home Financials for this Owner

Home Financials are based on the most recent Mortgage that was taken out on this home.
Estimated Appreciation
$760,783
Avg. Annual Appreciation
9.06%
Original Mortgage
$601,600
Interest Rate
0.0397%
Mortgage Type
New Conventional

Purchase Details

Closed on
Nov 7, 2005
Sold by
Bought by

Home Financials for this Owner

Home Financials are based on the most recent Mortgage that was taken out on this home.
Original Mortgage
$410,000
Interest Rate
0.059%
Mortgage Type
New Conventional

Purchase Details

Closed on
May 8, 2004
Sold by
Bought by

Home Financials for this Owner

Home Financials are based on the most recent Mortgage that was taken out on this home.
Original Mortgage
$335,000
Interest Rate
0.0675%
Mortgage Type
Purchase Money Mortgage

Purchase Details

Closed on
Sep 20, 1999
Sold by
Bought by

Purchase Details

Closed on
Aug 2, 1996
Sold by
Bought by
Source: Public Records
Create a Home Valuation Report for This Property
The Home Valuation Report is an in-depth analysis detailing your home's value as well as a comparison with similar homes in the area

Purchase History

We collect this data history from publicly available records. To have your information removed, we recommend requesting removal directly through your county’s website.

Date Buyer Sale Price Title Company
$627,000 First American Title Ins Co
-- --
$13,330 --
$321,500 --
$260,000 --
Source: Public Records

Mortgage History

We collect this data history from publicly available records. To have your information removed, we recommend requesting removal directly through your county’s website.

Date Status Borrower Loan Amount
Open $462,500
Closed $601,600
Previous Owner $52,200
Previous Owner $410,000
Previous Owner $335,000
Previous Owner $35,400
Source: Public Records

Property History

We collect this data history from publicly available records. To have your information removed, we recommend requesting removal directly through your county’s website.

Date Event Price List to Sale Price per Sq Ft
05/31/2017 05/31/17 Sold $627,000 -3.4% $236 / Sq Ft
05/01/2017 05/01/17 Pending -- -- --
01/02/2017 01/02/17 For Sale $649,000 -- $244 / Sq Ft
Source: MIAMI REALTORS® MLS

Tax History

We collect this data history from publicly available records. To have your information removed, we recommend requesting removal directly through your county’s website.

Year Tax Paid Tax Assessment Tax Assessment Total Assessment is a certain percentage of the fair market value that is determined by local assessors to be the total taxable value of land and additions on the property. Land Improvement
2025 $13,935 $781,421
2024 $13,935 $710,383
2023 $13,203 $645,803 $407,217 $506,311
2022 $11,492 $587,094 $0 $0
2021 $10,027 $536,256 $255,116 $281,140
2020 $9,129 $485,202 $195,500 $289,702
2019 $9,686 $501,317 $195,500 $305,817
2018 $9,137 $494,343 $173,836 $320,507
2017 $6,209 $365,543 $0 $0
2016 $6,204 $358,024 $0 $0
2015 $6,349 $355,535 $0 $0
2014 $6,374 $352,713 $0 $0
Source: Public Records

Agents Affiliated with this Home

  • Section Image
See All Agents

Map

Source: MIAMI REALTORS® MLS

MLS Number: R10294944

MIAMI REALTORS® MLS

APN: 06-42-47-15-09-006-0190

Your Personal Tour Guide

Ask me questions while you tour the home.