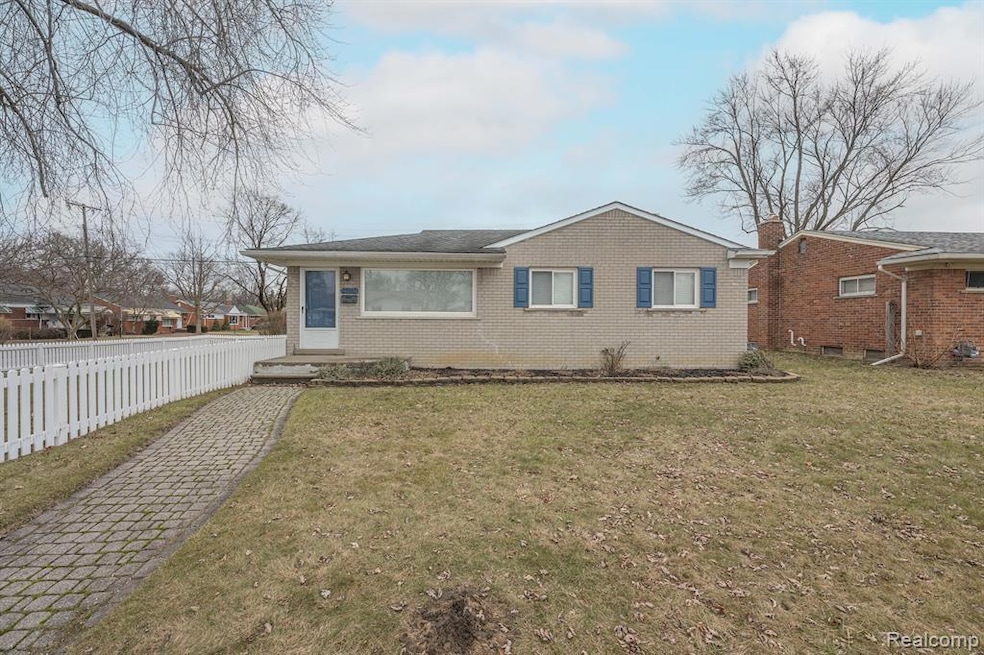


27517 Windsor St Garden City, MI 48135
Garden City AreaHighlights
- 2-Story Property
- No HOA
- Soaking Tub
- Mud Room
- 2 Car Attached Garage
- Laundry Room
About This Home
Prime Garden City location one block from Garden City Hospital and minutes to restaurants, nightlife and shopping in Dearborn Heights. The open floor plan offers a spacious kitchen with original resurfaced cupboards and custom cabinets, and a large living room is separated by a custom countertop/cabinet. The ranch-style home features many additions: a nearly 200-square-foot master bedroom with ensuite ceramic-tiled bath and jacuzzi tub; a first-floor laundry/mud room addition; and a huge attached two-car garage/workshop area. The private corner lot features a brick paver patio and walkways and a 70-foot by 30-foot vinyl side yard dog fence. Includes original hardwood floors; central AC; a finished basement with separate utility room; tons of storage and closet space; and abundant natural light. NO SECTION 8. NO SMOKING.
Home Details
Home Type
- Single Family
Year Built
- Built in 1954
Lot Details
- 6,970 Sq Ft Lot
- Lot Dimensions are 92.70 x 75.50
Parking
- 2 Car Attached Garage
Home Design
- 2-Story Property
- Brick Exterior Construction
- Poured Concrete
Interior Spaces
- 1,224 Sq Ft Home
- Mud Room
- Laundry Room
- Unfinished Basement
Bedrooms and Bathrooms
- 3 Bedrooms
- 2 Full Bathrooms
- Soaking Tub
Location
- Ground Level
Utilities
- Forced Air Heating System
- Heating System Uses Natural Gas
Community Details
- No Home Owners Association
- Susan Gardens Sub Subdivision
Listing and Financial Details
- Security Deposit $3,000
- 12 Month Lease Term
- 24 Month Lease Term
- Application Fee: 75.00
- Assessor Parcel Number 35008040161000
Map
Property History
We collect this data history from publicly available records. To have your information removed, we recommend requesting removal directly through your county’s website.
| Date | Event | Price | List to Sale | Price per Sq Ft | Prior Sale |
|---|---|---|---|---|---|
| 11/03/2025 11/03/25 | Sold | $295,000 | -1.6% | $133 / Sq Ft | View Prior Sale |
| 09/19/2025 09/19/25 | Pending | -- | -- | -- | |
| 09/05/2025 09/05/25 | Price Changed | $299,900 | -3.2% | $135 / Sq Ft | |
| 08/15/2025 08/15/25 | For Sale | $309,900 | 0.0% | $139 / Sq Ft | |
| 02/06/2024 02/06/24 | For Rent | $2,000 | 0.0% | -- | |
| 12/29/2023 12/29/23 | Sold | $225,000 | 0.0% | $184 / Sq Ft | View Prior Sale |
| 11/30/2023 11/30/23 | Pending | -- | -- | -- | |
| 09/27/2023 09/27/23 | For Sale | $225,000 | -- | $184 / Sq Ft |
Source: Realcomp
MLS Number: 20240007357

APN: 35-008-04-0161-000
Disclaimer: Certain information contained herein is derived from information provided by parties other than Homes.com. All information provided is deemed reliable, but is not guaranteed to be accurate and should be independently verified.
IDX provided courtesy of Realcomp II Ltd. via Ten-X and MLS
Copyright 2026 Realcomp II Ltd. Shareholders
IDX information is provided exclusively for consumers' personal, noncommercial use and may not be used for any purpose other than to identify prospective properties consumers may be interested in purchasing. The accuracy of all information, regardless of source, is not guaranteed or warranted. All information should be independently verified.
Listing Information presented by local MLS brokerage: Ten-X, local REALTOR®- Arlene Richardson - (888)-952-6393
- 6606 Arcola St
- 6690 Deering St
- 7029 Belton St
- 6616 Fairwood Dr
- 7040 Deering St
- 27923 Maplewood St
- 6148 Cardwell St
- 27618 Warren Rd
- 6904 Lathers St
- 6135 Inkster Rd
- 6326 Lathers St
- 7350 N Inkster Rd Unit 10
- 28343 Maplewood St
- 27227 W Pleasant Ridge St
- 6150 Gilman St
- 6169 Gilman St
- 5918 Cardwell St
- 7292 Fairwood Dr
- 6336 Cambourne Rd
- 5844 Arcola St
- 6434 Inkster Rd
- 6432 Inkster Rd
- 6954 N Inkster Rd
- 6430 Inkster Rd
- 6428 N Inkster Rd
- 28522 Cambridge St
- 7531 N Inkster Rd
- 28022 Ford Rd
- 2079 Inkster Rd
- 2044 Arcola St
- 2061 Inkster Rd
- 26931 Ford Rd
- 1855 Inkster Rd
- 28643 Beechwood St
- 29014 Block St
- 28674 Krauter St
- 7300-7380 Central St
- 6401 Middlebelt Rd
- 6832 Norborne Ave
- 5925 Berwyn St
Ask me questions while you tour the home.