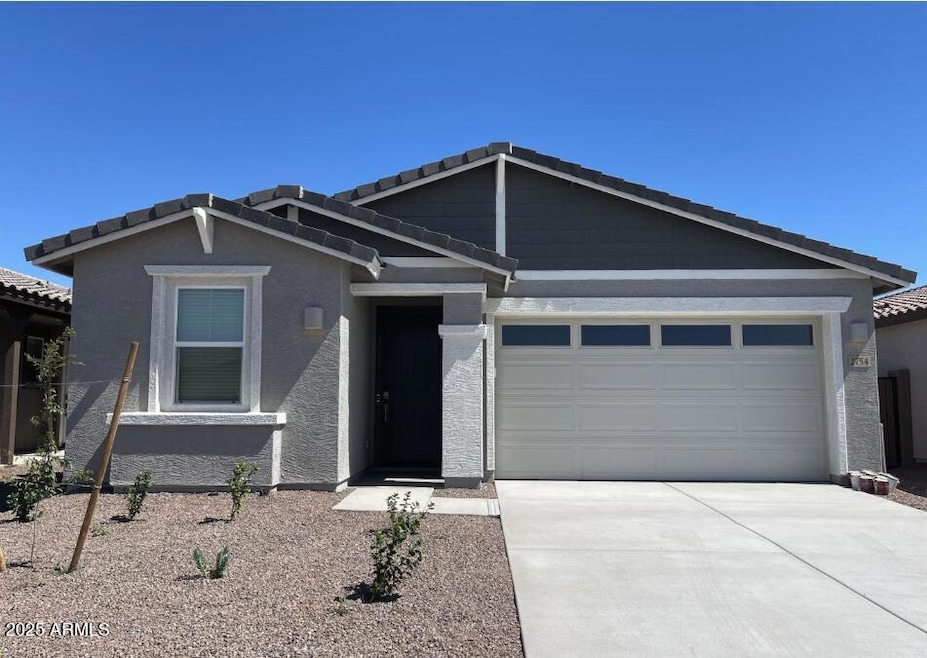
RENTED JAN 3, 2026

Estimated Value: $428,183

4 Beds
3 Baths
1,948 Sq Ft
$220/Sq Ft Est. Value

Highlights

  • Great Room
  • 2 Car Direct Access Garage
  • Eat-In Kitchen
  • Covered Patio or Porch
  • Shutters
  • Double Pane Windows

About This Home

As of January 2026

Rental available for move in ASAP. Brand New, beautiful Four Bedrooms Three Bathrooms Single-Level Lennar home. Bright Interior Features Spacious Living Room, Kitchen with Stainless Appliances (Refrigerator Included), Huge island, Full Hall Bathroom, Inside Laundry, Master Suite with Dual Sinks, Oversized Shower, Walk-In Closet and the list goes on!

Last Agent to Rent the Property

Mason Hatton

Provident Partners Realty License #SA691520000 Listed on: 09/19/2025

Co-Listed By

Mark Hatton

Provident Partners Realty License #SA554594000

Last Renter's Agent

Mason Hatton

Provident Partners Realty License #SA691520000 Listed on: 09/19/2025

Create a Home Valuation Report for This Property
The Home Valuation Report is an in-depth analysis detailing your home's value as well as a comparison with similar homes in the area

Home Details

Home Type

  • Single Family

Year Built

  • Built in 2024

Lot Details

  • 5,386 Sq Ft Lot
  • Desert faces the front and back of the property
  • Block Wall Fence
  • Artificial Turf

Parking

  • 2 Car Direct Access Garage

Home Design

  • Wood Frame Construction
  • Tile Roof
  • Stucco

Interior Spaces

  • 1,948 Sq Ft Home
  • 1-Story Property
  • Ceiling height of 9 feet or more
  • Ceiling Fan
  • Double Pane Windows
  • Low Emissivity Windows
  • Shutters
  • Great Room

Kitchen

  • Eat-In Kitchen
  • Gas Cooktop
  • Microwave
  • Dishwasher
  • Kitchen Island
  • Disposal

Flooring

  • Carpet
  • Tile

Bedrooms and Bathrooms

  • 4 Bedrooms
  • Walk-In Closet
  • 3 Full Bathrooms
  • Double Vanity
  • Private Water Closet
  • Primary Bathroom includes a Walk-In Shower

Laundry

  • Laundry in unit
  • Dryer
  • Washer

Eco-Friendly Details

  • North or South Exposure
  • Smoke Free Home

Schools

  • Kathryn Sue Simonton Elementary School
  • J. O. Combs Middle School
  • Combs High School

Utilities

  • Central Air
  • Heating System Uses Natural Gas
  • Programmable Thermostat
  • Water Softener

Additional Features

  • No Interior Steps
  • Covered Patio or Porch

Listing and Financial Details

  • Property Available on 9/19/25
  • $200 Move-In Fee
  • Rent includes gardening service
  • 12-Month Minimum Lease Term
  • $45 Application Fee
  • Tax Lot 3
  • Assessor Parcel Number 109-34-247

Community Details

Overview

  • Property has a Home Owners Association
  • City Property Mgmt Association, Phone Number (602) 437-4777
  • Built by Lennar
  • Wales Ranches Unit 2 Parcel 2.2B Subdivision

Recreation

  • Community Playground
  • Bike Trail

Home Details

Home Type

Single Family

Year Built

Built in 2024

Lot Details

5,386 Sq Ft Lot

Parking

2

Rental Info

  • HOA Paid By: Landlord
  • Rent Includes: Gardening Service
  • Available Date: 2025-09-19

Listing Details

  • Cross Street: Schnepf and Combs
  • Property Type: Residential Lease
  • Separate Den Office Sep Den Office: N
  • Year Built: 2024
  • Non Assistive Animals: Lessor Approval
  • Initial Move In Costs Admin Fee: 200.0
  • Initial Move In Costs Application Fee: 45.0
  • Lease Term Minimum Lease Term Months: 12
  • Property Sub Type: Single Family Residence
  • Horses: No
  • Lot Size Acres: 0.12
  • Co List Office Mls Id: mkrs01
  • Co List Office Phone: 480-314-1414
  • MLS Status: Closed
  • Standard Status: Closed
  • Subdivision Name: WALES RANCHES UNIT 2 - PARCEL 2.2B
  • Architectural Style: Ranch
  • Property Attached Yn: No
  • Const - Finish:Const - Finish: Painted, Stucco
  • Cooling:Cooling: Central Air, Ceiling Fan(s), Programmable Thmstat
  • Other Rooms:Other Rooms: Great Room
  • Lease Information:Lease Information: Management - Broker, No Smoking Allowed, Application Lister's, Lister Writes Lease
  • Special Features: NewHome

Interior Features

  • Flooring: Carpet, Tile
  • Basement YN: No
  • Furnished: Unfurnished
  • Spa Features: None
  • Appliances: Disposal, Dishwasher, Refrigerator, Gas Cooktop, Microwave, Dryer, Washer, Water Softener
  • Full Bathrooms: 3
  • Total Bedrooms: 4
  • Fireplace: No
  • Interior Amenities: 3/4 Bath Master Bdrm, Double Vanity, Eat-in Kitchen, Kitchen Island, Pantry, Non-laminate Counter, 9+ Flat Ceilings, No Interior Steps
  • Living Area: 1948.0
  • Stories: 1
  • Window Features: Shutters, Dual Pane, Low-Emissivity Windows
  • Additional Bedroom:Additional Bedroom: Walk-In Closet
  • Dining Area:Dining Area: Eat-in Kitchen
  • Interior Features:Interior Features: 9+ Flat Ceilings, No Interior Steps, Water Softener
  • Kitchen Features:Kitchen Features: Disposal, Dishwasher, Refrigerator, Kitchen Island, Pantry, Gas Cooktop, Microwave, Non-laminate Counter
  • Master Bathroom:Master Bathroom: 3/4 Bath Master Bdrm, Double Vanity, Private Toilet Room, Walk-in Shower
  • Window Features:Window Features: Dual Pane, Low-Emissivity Windows
  • Laundry Features:Laundry Features: Dryer Included, Inside, Washer Included
  • Window Coverings:Window Coverings: Shutters

Exterior Features

  • Fencing: Block
  • Lot Features: North/South Exposure, Desert Back, Desert Front, Synthetic Grass Back
  • Pool Private: No
  • Disclosures: Agency Discl Req
  • Construction Type: Wood Frame, Painted, Stucco
  • Patio And Porch Features: Covered Patio(s), Patio
  • Roof: Tile
  • General Property Description:Community Pool YN2: No
  • General Property Description:Private Pool YN2: No

Garage/Parking

  • Total Covered Spaces: 2.0
  • Parking Features: Garage Door Opener, Direct Access
  • Attached Garage: No
  • Garage Spaces: 2.0
  • Open Parking Spaces: 2.0

Utilities

  • Cooling: Ceiling Fan(s), Programmable Thmstat
  • Heating: Natural Gas
  • Laundry Features: Inside
  • Cooling Y N: Yes
  • Heating Yn: Yes
  • Water Source: Public
  • Utilities:Utilities: SRP

Condo/Co-op/Association

  • Community Features: Lake, Biking/Walking Path, Playground
  • Association Name: City Property Mgmt
  • Phone: 602-437-4777
  • Association: Yes
  • Pets Allowed: Lessor Approval

Schools

  • Elementary School: Kathryn Sue Simonton Elementary
  • High School: Combs High School
  • Junior High Dist: J O Combs Unified School District
  • Middle Or Junior School: J. O. Combs Middle School

Lot Info

  • Lot Size Sq Ft: 5386.0
  • Parcel #: 109-34-247

Building Info

  • Builder Name: Lennar

Tax Info

  • Tax Book Number: 109.0
  • Tax Lot: 3
  • Tax Map Number: 34.0

Ownership History

We collect this data history from publicly available records. To have your information removed, we recommend requesting removal directly through your county’s website.

Date Name Owned For Owner Type

Purchase Details

Listed on
Jun 3, 2024
Closed on
May 22, 2024
Sold by
Lennar Arizona Llc
Bought by
Seller's Agent
Mason Hatton
Provident Partners Realty
Buyer's Agent
Mason Hatton
Provident Partners Realty
Sold Price
$2,400
Views
36
Current Estimated Value
$428,183

Home Financials for this Owner

Home Financials are based on the most recent Mortgage that was taken out on this home.
Estimated Appreciation
$425,783

Purchase Details

Closed on
Mar 28, 2024
Sold by
Kl Lhb Az Aiv Llc
Bought by
Lennar Arizona Llc
Source: Public Records

Purchase History

We collect this data history from publicly available records. To have your information removed, we recommend requesting removal directly through your county’s website.

Date Buyer Sale Price Title Company
$439,990 Lennar Title
Lennar Arizona Llc $6,470,547 None Listed On Document
Source: Public Records

Property History

We collect this data history from publicly available records. To have your information removed, we recommend requesting removal directly through your county’s website.

Date Event Price List to Sale Price per Sq Ft
01/03/2026 01/03/26 Rented $2,200 0.0% --
01/02/2026 01/02/26 Off Market $2,200 -- --
12/15/2025 12/15/25 Price Changed $2,200 -4.3% $1 / Sq Ft
10/08/2025 10/08/25 Price Changed $2,300 -4.2% $1 / Sq Ft
09/19/2025 09/19/25 For Rent $2,400 0.0% --
07/18/2024 07/18/24 Rented $2,400 0.0% --
06/04/2024 06/04/24 Off Market $2,400 -- --
06/04/2024 06/04/24 For Rent $2,400 -- --
Source: Arizona Regional Multiple Listing Service (ARMLS)

Tax History

We collect this data history from publicly available records. To have your information removed, we recommend requesting removal directly through your county’s website.

Year Tax Paid Tax Assessment Tax Assessment Total Assessment is a certain percentage of the fair market value that is determined by local assessors to be the total taxable value of land and additions on the property. Land Improvement
2025 $198 --
2024 $121 --
2023 $121 $1,320 $1,320 $0
Source: Public Records

Agents Affiliated with this Home

  • Section Image
  • Section Image
See All Agents

Map

Source: Arizona Regional Multiple Listing Service (ARMLS)

MLS Number: 6922577

Arizona Regional Multiple Listing Service (ARMLS)

APN: 109-34-247

Your Personal Tour Guide

Ask me questions while you tour the home.