
Brian Zack
Cummings & Co. Realtors
(484) 779-6021
137 Total Sales
2 in Fallston
$385K - $975K Price Range

Estimated Value: $635,739
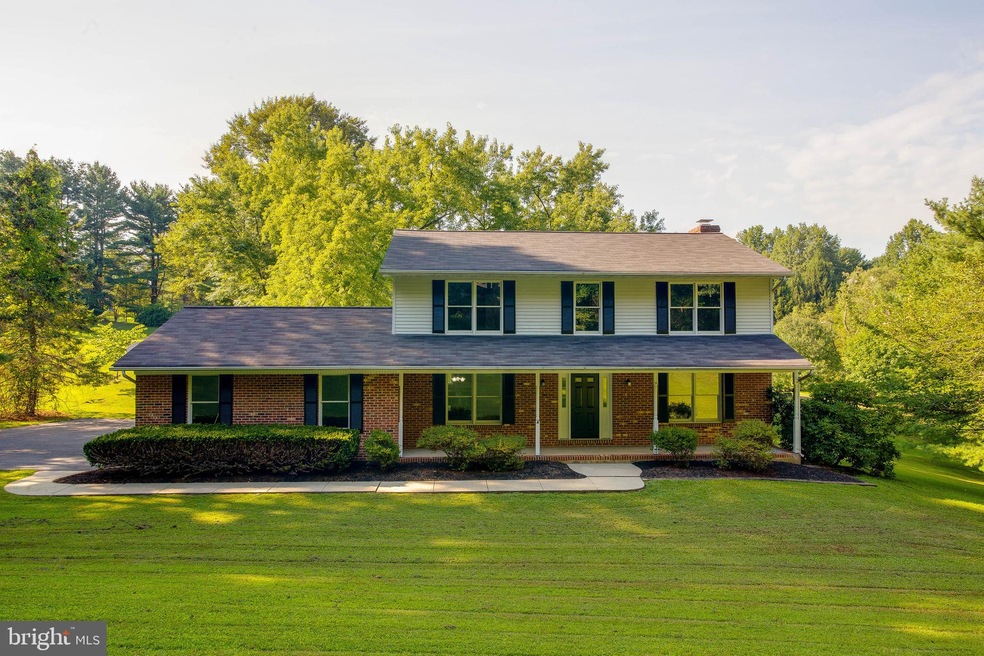
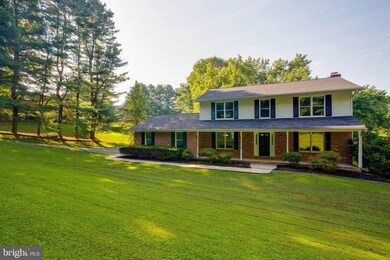
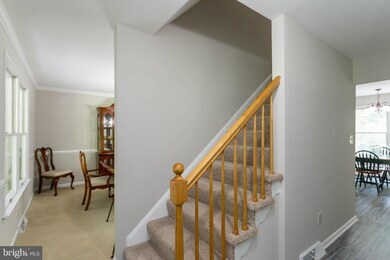
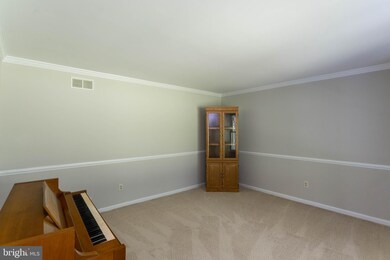
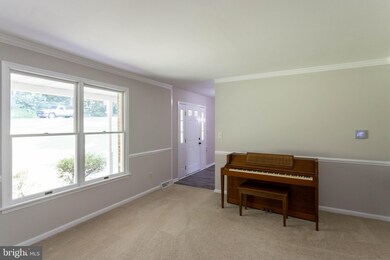
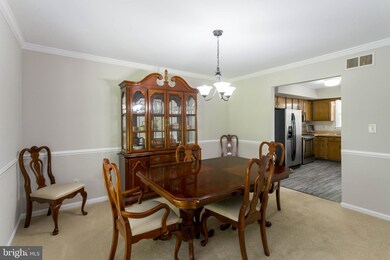
Welcome Home to this spacious 4 Bedroom, 2.5 Bath front porch Traditional Colonial situated on over 1.6 acres in the sought-after neighborhood of Glen Elyn (convenient to Towson, Hunt Valley, I-695 & I-83). Freshly painted home and ready for you to move right in! Formal Living Room and separate Dining Room with custom moldings. Spacious Eat In Kitchen with peninsula area, updated stainless appliances, new flooring and walk in pantry. French Doors to Family Room with Custom Built-In, Brick Fireplace & leading to Sunroom/Bonus Room with closet. Spacious Master Bedroom with large walk-in closet & attached Master Bath with updated Shower & Vanity top. Other bedrooms generous in size. Baths with ceramic floors. Finished Lower with 2nd Family Room/Recreation Room with Wall of Closet Storage galore in LL, possible Workshop. 2nd floors & LL with new carpeting. Storage Galore in LL! Don t forget to walk out to deck and partially fenced yard with views of beautiful large open backyard with scattered trees for privacy in the back perfect for entertaining ( and yes, level areas to play recreational activities)! Driveway with parking pad for guests. Don t miss this home, it is sure to please!
Last Agent to Sell the Property
(410) 823-0033 realtor@cummingsrealtors.com Cummings & Co. Realtors License #RSR004518 Listed on: 08/14/2019
We collect this data history from publicly available records. To have your information removed, we recommend requesting removal directly through your county’s website.
Brian Zack
Cummings & Co. Realtors
(484) 779-6021
137 Total Sales
2 in Fallston
$385K - $975K Price Range
Karen Harms
Cummings & Co. Realtors
(667) 401-0952
180 Total Sales
2 in Fallston
$495K - $575K Price Range
John Walker
LPT Realty, LLC
(667) 771-5970
110 Total Sales
1 in Fallston
$665,000 Price
Andrew Spangenberger
Cummings & Co. Realtors
(717) 912-9177
300 Total Sales
2 in Fallston
$320K - $425K Price Range
Zach Burnham
Homeowners Real Estate
(410) 339-8223
55 Total Sales
3 in Fallston
$538K - $560K Price Range
Gail Rohleder
Garceau Realty
(202) 932-0601
37 Total Sales
2 in Fallston
$480K - $985K Price Range
We collect this data history from publicly available records. To have your information removed, we recommend requesting removal directly through your county’s website.
| Date | Buyer | Sale Price | Title Company |
|---|---|---|---|
| $420,000 | True Title Inc | ||
| -- | -- | ||
| $232,000 | -- | ||
| $129,000 | -- |
We collect this data history from publicly available records. To have your information removed, we recommend requesting removal directly through your county’s website.
| Date | Status | Borrower | Loan Amount |
|---|---|---|---|
| Open | $399,000 |
We collect this data history from publicly available records. To have your information removed, we recommend requesting removal directly through your county’s website.
| Date | Event | Price | List to Sale | Price per Sq Ft |
|---|---|---|---|---|
| 10/25/2019 10/25/19 | Sold | $420,000 | -1.2% | $136 / Sq Ft |
| 09/10/2019 09/10/19 | Pending | -- | -- | -- |
| 08/29/2019 08/29/19 | Price Changed | $425,000 | -1.1% | $138 / Sq Ft |
| 08/14/2019 08/14/19 | For Sale | $429,900 | -- | $139 / Sq Ft |
We collect this data history from publicly available records. To have your information removed, we recommend requesting removal directly through your county’s website.
| Year | Tax Paid | Tax Assessment Tax Assessment Total Assessment is a certain percentage of the fair market value that is determined by local assessors to be the total taxable value of land and additions on the property. | Land | Improvement |
|---|---|---|---|---|
| 2026 | $4,909 | $506,233 | $0 | $0 |
| 2025 | $4,909 | $475,567 | $0 | $0 |
| 2024 | $4,909 | $444,900 | $134,700 | $310,200 |
| 2023 | $4,807 | $435,500 | $0 | $0 |
| 2022 | $4,704 | $426,100 | $0 | $0 |
| 2021 | $9,514 | $416,700 | $134,700 | $282,000 |
| 2020 | $4,772 | $408,300 | $0 | $0 |
| 2019 | $4,675 | $399,900 | $0 | $0 |
| 2018 | $4,518 | $391,500 | $144,700 | $246,800 |
| 2017 | $4,526 | $391,500 | $0 | $0 |
| 2016 | -- | $390,567 | $0 | $0 |
| 2015 | $4,541 | $390,100 | $0 | $0 |
| 2014 | $4,541 | $390,100 | $0 | $0 |
Seller's Agent in 2019
Suzanne Burton
Cummings & Co Realtors
(410) 627-4044
79 Total Sales
Buyer's Agent in 2019
Paul Molino
EXP Realty, LLC
(410) 790-4911
131 Total Sales
Source: Bright MLS
MLS Number: MDHR237324
APN: 04-022920
Disclaimer: Certain information contained herein is derived from information provided by parties other than Homes.com. All information provided is deemed reliable, but is not guaranteed to be accurate and should be independently verified.
The data relating to real estate for sale on this website appears in part through the BRIGHT Internet Data Exchange program, a voluntary cooperative exchange of property listing data between licensed real estate brokerage firms, and is provided by BRIGHT through a licensing agreement.
Listing information is from various brokers who participate in the Bright MLS IDX program and not all listings may be visible on the site.
The property information being provided on or through the website is for the personal, non-commercial use of consumers and such information may not be used for any purpose other than to identify prospective properties consumers may be interested in purchasing.
Some properties which appear for sale on the website may no longer be available because they are for instance, under contract, sold or are no longer being offered for sale.
Property information displayed is deemed reliable but is not guaranteed.
Copyright 2026 Bright MLS, Inc.
Ask me questions while you tour the home.