
Christopher D'Anna
Robert Slack LLC
(321) 989-6294
46 Total Sales
8 in Melbourne
$164K - $500K Price Range


Estimated Value: $402,000 - $461,000
MOTIVATED SELLER!
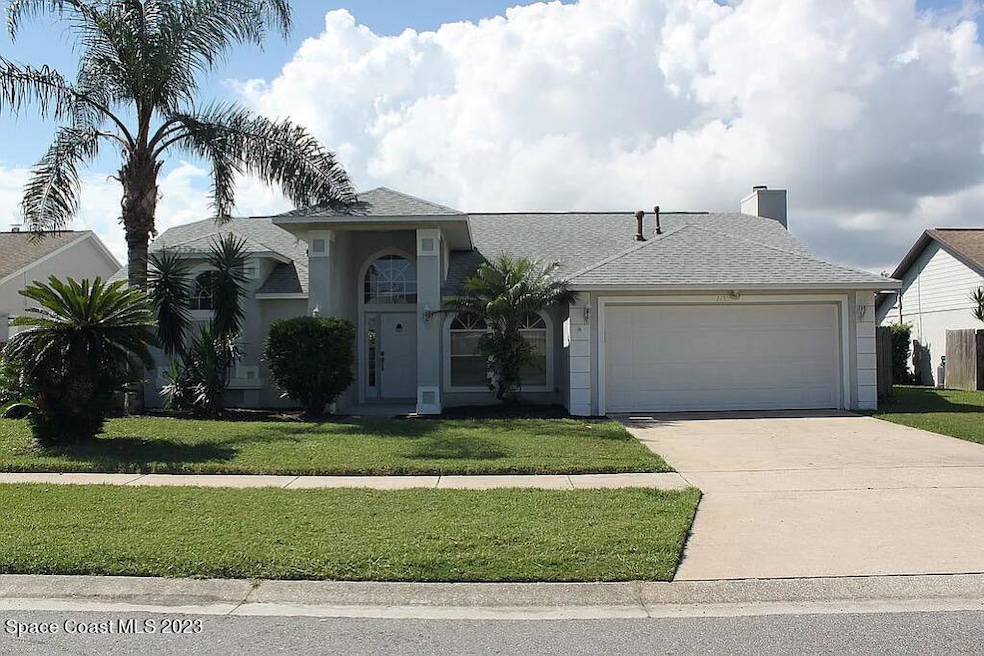
Beautiful split-plan 4 Bedroom 2 bath Pool Home located in desirable Melbourne area close to Schools, Churches, Shopping, Parks, Eastern Florida State College, King Center of the Performing Arts and only 8 minute drive to the beach.
Swim in your screened-in pool and watch the wildlife across the pond in the wooded conservation area.
This house has formal Living and Dining Room, Breakfast Nook, spacious Kitchen with modern appliances.
Relax in your spacious Family Room with fireplace. Back side of house has Laundry Room with washer and gas dryer, 3 large Bedrooms (2 with view of pond). Second Bathroom has dual sinks.
Roof was replaced in 2019, Water Heater in 2020, Air Conditioner/Heater in 2022 and a new hurricane rated garage door in 2023.
Last Agent to Sell the Property
Daignault Realty Inc License #3317134 Listed on: 03/08/2024
We collect this data history from publicly available records. To have your information removed, we recommend requesting removal directly through your county’s website.
Christopher D'Anna
Robert Slack LLC
(321) 989-6294
46 Total Sales
8 in Melbourne
$164K - $500K Price Range
Mitchel Robertson
Watson Realty Corp
(218) 748-1941
38 Total Sales
1 in Melbourne
$472,000 Price
Karli Tucker
LPT Realty LLC
(815) 923-5369
46 Total Sales
14 in Melbourne
$90K - $775K Price Range
Michele Freda
EXP Realty LLC
(908) 895-6676
19 Total Sales
4 in Melbourne
$336K - $760K Price Range
Ryan Panek
LPT Realty, LLC
(321) 450-9797
57 Total Sales
1 in Melbourne
$678,000 Price
Marcella Raines
United Realty of Brevard, Inc.
(321) 334-2441
17 Total Sales
5 in Melbourne
$195K - $650K Price Range
We collect this data history from publicly available records. To have your information removed, we recommend requesting removal directly through your county’s website.
| Date | Buyer | Sale Price | Title Company |
|---|---|---|---|
| $460,000 | Dockside Title | ||
| Gladden Mark A | $150,000 | -- | |
| Lill Edward M | $145,500 | -- |
We collect this data history from publicly available records. To have your information removed, we recommend requesting removal directly through your county’s website.
| Date | Status | Borrower | Loan Amount |
|---|---|---|---|
| Previous Owner | $95,800 | ||
| Previous Owner | Gladden Mark A | $107,500 | |
| Previous Owner | Gladden Mark A | $45,500 | |
| Previous Owner | Gladden Mark A | $23,559 |
We collect this data history from publicly available records. To have your information removed, we recommend requesting removal directly through your county’s website.
| Date | Event | Price | List to Sale | Price per Sq Ft |
|---|---|---|---|---|
| 04/23/2024 04/23/24 | Sold | $460,000 | -4.0% | $243 / Sq Ft |
| 03/27/2024 03/27/24 | Pending | -- | -- | -- |
| 03/08/2024 03/08/24 | For Sale | $479,000 | 0.0% | $253 / Sq Ft |
| 01/27/2024 01/27/24 | Pending | -- | -- | -- |
| 01/17/2024 01/17/24 | Price Changed | $479,000 | -2.0% | $253 / Sq Ft |
| 11/07/2023 11/07/23 | Price Changed | $489,000 | -2.1% | $258 / Sq Ft |
| 10/25/2023 10/25/23 | Price Changed | $499,500 | -3.0% | $264 / Sq Ft |
| 10/24/2023 10/24/23 | Price Changed | $514,900 | -1.0% | $272 / Sq Ft |
| 10/04/2023 10/04/23 | Price Changed | $519,900 | -1.0% | $275 / Sq Ft |
| 09/26/2023 09/26/23 | For Sale | $525,000 | -- | $277 / Sq Ft |
We collect this data history from publicly available records. To have your information removed, we recommend requesting removal directly through your county’s website.
| Year | Tax Paid | Tax Assessment Tax Assessment Total Assessment is a certain percentage of the fair market value that is determined by local assessors to be the total taxable value of land and additions on the property. | Land | Improvement |
|---|---|---|---|---|
| 2026 | $6,492 | $333,160 | ||
| 2025 | $6,669 | $360,680 | ||
| 2024 | $2,060 | $380,290 | ||
| 2023 | $2,060 | $152,560 | $0 | $0 |
| 2022 | $1,922 | $148,120 | $0 | $0 |
| 2021 | $1,937 | $143,810 | $0 | $0 |
| 2020 | $1,913 | $141,830 | $0 | $0 |
| 2019 | $1,922 | $138,650 | $0 | $0 |
| 2018 | $1,912 | $136,070 | $0 | $0 |
| 2017 | $1,911 | $133,280 | $0 | $0 |
| 2016 | $1,956 | $130,540 | $45,000 | $85,540 |
| 2015 | $1,993 | $129,640 | $38,000 | $91,640 |
| 2014 | $1,963 | $128,620 | $30,000 | $98,620 |
Seller's Agent in 2024
Marcus Tuttle
Daignault Realty Inc
(321) 431-4192
2 Total Sales
Buyer's Agent in 2024
Karin Mann
RE/MAX
(321) 961-7672
41 Total Sales
Source: Space Coast MLS (Space Coast Association of REALTORS®)
MLS Number: 976120
APN: 26-37-31-01-0000H.0-0013.00
Disclaimer: Certain information contained herein is derived from information provided by parties other than Homes.com. All information provided is deemed reliable, but is not guaranteed to be accurate and should be independently verified.
IDX information is provided exclusively for personal, non-commercial use, and may not be used for any purpose other than to identify prospective properties consumers may be interested in purchasing.
Information is deemed reliable but not guaranteed.
Ask me questions while you tour the home.