
Susan Weis
Responds Quickly
EXP Realty Main
(313) 474-8475
71 Total Sales
2 in Huron
$108K - $285K Price Range
Estimated Value: $406,002
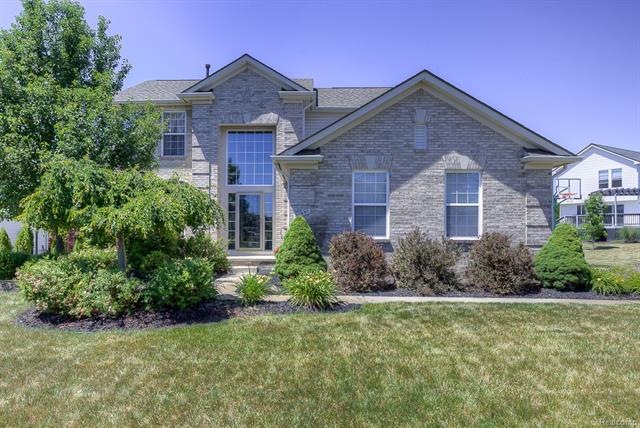
***WARM AND WELCOME*** GREAT EXPECTATIONS ARE FULFILLED! MOVE-IN CONDITION - HURON TWP 4 BEDROOM BRICK COLONIAL STYLE HOME IN SOUGHT AFTER CLAREMONT SUB FEATURING 2 FULL BATHS, ONE HALF BATH (POWDER ROOM), COMPLETELY AND PROFESSIONALLY FINISHED/INSULATED BASEMENT (OWENS CORNING), CENTRAL AIR, 2.5 CAR ATTACHED GARAGE WITH EXTRA STORAGE (CUSTOM UPGRADE - GARAGE IS 531 SQFT), ORIGINAL OWNERS - FIRST TIME OFFERED! PROFESSIONAL LANDSCAPING WITH SPRINKLER SYSTEM, H-U-G-E PATIO IN BACK OF HOME - GREAT FOR ENTERTAINING! COMMON AREAS INCLUDE PLAYGROUND, GAZEBO, AND BARBEQUE - GREAT FOR HOSTING EVENTS, NICE SIZE KITCHEN WITH LOTS OF COUNTERTOP SPACE AND PREP ISLAND, SEPARATE DINING AREA WITH SLIDING DOORWALL THAT LEADS TO PATIO IN BACKYARD, NICE SIZE LIVING ROOM WITH GAS FIREPLACE, CEILING FANS THROUGHOUT HOME, FIRST FLOOR LAUNDRY, FLEX ROOM, INVITING ENTRYWAY WITH VAULTED CEILINGS, NEUTRAL-DECOR THROUGHOUT, TASTEFULLY DECORATED, MASTER BEDROOM WITH MASTER BATH AND WALK-IN CLOSET, MANY EXTRAS!
Last Agent to Sell the Property
KW Professionals License #6501352918 Listed on: 07/17/2018
We collect this data history from publicly available records. To have your information removed, we recommend requesting removal directly through your county’s website.
Susan Weis
EXP Realty Main
(313) 474-8475
71 Total Sales
2 in Huron
$108K - $285K Price Range
Alan Peasley
National Realty Centers, Inc
(947) 600-5158
99 Total Sales
2 in Huron
$277K - $425K Price Range
Colleen Levitt
Good Company
(947) 210-7846
87 Total Sales
1 in Huron
$197,500 Price
Rhonda Cerone
Mi Choice Realty
(734) 636-2826
152 Total Sales
5 in Huron
$185K - $675K Price Range
Joe Muck
J Muck Realty
(313) 474-6281
60 Total Sales
1 in Huron
$445,000 Price
Erica Hussey
Real Estate One-Southgate
(734) 292-8383
79 Total Sales
3 in Huron
$195K - $230K Price Range
We collect this data history from publicly available records. To have your information removed, we recommend requesting removal directly through your county’s website.
| Date | Buyer | Sale Price | Title Company |
|---|---|---|---|
| $264,000 | None Available | ||
| $72,000 | Metropolitan Title Company |
We collect this data history from publicly available records. To have your information removed, we recommend requesting removal directly through your county’s website.
| Date | Status | Borrower | Loan Amount |
|---|---|---|---|
| Open | $228,500 | ||
| Closed | $229,000 | ||
| Previous Owner | $176,000 | ||
| Previous Owner | $24,258 | ||
| Previous Owner | $195,312 |
We collect this data history from publicly available records. To have your information removed, we recommend requesting removal directly through your county’s website.
| Date | Event | Price | List to Sale | Price per Sq Ft |
|---|---|---|---|---|
| 08/22/2018 08/22/18 | Sold | $264,000 | -2.1% | $122 / Sq Ft |
| 07/22/2018 07/22/18 | Pending | -- | -- | -- |
| 07/17/2018 07/17/18 | For Sale | $269,700 | -- | $125 / Sq Ft |
We collect this data history from publicly available records. To have your information removed, we recommend requesting removal directly through your county’s website.
| Year | Tax Paid | Tax Assessment Tax Assessment Total Assessment is a certain percentage of the fair market value that is determined by local assessors to be the total taxable value of land and additions on the property. | Land | Improvement |
|---|---|---|---|---|
| 2025 | $3,106 | $171,900 | $0 | $0 |
| 2024 | $3,106 | $161,100 | $0 | $0 |
| 2023 | $2,963 | $139,400 | $0 | $0 |
| 2022 | $5,129 | $139,300 | $0 | $0 |
| 2021 | $4,972 | $127,900 | $0 | $0 |
| 2020 | $4,910 | $123,400 | $0 | $0 |
| 2019 | $4,690 | $118,700 | $0 | $0 |
| 2018 | $1,860 | $116,400 | $0 | $0 |
| 2017 | $2,882 | $106,700 | $0 | $0 |
| 2016 | $3,254 | $106,700 | $0 | $0 |
| 2015 | $8,062 | $97,000 | $0 | $0 |
| 2013 | $7,810 | $78,100 | $0 | $0 |
| 2012 | -- | $76,600 | $21,800 | $54,800 |
Seller's Agent in 2018
Chad Jishi
KW Professionals
(734) 304-0000
183 Total Sales
Source: Realcomp
MLS Number: 218062664
APN: 75-139-01-0143-000
Disclaimer: Certain information contained herein is derived from information provided by parties other than Homes.com. All information provided is deemed reliable, but is not guaranteed to be accurate and should be independently verified.
IDX provided courtesy of Realcomp II Ltd. via Ten-X and MLS
Copyright 2026 Realcomp II Ltd. Shareholders
IDX information is provided exclusively for consumers' personal, noncommercial use and may not be used for any purpose other than to identify prospective properties consumers may be interested in purchasing. The accuracy of all information, regardless of source, is not guaranteed or warranted. All information should be independently verified.
Listing Information presented by local MLS brokerage: Ten-X, local REALTOR®- Arlene Richardson - (888)-952-6393
Ask me questions while you tour the home.