NOT LISTED FOR SALE

27574 E 159th St S Coweta, OK 74429

Coweta Area

Estimated Value: $318,000 - $375,000

3 Beds
2 Baths
1,887 Sq Ft
$190/Sq Ft Est. Value

Sale Details

Date Sold: November 20, 2024

Last sale price $350,000 $185 Per Sq Ft

Est. 3% increase in value since last sale

Current estimated payment $2,265 / mo

44 Days on Market

Highlights

  • Contemporary Architecture
  • Attic
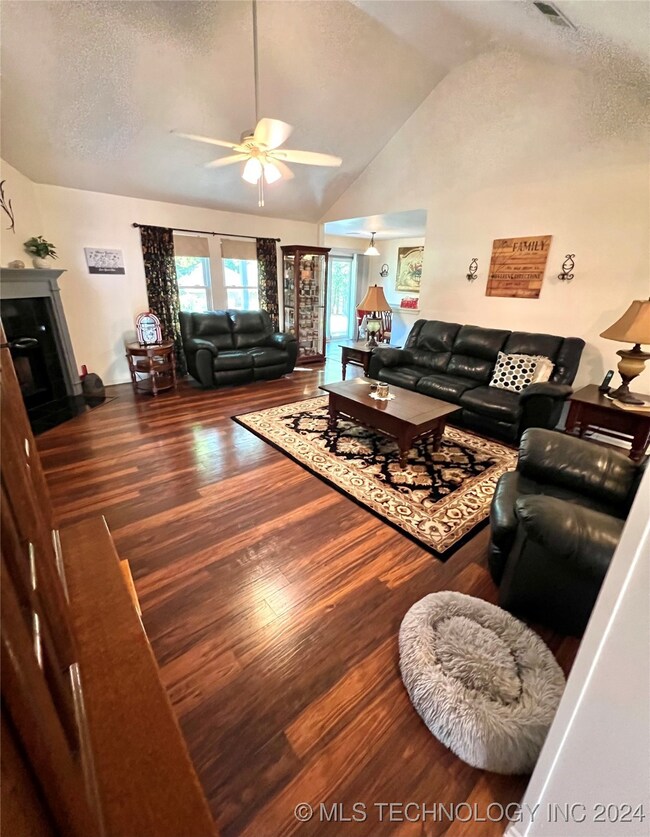
  • High Ceiling
  • Wooded Lot
  • Corner Lot
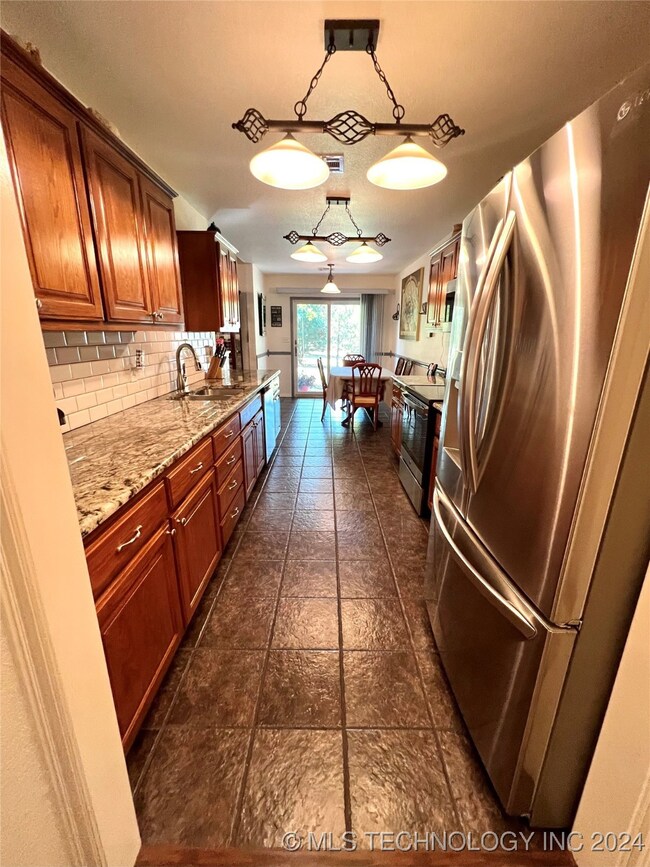
  • Granite Countertops

About This Home

As of November 2024

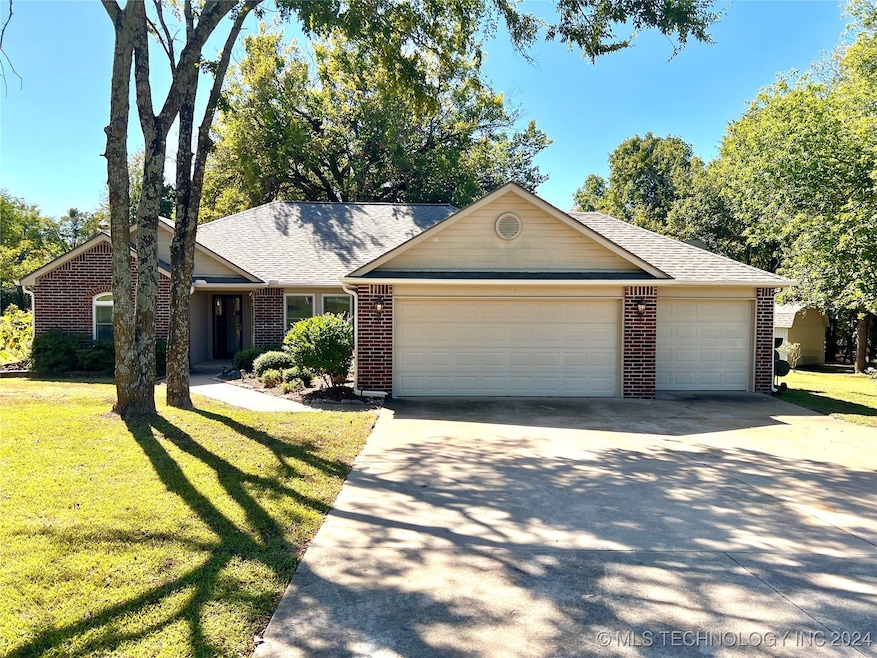
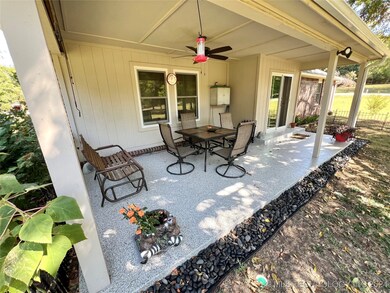
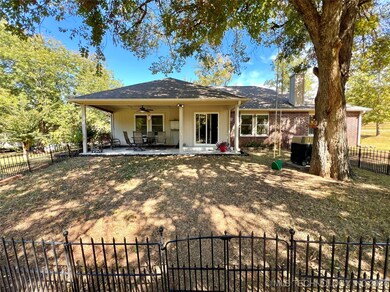
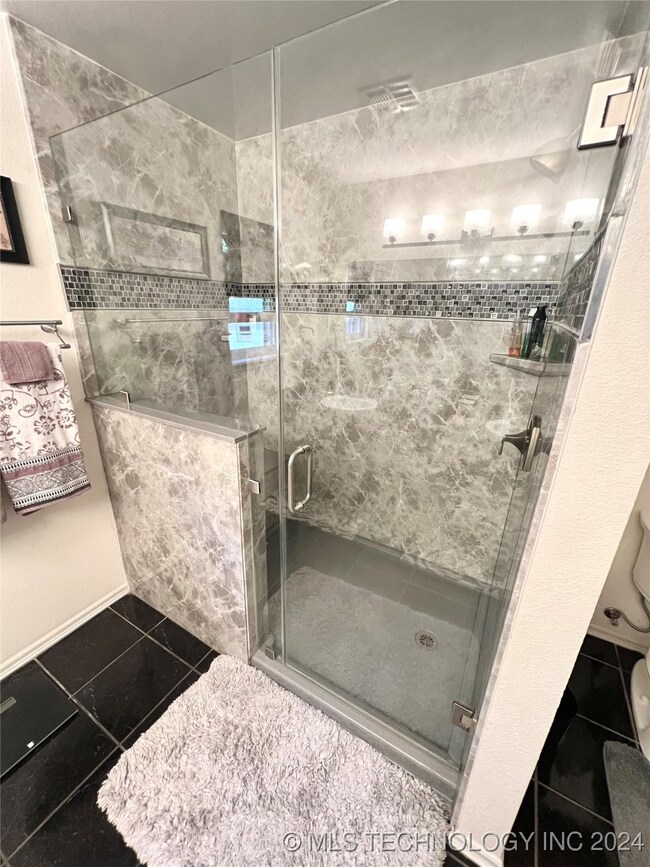
Priced Below Recent Appraisal!! The Peace and Quiet of the Country but Just Minutes to town! This Incredible Full Brick, Split floor plan home has exactly what you're looking for! The open floor plan with updates throughout will make you feel right at home. Recent updates are throughout the property including New Andersen Windows, New Roof, New Hot Water Tank, New Leaf Filter Gutters, New Flooring Throughout, Beautiful Oversized Master Shower, and much more!! Then step outside on the oversized covered patio and enjoy the beautifully landscaped 1.22 acres, including a fully fenced garden, 12x24 outdoor building, and extra driveway that's perfect for your RV or trailers! Come and see this beautiful property in person.

Last Agent to Sell the Property

Travis Calhoun

Platinum Realty, LLC. License #176452 Listed on: 09/27/2024

Platinum Realty, LLC.

Last Buyer's Agent

Christi Gillentine

Keller Williams Preferred License #146701

Keller Williams Preferred
Create a Home Valuation Report for This Property
The Home Valuation Report is an in-depth analysis detailing your home's value as well as a comparison with similar homes in the area

Home Details

Home Type

  • Single Family

Est. Annual Taxes

  • $1,481

Year Built

  • Built in 2000

Lot Details

  • 1.22 Acre Lot
  • Northwest Facing Home
  • Decorative Fence
  • Landscaped
  • Corner Lot
  • Wooded Lot

Parking

  • 3 Car Attached Garage
  • Parking Storage or Cabinetry
  • Side Facing Garage

Home Design

  • Contemporary Architecture
  • Brick Exterior Construction
  • Slab Foundation
  • Wood Frame Construction
  • Fiberglass Roof
  • Asphalt

Interior Spaces

  • 1,887 Sq Ft Home
  • 1-Story Property
  • High Ceiling
  • Ceiling Fan
  • Wood Burning Fireplace
  • Vinyl Clad Windows
  • Insulated Windows
  • Insulated Doors
  • Electric Dryer Hookup
  • Attic

Kitchen

  • Electric Oven
  • Electric Range
  • Stove
  • Microwave
  • Dishwasher
  • Granite Countertops
  • Disposal

Flooring

  • Carpet
  • Laminate
  • Tile

Bedrooms and Bathrooms

  • 3 Bedrooms
  • 2 Full Bathrooms

Home Security

  • Security System Owned
  • Fire and Smoke Detector

Eco-Friendly Details

  • Energy-Efficient Windows
  • Energy-Efficient Doors

Outdoor Features

  • Patio
  • Shed
  • Rain Gutters

Schools

  • Southside Elementary School
  • Coweta High School

Utilities

  • Zoned Heating and Cooling
  • Propane
  • Gas Water Heater
  • Septic Tank

Community Details

  • No Home Owners Association
  • Sommer Estates Subdivision

Listing and Financial Details

  • Exclusions: Refrigerator and washer and dryer

Home Details

Home Type

Single Family

Est. Annual Taxes

$1,481

Year Built

Built in 2000

Lot Details

1.22 Acres

Parking

3

Listing Details

  • Directions: Turn down town Coweta hit Hwy 72 turn right on 161st (Indian Road) go one quarter mile turn into Sommer estate on the corner of 159th
  • Property Sub Type: Single Family Residence
  • Prop. Type: Residential
  • Year Built: 2000
  • Lot Size Acres: 1.22
  • Subdivision Name: Sommer Estates
  • Architectural Style: Contemporary
  • Garage Yn: Yes
  • Unit Levels: One
  • Efficiency: Doors, Windows
  • Building Stories: 1
  • Structure Type: House
  • ResoBuildingAreaSource: Appraiser
  • Property Sub Type Additional: Single Family Residence
  • Special Features: None
  • Stories: 1

Interior Features

  • Interior Amenities: Attic, Granite Counters, High Ceilings, Ceiling Fan(s)
  • Appliances: Dishwasher, Disposal, Microwave, Oven, Range, Stove, Electric Oven, Electric Range, Gas Water Heater
  • Full Bathrooms: 2
  • Total Bedrooms: 3
  • Door Features: Insulated Doors
  • Fireplace Features: Wood Burning
  • Fireplaces: 1
  • Fireplace: Yes
  • Flooring: Carpet, Laminate, Tile
  • Living Area: 1887.0
  • Window Features: Vinyl, Insulated Windows
  • ResoLivingAreaSource: Appraiser

Exterior Features

  • Exterior Features: Landscaping, Rain Gutters
  • Fencing: Decorative, None
  • Lot Features: Corner Lot, Wooded
  • Pool Features: None
  • Exclusions: Refrigerator and washer and dryer
  • Home Warranty: No
  • Construction Type: Brick, Wood Frame
  • Direction Faces: Northwest
  • Foundation Details: Slab
  • Other Structures: Shed(s)
  • Patio And Porch Features: Patio
  • Roof: Asphalt, Fiberglass

Garage/Parking

  • Attached Garage: Yes
  • Garage Spaces: 3.0
  • Parking Features: Attached, Garage, Garage Faces Side, Storage

Utilities

  • Sewer: Septic Tank
  • Utilities: Electricity Available, Other, Water Available
  • Water Source: Rural
  • Laundry Features: Electric Dryer Hookup
  • Security: No Safety Shelter, Security System Owned, Smoke Detector(s)
  • Cooling: Central Air
  • Cooling Y N: Yes
  • Heating: Central, Propane
  • Heating Yn: Yes

Condo/Co-op/Association

  • Community Features: Gutter(s)
  • Senior Community: No
  • Association: No

Schools

  • High School: Coweta
  • Elementary School: Southside
  • Junior High Dist: Coweta - Sch Dist (30)

Lot Info

  • Lot Size Sq Ft: 53162.0
  • Additional Parcels: No
  • ResoLotSizeUnits: Acres

Tax Info

  • Tax Year: 2006
  • Tax Annual Amount: 1481.0

Ownership History

We collect this data history from publicly available records. To have your information removed, we recommend requesting removal directly through your county’s website.

Date Name Owned For Owner Type

Purchase Details

Listed on
Sep 27, 2024
Closed on
Nov 20, 2024
Sold by
Bought by
Seller's Agent
Travis Calhoun
Platinum Realty, LLC.
Buyer's Agent
Christi Gillentine
Keller Williams Preferred
List Price
$355,000
Sold Price
$350,000
Premium/Discount to List
-$5,000
-1.41%
Views
44
Current Estimated Value
$358,905

Home Financials for this Owner

Home Financials are based on the most recent Mortgage that was taken out on this home.
Estimated Appreciation
$8,905
Avg. Annual Appreciation
1.49%

Purchase Details

Listed on
Sep 27, 2024
Closed on
Nov 19, 2024
Sold by
Bought by
Seller's Agent
Travis Calhoun
Platinum Realty, LLC.
Buyer's Agent
Christi Gillentine
Keller Williams Preferred
List Price
$355,000
Sold Price
$350,000
Premium/Discount to List
-$5,000
-1.41%
Views
44

Purchase Details

Closed on
May 12, 2008
Sold by
Bought by

Home Financials for this Owner

Home Financials are based on the most recent Mortgage that was taken out on this home.
Original Mortgage
$157,500
Interest Rate
5.89%
Mortgage Type
New Conventional

Purchase Details

Closed on
Dec 21, 2000
Sold by
Source: Public Records

Purchase History

We collect this data history from publicly available records. To have your information removed, we recommend requesting removal directly through your county’s website.

Date Buyer Sale Price Title Company
$325,000 Charter Title
$350,000 First American Title
$175,000 None Available
$130,000 --
Source: Public Records

Mortgage History

We collect this data history from publicly available records. To have your information removed, we recommend requesting removal directly through your county’s website.

Date Status Borrower Loan Amount
Open $40,000
Previous Owner $142,150
Previous Owner $157,500
Source: Public Records

Property History

We collect this data history from publicly available records. To have your information removed, we recommend requesting removal directly through your county’s website.

Date Event Price List to Sale Price per Sq Ft
11/20/2024 11/20/24 Sold $350,000 0.0% $185 / Sq Ft
11/10/2024 11/10/24 Pending -- -- --
11/02/2024 11/02/24 Price Changed $350,000 -0.7% $185 / Sq Ft
10/11/2024 10/11/24 Price Changed $352,500 -0.6% $187 / Sq Ft
10/07/2024 10/07/24 Price Changed $354,500 -0.1% $188 / Sq Ft
09/27/2024 09/27/24 For Sale $355,000 -- $188 / Sq Ft
Source: MLS Technology

Tax History

We collect this data history from publicly available records. To have your information removed, we recommend requesting removal directly through your county’s website.

Year Tax Paid Tax Assessment Tax Assessment Total Assessment is a certain percentage of the fair market value that is determined by local assessors to be the total taxable value of land and additions on the property. Land Improvement
2025 $3,503 $37,935 $3,870 $34,065
2024 -- $21,433 $2,560 $18,873
2023 $0 $20,809 $2,560 $18,249
2022 $0 $20,203 $2,560 $17,643
2021 $0 $19,614 $2,560 $17,054
2020 $0 $19,043 $2,560 $16,483
2019 $0 $18,489 $2,560 $15,929
2018 $0 $18,489 $2,560 $15,929
2017 $0 $18,239 $2,560 $15,679
2016 -- $17,708 $2,560 $15,148
2015 -- $17,708 $2,560 $15,148
2014 -- $21,093 $4,032 $17,061
Source: Public Records

Agents Affiliated with this Home

  • Section Image
  • Section Image
See All Agents

Map

Source: MLS Technology

MLS Number: 2434412

MLS Technology

APN: 730068037

Your Personal Tour Guide

Ask me questions while you tour the home.