
Sharon Custer
First Team Real Estate
(949) 516-0422
77 Total Sales
1 in Downtown Costa Mesa
$1,740,000 Price
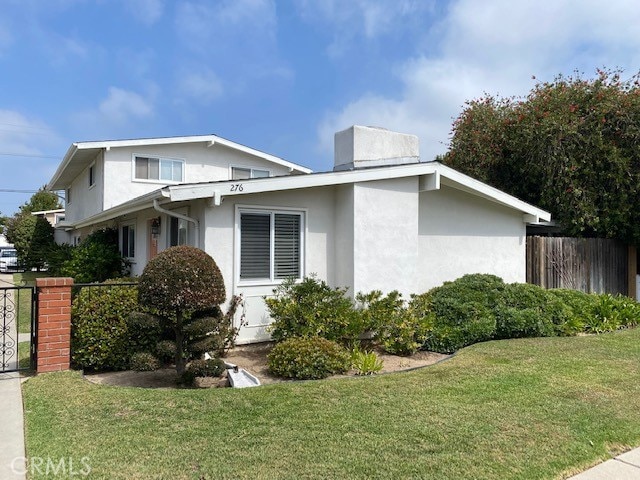
Discover this fantastic investment opportunity in the highly sought-after Eastside Heights community of Costa Mesa! This well-maintained triplex features three unique units, offering great versatility for tenants or owner-occupied investment. Two Townhome-Style Units (B & C): Two spacious 2-bedroom, 1.5 bath units, each with 1,104 sq. ft., provide comfortable living with large living rooms, half bath's downstairs, kitchen and dining area as well as private patios. Both units come with in-unit laundry rooms and garage parking for added convenience. Unit C has just been beautifully updated with a brand-new kitchen featuring quartz countertops and new cabinets, a fully remodeled bathroom, fresh paint, and new carpet— vacant and ready for immediate occupancy. Front Unit (A): A cozy 936 sq. ft. unit with 2 bedrooms, plus a den, 1 bathroom, a private patio, and its own laundry area. Ideal for tenants or personal use! With garage parking for all units, this property is an ideal choice for long-term rental potential or as a multi-generational home. Nestled in an amazing location close to parks, shopping, and dining, this triplex combines comfortable living with investment potential. Don’t miss out on this great opportunity in Costa Mesa’s Eastside Heights!
Last Agent to Sell the Property
D E Properties Brokerage Phone: 949-903-0322 License #01506837 Listed on: 09/25/2024
Last Buyer's Agent
General NONMEMBER
NONMEMBER MRML
We collect this data history from publicly available records. To have your information removed, we recommend requesting removal directly through your county’s website.
Sharon Custer
First Team Real Estate
(949) 516-0422
77 Total Sales
1 in Downtown Costa Mesa
$1,740,000 Price
Chad Concolino
Main Beach Realty
(949) 822-7638
22 Total Sales
1 in Downtown Costa Mesa
$1,370,000 Price
Karla Stagman
Compass
(949) 732-1762
57 Total Sales
7 in Downtown Costa Mesa
$1M - $3.4M Price Range
Michelle Fairchild
Premiere Choice Mfd Housing
(657) 312-4228
251 Total Sales
2 in Downtown Costa Mesa
$84K - $160K Price Range
Kai Jimenez
SHELL PROPERTIES
(424) 501-2319
11 Total Sales
1 in Downtown Costa Mesa
$2,510,000 Price
David George
Compass
(657) 315-1617
81 Total Sales
2 in Downtown Costa Mesa
$1M - $2M Price Range
We collect this data history from publicly available records. To have your information removed, we recommend requesting removal directly through your county’s website.
| Date | Buyer | Sale Price | Title Company |
|---|---|---|---|
| $2,050,000 | Wfg National Title | ||
| -- | None Available |
We collect this data history from publicly available records. To have your information removed, we recommend requesting removal directly through your county’s website.
| Date | Status | Borrower | Loan Amount |
|---|---|---|---|
| Open | $1,533,000 | ||
| Closed | $1,537,500 |
We collect this data history from publicly available records. To have your information removed, we recommend requesting removal directly through your county’s website.
| Date | Event | Price | List to Sale | Price per Sq Ft |
|---|---|---|---|---|
| 11/06/2024 11/06/24 | Sold | $2,050,000 | -2.4% | $652 / Sq Ft |
| 10/02/2024 10/02/24 | Pending | -- | -- | -- |
| 09/25/2024 09/25/24 | For Sale | $2,100,000 | -- | $668 / Sq Ft |
We collect this data history from publicly available records. To have your information removed, we recommend requesting removal directly through your county’s website.
| Year | Tax Paid | Tax Assessment Tax Assessment Total Assessment is a certain percentage of the fair market value that is determined by local assessors to be the total taxable value of land and additions on the property. | Land | Improvement |
|---|---|---|---|---|
| 2026 | $24,171 | $2,091,000 | $1,949,437 | $141,563 |
| 2025 | $3,502 | $2,050,000 | $1,911,212 | $138,788 |
| 2024 | $3,502 | $95,987 | $27,084 | $68,903 |
| 2023 | $3,232 | $94,105 | $26,553 | $67,552 |
| 2022 | $2,900 | $92,260 | $26,032 | $66,228 |
| 2021 | $2,633 | $90,451 | $25,521 | $64,930 |
| 2020 | $2,565 | $89,524 | $25,259 | $64,265 |
| 2019 | $2,498 | $87,769 | $24,764 | $63,005 |
| 2018 | $2,444 | $86,049 | $24,279 | $61,770 |
| 2017 | $2,419 | $84,362 | $23,803 | $60,559 |
| 2016 | $2,388 | $82,708 | $23,336 | $59,372 |
| 2015 | $2,365 | $81,466 | $22,985 | $58,481 |
| 2014 | $2,328 | $79,871 | $22,535 | $57,336 |
J
Seller's Agent in 2024
Justin Reynolds
D E Properties
(949) 645-8711
2 in this area
7 Total Sales
G
Buyer's Agent in 2024
General NONMEMBER
NONMEMBER MRML
Source: California Regional Multiple Listing Service (CRMLS)
MLS Number: NP24199611
Disclaimer: Certain information contained herein is derived from information provided by parties other than Homes.com. All information provided is deemed reliable, but is not guaranteed to be accurate and should be independently verified.
The multiple listing data appearing on this website, or contained in reports produced therefrom, is owned and copyrighted by California Regional Multiple Listing Service, Inc. ("CRMLS") and is protected by all applicable copyright laws. Information provided is for viewer's personal, non-commercial use and may not be used for any purpose other than to identify prospective properties the viewer may be interested in purchasing. All listing data, including but not limited to square footage and lot size is believed to be accurate, but the listing Agent, listing Broker and CRMLS and its affiliates do not warrant or guarantee such accuracy. The viewer should independently verify the listed data prior to making any decisions based on such information by personal inspection and/or contacting a real estate professional.
Based on information from California Regional Multiple Listing Service, Inc. and /or other sources. All data, including all measurements and calculations of area, is obtained from various sources and has not been, and will not be, verified by broker or MLS. All information should be independently reviewed and verified for accuracy. Properties may or may not be listed by the office/agent presenting the information
Ask me questions while you tour the home.