NOT LISTED FOR SALE
3 Beds
2 Baths
1,684 Sq Ft
3.04 Acre Lot

Sale Details

Date Sold: October 1, 2024

Last sale price $503,000 $299 Per Sq Ft

5 Days on Market

Highlights

  • Barn
  • Gated Parking
  • Deck
  • RV Access or Parking
  • 3.04 Acre Lot
  • Territorial View

About This Home

As of October 2024

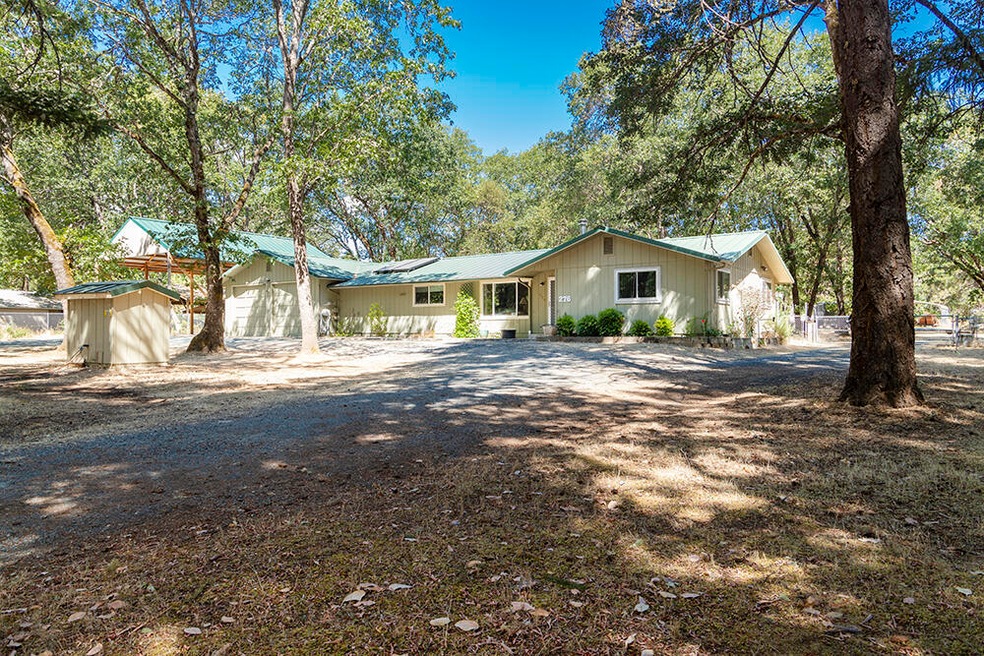
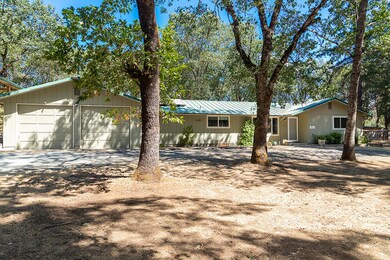
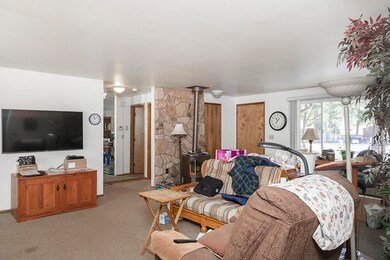
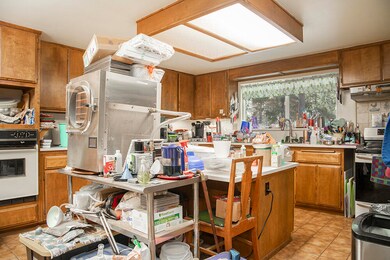
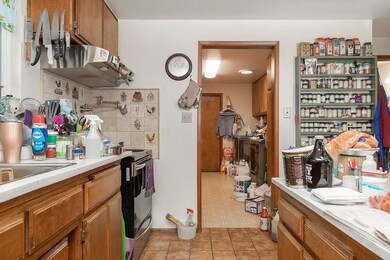
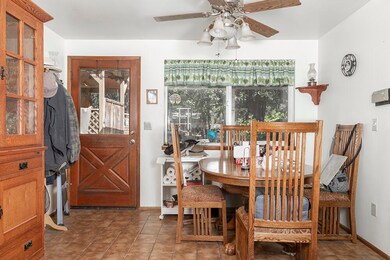
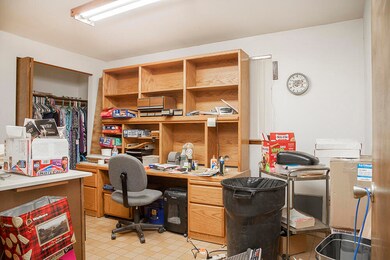
Assumable 2.5% VA Loan available to qualified buyers! This 3-bed, 2-bath home is situated on 3.04 acres of fenced, level land. The kitchen features built-in cabinets, providing ample storage space, along with an island. 2 rooms are connected by a Jack and Jill bathroom while the second bathroom features a walk-in shower for added convenience. Recent upgrades include new well hardware with a Simple Pump setup, Leaf Guard gutter screens, and a metal roof installed in 2021. The home is equipped with a passive solar hot water heater. The attached 2-car garage is fitted with a Level 2 electric car charger. A two-story barn offers substantial storage or workspace, along with two agricultural structures and a gazebo. One of these structures is specifically designed for RV storage and has a concrete pad. Don't miss the garden shed, raised garden beds, and chicken coop! The property includes a double-wide mobile home. Originally permitted for medical hardship, it now serves as storage space.

Last Agent to Sell the Property

Nathaniel Duarte

Kendon Leet Real Estate Inc License #201219829 Listed on: 08/16/2024

Last Buyer's Agent

Alex Aaronson

John L. Scott Medford License #201209927

John L. Scott Medford

Home Details

Home Type

  • Single Family

Est. Annual Taxes

  • $2,316

Year Built

  • Built in 1984

Lot Details

  • 3.04 Acre Lot
  • Poultry Coop
  • Fenced
  • Landscaped
  • Level Lot
  • Garden
  • Property is zoned RR2.5, RR2.5

Parking

  • 2 Car Attached Garage
  • Garage Door Opener
  • Gravel Driveway
  • Gated Parking
  • RV Access or Parking

Home Design

  • Ranch Style House
  • Block Foundation
  • Frame Construction
  • Metal Roof

Interior Spaces

  • 1,684 Sq Ft Home
  • Built-In Features
  • Ceiling Fan
  • Propane Fireplace
  • Double Pane Windows
  • Aluminum Window Frames
  • Living Room
  • Dining Room
  • Territorial Views

Kitchen

  • Oven
  • Cooktop with Range Hood
  • Dishwasher
  • Kitchen Island
  • Disposal

Flooring

  • Carpet
  • Tile
  • Vinyl

Bedrooms and Bathrooms

  • 3 Bedrooms
  • Walk-In Closet
  • Jack-and-Jill Bathroom
  • 2 Full Bathrooms

Laundry

  • Laundry Room
  • Dryer
  • Washer

Home Security

  • Carbon Monoxide Detectors
  • Fire and Smoke Detector

Eco-Friendly Details

  • Solar Water Heater

Outdoor Features

  • Deck
  • Gazebo
  • Shed
  • Storage Shed

Schools

  • Manzanita Elementary School
  • Fleming Middle School
  • North Valley High School

Farming

  • Barn
  • Pasture

Mobile Home

Utilities

  • Cooling Available
  • Heat Pump System
  • Well
  • Septic Tank
  • Phone Available

Community Details

  • No Home Owners Association
  • Electric Vehicle Charging Station

Listing and Financial Details

  • Exclusions: House W/D, Oven/Range, Freeze Dryer
  • Tax Lot 500
  • Assessor Parcel Number R303271 & M240933

Home Details

Home Type

Single Family

Est. Annual Taxes

$2,316

Year Built

Built in 1984

Lot Details

3.04 Acres

Parking

2

Listing Details

  • Architectural Style: Ranch
  • Directions: FROM GRANTS PASS: Heading north on I-5 take exit 61 towards Merlin. Turn left onto Merlin Road. Turn right onto Monument Drive. Turn left on Boyer Road. Address is on the right.
  • Garage Yn: Yes
  • Unit Levels: One
  • Lot Size Acres: 3.04
  • Prop. Type: Residential
  • New Construction: No
  • Property Sub Type: Single Family Residence
  • Road Frontage Type: Private Access
  • Road Surface Type: Gravel
  • Subdivision Name: N/A
  • Year Built: 1984
  • Co List Office Phone: 541-956-8582
  • Outside Inclusions: Mobile Home W/D, Water Heater, Oven, Dishwasher, Samsung TV
  • MLS Status: Closed
  • General Property Information Elementary School: Manzanita Elem
  • General Property Information Middle Or Junior School: Fleming Middle
  • General Property Information High School: North Valley High
  • General Property Information:Zoning2: RR2.5
  • General Property Information Senior Community YN: No
  • General Property Information Audio Surveillance on Premises YN: No
  • View Territorial: Yes
  • Utilities:Electricity Available: Yes
  • Utilities Phone Available: Yes
  • Location Tax and Legal:Tax Lot: 500
  • General Property Information Accessory Dwelling Unit YN: No
  • General Property Information New Construction YN: No
  • Appliances Refrigerators: Yes
  • Appliances Dryer: Yes
  • Washers: Yes
  • Architectural Style Ranch: Yes
  • Common Walls:No Common Walls: Yes
  • Flooring:Tile: Yes
  • Foundation Details Block2: Yes
  • Levels:One: Yes
  • Security Features:Carbon Monoxide Detector(s): Yes
  • Security Features:Smoke Detector(s): Yes
  • Rooms:Kitchen: Yes
  • Rooms:Laundry: Yes
  • Rooms:Living Room2: Yes
  • Other Structures:Shed(s): Yes
  • Road Surface Type Gravel2: Yes
  • Water Source:Well: Yes
  • Flooring:Vinyl: Yes
  • Flooring:Carpet: Yes
  • Other Structures Gazebo: Yes
  • Other Structures:Barn(s): Yes
  • Other Structures RVBoat Storage2: Yes
  • Other Structures:Storage: Yes
  • Utilities Phone Connected: Yes
  • Other Structures Poultry Coop: Yes
  • Other Structures Mobile Home: Yes
  • Special Features: None

Interior Features

  • Appliances: Cooktop, Dishwasher, Disposal, Dryer, Oven, Range, Range Hood, Refrigerator, Solar Hot Water, Washer, Water Heater
  • Has Basement: None
  • Full Bathrooms: 2
  • Total Bedrooms: 3
  • Fireplace Features: Propane
  • Flooring: Carpet, Tile, Vinyl
  • Interior Amenities: Built-in Features, Ceiling Fan(s), Kitchen Island, Walk-In Closet(s)
  • Window Features: Aluminum Frames, Double Pane Windows
  • Fireplace: Yes
  • ResoLivingAreaSource: Assessor
  • Appliances Dishwasher: Yes
  • Appliances Range: Yes
  • Appliances:Oven: Yes
  • Appliances:Range Hood: Yes
  • Interior Features:Kitchen Island: Yes
  • Interior Features:Ceiling Fans: Yes
  • Interior Features:Walk-In Closet(s): Yes
  • Other Rooms:Dining Room: Yes
  • Appliances:Cooktop: Yes
  • Interior Features:Built-in Features: Yes
  • Rooms Jack and Jill Bath: Yes
  • Fireplace Features:Propane: Yes
  • Appliances:Solar Hot Water: Yes

Exterior Features

  • Common Walls: No Common Walls
  • Construction Type: Frame
  • Exterior Features: Deck, RV Hookup
  • Foundation Details: Block
  • Lot Features: Fenced, Garden, Landscaped, Level, Pasture
  • Other Structures: Barn(s), Gazebo, Mobile Home, Poultry Coop, RV/Boat Storage, Shed(s), Storage, Other
  • Roof: Metal
  • View: Territorial
  • Exclusions: House W/D, Oven/Range, Freeze Dryer
  • Lot Features:Level: Yes
  • Lot Features:Fenced: Yes
  • ConstructionSiding:Roof Metal: Yes
  • Exterior Features:Deck: Yes
  • Construction Materials:Frame: Yes
  • Lot Features:Landscaped: Yes
  • Window Features:Double Pane Windows: Yes
  • Lot Features:Garden: Yes
  • Exterior Features:RV Hookup: Yes
  • Lot Features:Pasture: Yes
  • Window Features:Aluminum Frames: Yes

Garage/Parking

  • Garage Spaces: 2.0
  • Parking Features: Attached, Driveway, Electric Vehicle Charging Station(s), Garage Door Opener, Gated, Gravel, RV Access/Parking, Storage
  • Attached Garage: Yes
  • General Property Information:Garage YN: Yes
  • General Property Information:Garage Spaces: 2.0
  • Parking Features:Attached: Yes
  • Parking Features:Driveway: Yes
  • Parking Features:Garage Door Opener: Yes
  • Parking Features:Gravel: Yes
  • Parking Features:RV AccessParking: Yes
  • Parking Features:Gated2: Yes
  • Parking Features:Electric Vehicle Charging Station(s): Yes

Utilities

  • Cooling: Heat Pump
  • Heating: Heat Pump
  • Security: Carbon Monoxide Detector(s), Smoke Detector(s)
  • Sewer: Septic Tank
  • Water Source: Well
  • Cooling Y N: Yes
  • HeatingYN: Yes
  • Water Heater: Yes
  • Sewer Septic Tank: Yes
  • HeatingCooling:Heat Pump: Yes
  • Heating:Heat Pump2: Yes

Condo/Co-op/Association

  • Association: No
  • Senior Community: No

Association/Amenities

  • General Property Information:Association YN: No

Schools

  • Elementary School: Manzanita Elem
  • High School: North Valley High
  • Middle Or Junior School: Fleming Middle

Lot Info

  • Additional Parcels: No
  • Lot Size Sq Ft: 132422.4
  • Parcel #: R303271 & M240933
  • Irrigation Water Rights: No
  • ResoLotSizeUnits: Acres
  • Zoning Description: RR2.5
  • ResoLotSizeUnits: Acres

Tax Info

  • Tax Annual Amount: 2316.03
  • Tax Lot: 500
  • Tax Year: 2023

Ownership History

We collect this data history from publicly available records. To have your information removed, we recommend requesting removal directly through your county’s website.

Date Name Owned For Owner Type

Purchase Details

Closed on
Sep 9, 2021
Sold by
Bought by
Source: Public Records
Create a Home Valuation Report for This Property
The Home Valuation Report is an in-depth analysis detailing your home's value as well as a comparison with similar homes in the area

Home Values in the Area

Source: Public Records

Average Home Value in this Area


Source: Public Records

Purchase History

We collect this data history from publicly available records. To have your information removed, we recommend requesting removal directly through your county’s website.

Date Buyer Sale Price Title Company
-- None Available
Source: Public Records

Property History

We collect this data history from publicly available records. To have your information removed, we recommend requesting removal directly through your county’s website.

Date Event Price List to Sale Price per Sq Ft
10/01/2024 10/01/24 Sold $503,000 -2.3% $299 / Sq Ft
08/21/2024 08/21/24 Pending -- -- --
08/16/2024 08/16/24 For Sale $515,000 -- $306 / Sq Ft
Source: Oregon Datashare

Tax History

We collect this data history from publicly available records. To have your information removed, we recommend requesting removal directly through your county’s website.

Year Tax Paid Tax Assessment Tax Assessment Total Assessment is a certain percentage of the fair market value that is determined by local assessors to be the total taxable value of land and additions on the property. Land Improvement
2025 $403 $22,750
2024 $403 $55,540
2023 $328 $53,930 $0 $0
2022 $331 $52,360
2021 $310 $50,860 $0 $0
Source: Public Records

Agents Affiliated with this Home

  • Section Image
  • Section Image
See All Agents

Map

Source: Oregon Datashare

MLS Number: 220188357

Oregon Datashare

APN: 35-06-10-A0-000500

Your Personal Tour Guide

Ask me questions while you tour the home.