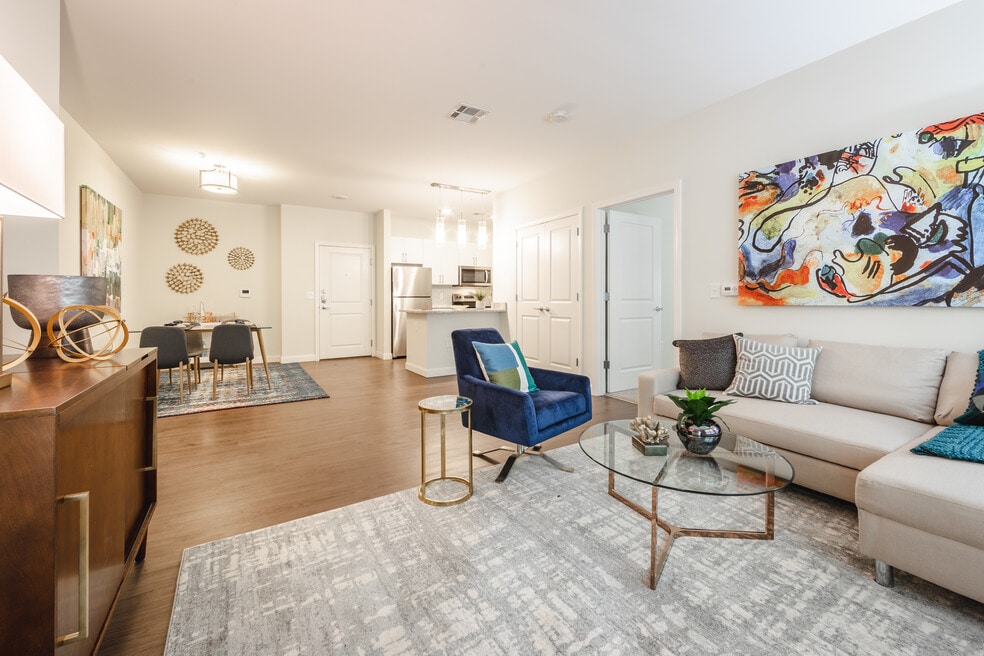


Up to 6 Weeks Rent FREE at Mill & 3 Apartments
For a limited time only, apply within 48 hours of your tour and receive up to 6 weeks rent free! Terms and conditions apply. Please reach out to our leasing team for details.
Highlights
- Furnished Units Available
- Den
- High Ceilings
- Pool
- Walk-In Closets
- Planned Social Activities
About Mill and 3 Apartments
Located on Mill Road in Chelmsford, MA, Mill & 3 Apartments blends contemporary design with everyday functionality. Built in 2018, the community offers modern construction, garage parking, high-speed internet, and flexible rent payments through Flex. Spacious floor plans, clean finishes, and abundant natural light create an open, welcoming feel. Enjoy a 24-hour fitness center, pool, and resident clubhouse, plus the comfort of a pet-friendly, smoke-free community with professional on-site management. Schedule a tour and discover Mill & 3.

Pricing and Floor Plans
The total monthly price shown includes only the required fees. Additional fees may still apply to your rent. Use the rental calculator to estimate all potential associated costs.
1 Bedroom
Unit E
- 1 Bed
- 1 Bath
- 790 Sq Ft
- $750 deposit
| Unit | Base Price | Sq Ft | Availability | Unit Details |
|---|---|---|---|---|
| 3-3105 | $2,490 | 791 | Now | |
| 3-3307 | $2,675 | 791 | Aug 26 | |
| 3-3209 | $2,650 | 791 | Sep 15 |
2 Bedrooms
Unit A
- 2 Beds
- 2 Baths
- 1,094 Sq Ft
- $750 deposit
| Unit | Base Price | Sq Ft | Availability | Unit Details |
|---|---|---|---|---|
| 3-3310 | $3,099 | 1,098 | Now | |
| 3-3303 | $3,099 | 1,098 | Sep 5 |
Fees and Policies
The fees below are based on community-supplied data and may exclude additional fees and utilities. Use the Rent Estimate Calculator to determine your monthly and one-time costs based on your requirements.
Property Fee Disclaimer: Based on community-supplied data and independent market research. Subject to change without notice. May exclude fees for mandatory or optional services and usage-based utilities.
Community Details
Property Information
- Built in 2018
- 108 units/3 stories
- Furnished Units Available
Lease Options
- 6 - 24 Month Leases
Utilities Included
- Trash Removal
Community Amenities
Property Services
- Controlled Access
- Concierge
- Property Manager on Site
- Furnished Units Available
- Package Service
- Planned Social Activities
- Recycling
- Trash Pickup - Curbside
- Maintenance on site
- Key Fob Entry
Shared Community
- Business Center
- Clubhouse
Fitness & Recreation
- Fitness Center
- Playground
- Pool
Outdoor Features
- Picnic Area
- Grill
Additional Amenities
- Community Grilling Area
- Controlled Access
- FaceTime Tours Available
- Planned Resident/Social Activities
- Smoke Free
- Smoke-Free Building
- Winter Snow Removal
Apartment Features
Indoor Features
- Air Conditioning
- Cable Ready
- Washer/Dryer
- Heating
- Tub/Shower
- Intercom
- Smoke Free
- Trash Compactor
Kitchen Features & Appliances
- Dishwasher
- Disposal
- Microwave
- Eat-in Kitchen
- Kitchen
- Granite Countertops
- Ice Maker
- Refrigerator
- Oven
- Stainless Steel Appliances
- Range
- Freezer
- Island Kitchen
Model Details
- Vaulted Ceiling
- Views
- Walk-In Closets
- Carpet
- Den
- Dining Room
- Double Pane Windows
- Linen Closet
- Window Coverings
- High Ceilings
- Large Bedrooms
- Balcony
- Patio
Additional Amenities
- ADA Accessible
- Community Area Wifi
- Elevators
- High Speed Internet Ready
- Individual Climate Control
- Kitchen Islands
- Luxury Vinyl Floors
- Oversized Windows
- Standing Shower
Matterport 3D Tours
Map
- 4 Porter Rd
- 27 Stonegate Rd Unit 27
- 27 Stonegate Rd Unit 27
- 38 Ruthellen Rd
- 41 Boston Rd Unit 482
- 90 Rangeway Rd Unit 303
- 41 Boston Unit 141
- 11 Mcfarlin Rd
- 215 Rangeway Rd Unit 31
- 26 Sprague Ave
- 4 Mill Rd
- 6 Amherst St
- 157 Gorham St
- 28 Twombley Ave
- 4 Amherst St
- 1 Sprague St
- 24 Bartlett Ave Unit 24
- 25 Rivermeadow Dr
- 218 Rangeway Rd Unit 232
- 17 Parlee Rd
- 104 Turnpike Rd
- 147 Rangeway Rd
- 82 Brick Kiln Rd
- 71 Boston Rd
- 10-12 Lowell St Unit 12
- 114 Gorham St Unit 2
- 37 Glen Ave Unit 20
- 37 Glen Ave Unit 28
- 37 Glen Ave
- 44 Boston Rd
- 7 Glen Ave Unit 11
- 215 Chelmsford St Unit 8
- 3 Meeting House Rd
- 1506 Gorham St Unit 304
- 42 Wellman St
- 10 Floyd St
- 130 Bowden St
- 19 Delmont Ave Unit 19
- 94 Midland St Unit 2
- 62 Hollis St Unit 62 Hollis St Lowell
Ask me questions while you tour the home.