
Charlene Collier
Keller Williams West Atlanta
(866) 915-3562
49 Total Sales
2 in Dacula
$400,000 Price Range
Estimated Value: $406,000 - $440,000
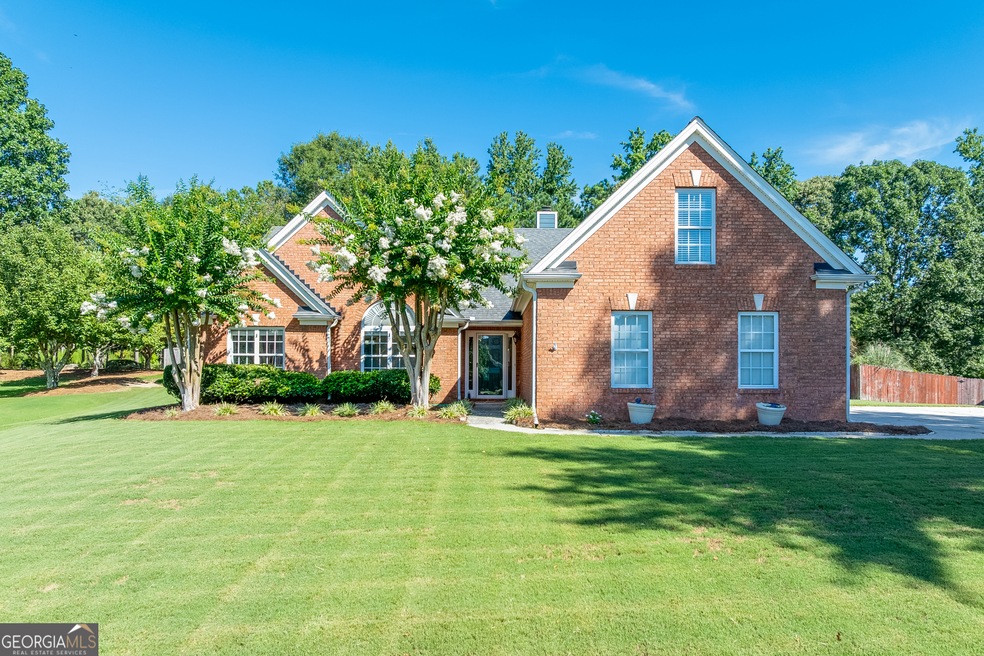
Welcome to this beautifully maintained 4 bedroom, 2.5 bath brick-front ranch situated on a spacious, level lot in a quiet Dacula neighborhood. Located just one mile from Harbins Elementary, only 5 minutes from scenic Harbins Park, and close to Hwy 316 for easy commuting, this home offers both comfort and convenience. Step inside to discover a well-designed floor plan featuring a large kitchen with granite countertops, a center island, and ample cabinet space - perfect for cooking and entertaining. Enjoy meals in the separate dining room, or relax in the sunroom filled with natural light. The master suite is conveniently located on the main level, offering privacy and comfort. Two additional bedrooms are also on the main floor, while the spacious upstairs bonus room-with closet-can serve as a 4th bedroom, home office, or playroom. Outside, you'll find a fenced backyard ideal for kids, pets, or outdoor gatherings. A 3-car garage and level driveway provide plenty of parking and easy access. This home has it all - space, style, and a great location. Don't miss the opportunity to make it yours!
Last Agent to Sell the Property
Keller Williams Realty Atl. Partners License #273772 Listed on: 07/28/2025
We collect this data history from publicly available records. To have your information removed, we recommend requesting removal directly through your county’s website.
Charlene Collier
Keller Williams West Atlanta
(866) 915-3562
49 Total Sales
2 in Dacula
$400,000 Price Range
Scott Davenport
1% Lists Greater Atlanta
(470) 944-8617
26 Total Sales
2 in Dacula
$630,400 Price Range
Glenda Estefany Gonzalez
La Rosa Realty Georgia
(877) 845-8141
18 Total Sales
2 in Dacula
$478,000 Price Range
Henry S. Anaege
HomeSmart
(725) 228-8138
44 Total Sales
1 in Dacula
$429,990 Price
Stephanie Fields
Atrium Realty, LLC
(850) 518-6971
70 Total Sales
4 in Dacula
$385K - $515K Price Range
Tina Bantin
Dwelli
(470) 747-6674
53 Total Sales
1 in Dacula
$395,000 Price
We collect this data history from publicly available records. To have your information removed, we recommend requesting removal directly through your county’s website.
| Date | Buyer | Sale Price | Title Company |
|---|---|---|---|
| -- | -- | ||
| Light Jason | $260,000 | -- | |
| Kuhn Frederick A | -- | -- | |
| Kuhn Frederick A | $171,500 | -- |
We collect this data history from publicly available records. To have your information removed, we recommend requesting removal directly through your county’s website.
| Date | Status | Borrower | Loan Amount |
|---|---|---|---|
| Open | $260,000 | ||
| Previous Owner | Light Jason | $255,290 | |
| Previous Owner | Kuhn Frederick A | $100,000 |
We collect this data history from publicly available records. To have your information removed, we recommend requesting removal directly through your county’s website.
| Date | Event | Price | List to Sale | Price per Sq Ft | Prior Sale |
|---|---|---|---|---|---|
| 08/28/2025 08/28/25 | Sold | $409,000 | 0.0% | $169 / Sq Ft | |
| 08/04/2025 08/04/25 | Pending | -- | -- | -- | |
| 07/28/2025 07/28/25 | For Sale | $409,000 | +57.3% | $169 / Sq Ft | |
| 03/29/2019 03/29/19 | Sold | $260,000 | -1.9% | $107 / Sq Ft | View Prior Sale |
| 02/28/2019 02/28/19 | Pending | -- | -- | -- | |
| 02/11/2019 02/11/19 | Price Changed | $265,000 | -1.8% | $110 / Sq Ft | |
| 01/31/2019 01/31/19 | Price Changed | $269,800 | -1.2% | $111 / Sq Ft | |
| 01/18/2019 01/18/19 | Price Changed | $273,000 | -1.8% | $113 / Sq Ft | |
| 01/14/2019 01/14/19 | For Sale | $278,000 | -- | $115 / Sq Ft |
We collect this data history from publicly available records. To have your information removed, we recommend requesting removal directly through your county’s website.
| Year | Tax Paid | Tax Assessment Tax Assessment Total Assessment is a certain percentage of the fair market value that is determined by local assessors to be the total taxable value of land and additions on the property. | Land | Improvement |
|---|---|---|---|---|
| 2025 | $4,886 | $161,400 | $30,000 | $131,400 |
| 2024 | $4,822 | $151,920 | $30,000 | $121,920 |
| 2023 | $4,822 | $163,800 | $34,000 | $129,800 |
| 2022 | $4,379 | $132,160 | $30,400 | $101,760 |
| 2021 | $3,844 | $104,000 | $20,000 | $84,000 |
| 2020 | $3,868 | $104,000 | $20,000 | $84,000 |
| 2019 | $3,483 | $98,520 | $20,000 | $78,520 |
| 2018 | $3,265 | $88,360 | $18,400 | $69,960 |
| 2016 | $3,101 | $77,360 | $12,800 | $64,560 |
| 2015 | $2,705 | $74,000 | $12,800 | $61,200 |
| 2014 | -- | $59,720 | $10,800 | $48,920 |
SR
Seller's Agent in 2025
Stephen Rider
Keller Williams Realty Atl. Partners
(404) 663-7063
57 Total Sales
Seller Co-Listing Agent in 2025
Debra Rider
Keller Williams Realty Atl. Partners
(404) 579-0962
85 Total Sales
Buyer's Agent in 2025
Kimberly Walls
Extol Realty
(404) 834-3420
34 Total Sales
LV
Seller's Agent in 2019
Laura Vandal
NOT A VALID MEMBER
RT
Seller's Agent in 2015
Robert Tettman
Keller Williams Realty Atl. Partners
Buyer's Agent in 2015
Jeff Rutledge
Keller Williams Lake Oconee
(678) 687-8526
41 Total Sales
Source: Georgia MLS
MLS Number: 10572584
APN: 5-314-079
Disclaimer: Certain information contained herein is derived from information provided by parties other than Homes.com. All information provided is deemed reliable, but is not guaranteed to be accurate and should be independently verified.
The data relating to real estate for sale on this web site comes in part from the Broker Reciprocity Program of Georgia MLS. Real estate listings held by brokerage firms other than Redfin are marked with the Broker Reciprocity logo and detailed information about them includes the name of the listing brokers. Information deemed reliable but not guaranteed. Copyright 2026 Georgia MLS. All rights reserved.
Ask me questions while you tour the home.