
Jazmine Fierro
The Agency Reno
(775) 204-3595
30 Total Sales
1 in New Empire
$530,000 Price
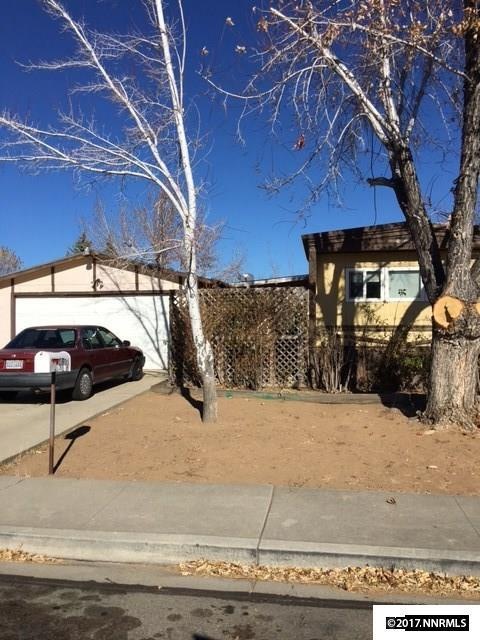

Well-maintained and many updates for the age such as windows. Very large garage. Spacious rooms.
Last Agent to Sell the Property
Joan Zadny
RE/MAX Professionals-Carson License #BS.142933 Listed on: 11/14/2017
We collect this data history from publicly available records. To have your information removed, we recommend requesting removal directly through your county’s website.
Jazmine Fierro
The Agency Reno
(775) 204-3595
30 Total Sales
1 in New Empire
$530,000 Price
Darren Maxfield
Sierra Nevada Properties-Reno
(775) 364-5510
29 Total Sales
2 in New Empire
$389K - $400K Price Range
Marissa Phillips
Dickson Realty - Damonte Ranch
(775) 451-2846
150 Total Sales
1 in New Empire
$635,000 Price
Lauren Forbus
Mission Realty NV, LLC
(775) 993-5844
13 Total Sales
1 in New Empire
$450,000 Price
Chris Griffith
Intero
(424) 369-7637
54 Total Sales
1 in New Empire
$250,000 Price
Adrienne Phenix
RE/MAX Gold-Carson City
(775) 306-8436
210 Total Sales
3 in New Empire
$300K - $375K Price Range
We collect this data history from publicly available records. To have your information removed, we recommend requesting removal directly through your county’s website.
| Date | Buyer | Sale Price | Title Company |
|---|---|---|---|
| -- | None Listed On Document | ||
| Krause Jack | $118,000 | Western Title Co |
We collect this data history from publicly available records. To have your information removed, we recommend requesting removal directly through your county’s website.
| Date | Event | Price | List to Sale | Price per Sq Ft |
|---|---|---|---|---|
| 06/08/2018 06/08/18 | Sold | $118,000 | -6.3% | $120 / Sq Ft |
| 04/25/2018 04/25/18 | Pending | -- | -- | -- |
| 04/09/2018 04/09/18 | Price Changed | $126,000 | +12.5% | $129 / Sq Ft |
| 04/09/2018 04/09/18 | For Sale | $112,000 | -5.1% | $114 / Sq Ft |
| 01/26/2018 01/26/18 | Off Market | $118,000 | -- | -- |
| 11/14/2017 11/14/17 | For Sale | $112,000 | -- | $114 / Sq Ft |
We collect this data history from publicly available records. To have your information removed, we recommend requesting removal directly through your county’s website.
| Year | Tax Paid | Tax Assessment Tax Assessment Total Assessment is a certain percentage of the fair market value that is determined by local assessors to be the total taxable value of land and additions on the property. | Land | Improvement |
|---|---|---|---|---|
| 2026 | $1,069 | $33,789 | $21,700 | $12,089 |
| 2025 | $1,069 | $33,790 | $21,700 | $12,090 |
| 2024 | $998 | $34,075 | $21,700 | $12,375 |
| 2023 | $925 | $30,757 | $19,250 | $11,507 |
| 2022 | $856 | $27,016 | $16,100 | $10,916 |
| 2021 | $793 | $24,580 | $14,000 | $10,580 |
| 2019 | $737 | $22,909 | $12,250 | $10,659 |
| 2018 | $543 | $15,946 | $10,675 | $5,271 |
| 2017 | $1,512 | $15,550 | $10,150 | $5,400 |
| 2016 | $570 | $14,182 | $8,750 | $5,432 |
| 2015 | $506 | $13,927 | $8,453 | $5,474 |
| 2014 | $492 | $12,964 | $7,350 | $5,614 |
JZ
Seller's Agent in 2018
Joan Zadny
RE/MAX
Buyer's Agent in 2018
V Albright
Albright Realty
(775) 292-0310
19 Total Sales
VA
Buyer's Agent in 2018
Vina Albright
M Scott Properties
Source: Northern Nevada Regional MLS
MLS Number: 170016370
Disclaimer: Certain information contained herein is derived from information provided by parties other than Homes.com. All information provided is deemed reliable, but is not guaranteed to be accurate and should be independently verified.
IDX information is provided exclusively for personal, non-commercial use, and may not be used for any purpose other than to identify prospective properties consumers may be interested in purchasing. Information is deemed reliable but not guaranteed. The content relating to real estate for sale on this web site comes in part from the Broker Reciprocity/ IDX program of the Northern Nevada Regional Multiple Listing Service°. Real estate listings held by brokerage firms other than Ten-X are marked with the Broker Reciprocity logo and detailed information about those listings includes the name of the listing brokerage. Any use of the content other than by a search performed by a consumer looking to purchase or rent real estate is prohibited. © 2026 Northern Nevada Regional Multiple Listing Service® MLS. All rights reserved.
Ask me questions while you tour the home.