NOT LISTED FOR SALE

Estimated Value: $460,000 - $492,000

3 Beds
2 Baths
1,678 Sq Ft
$287/Sq Ft Est. Value

Sale Details

Date Sold: September 2, 2021

Current estimated payment $2,787 / mo

3 Days on Market

Highlights

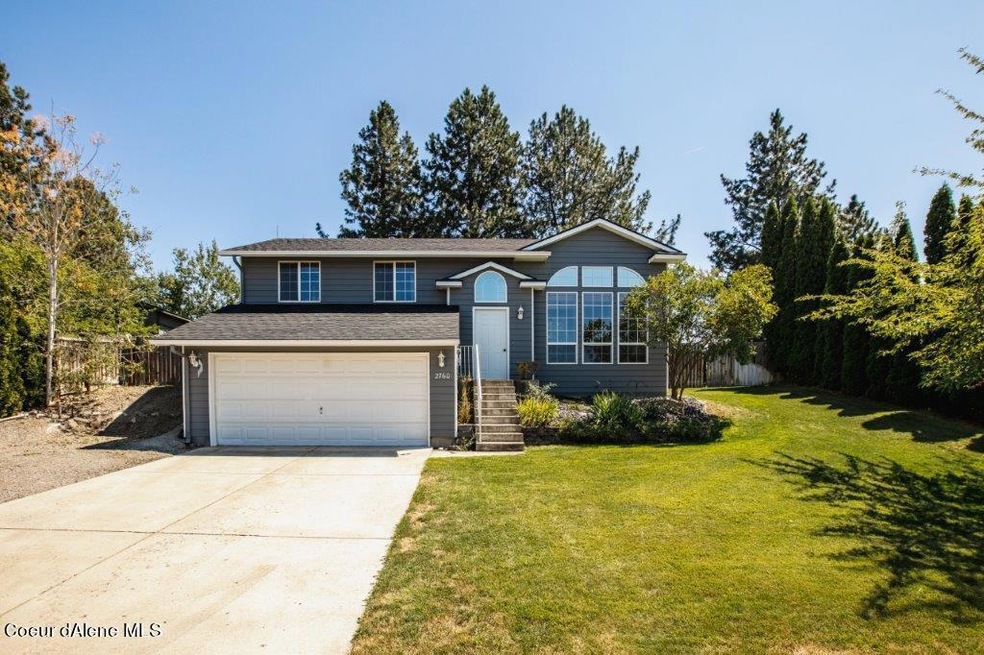
  • RV or Boat Parking
  • Mountain View

  • Lawn
  • Fruit Trees
  • Wood Flooring
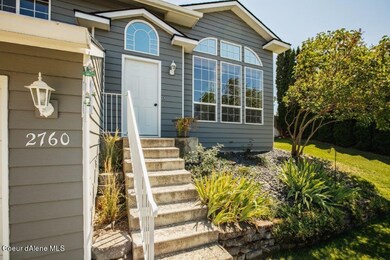
  • Porch

About This Home

As of September 2021

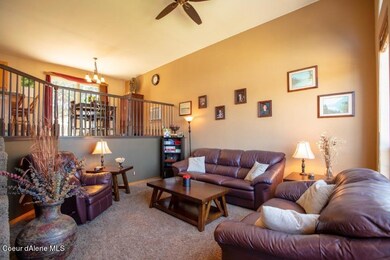

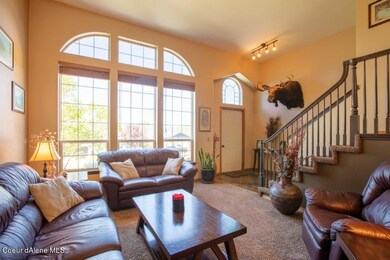
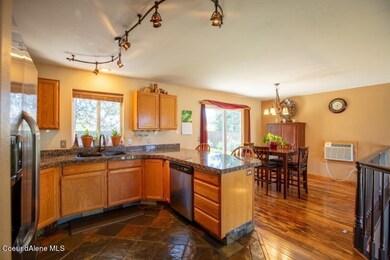
Turn-key beauty in Pioneer Ridge! Immaculately cared for home offering 3beds, 2baths, 1678SQFT, hardwood floors, granite, tile & slate throughout, gorgeous kitchen with SS Appliances, breakfast bar and pantry, updated bathrooms, large master bedroom, spacious living and family rooms, floor to ceiling windows capturing west facing views of must-see sunsets & surrounding mountains! Enjoy the fully fenced private backyard w/oversized patio, fire pit, mature trees, garden boxes, apple & cherry trees, RV parking. Sought after location in the heart of Post Falls, pride of ownership throughout!

Last Agent to Sell the Property

Kevin Rodland

Northwest Realty Group License #AB42363 Listed on: 07/26/2021

Last Buyer's Agent

Ron Mendenhall

Tomlinson Sotheby's International Realty (Idaho) License #SP42408

Tomlinson Sotheby's International Realty (Idaho)

Home Details

Home Type

  • Single Family

Est. Annual Taxes

  • $1,721

Year Built

  • Built in 1997

Lot Details

  • 9,583 Sq Ft Lot
  • Lot Dimensions are 80x120
  • Southern Exposure
  • Property is Fully Fenced
  • Landscaped
  • Sloped Lot
  • Backyard Sprinklers
  • Fruit Trees
  • Lawn

HOA Fees

  • $14 Monthly HOA Fees

Property Views

  • Mountain
  • Territorial

Home Design

  • Concrete Foundation
  • Frame Construction
  • Shingle Roof
  • Composition Roof
  • Wood Siding

Interior Spaces

  • 1,678 Sq Ft Home
  • Multi-Level Property
  • Finished Basement
  • Basement Fills Entire Space Under The House
  • Gas Dryer Hookup

Kitchen

  • Breakfast Bar
  • Gas Oven or Range
  • Microwave
  • Disposal

Flooring

  • Wood
  • Carpet
  • Stone
  • Tile

Bedrooms and Bathrooms

  • 3 Bedrooms
  • 2 Bathrooms

Parking

  • Attached Garage
  • RV or Boat Parking

Outdoor Features

  • Patio
  • Exterior Lighting
  • Rain Gutters
  • Porch

Utilities

  • Cooling Available
  • Forced Air Heating System
  • Furnace
  • Heating System Uses Natural Gas
  • Gas Available
  • Gas Water Heater
  • High Speed Internet
  • Internet Available
  • Cable TV Available

Community Details

  • Pioneer Ridgw Association
  • Pioneer Ridge Subdivision

Listing and Financial Details

  • Assessor Parcel Number P63060010040

Home Details

Home Type

Single Family

Est. Annual Taxes

$1,721

Year Built

Built in 1997

Lot Details

9,583 Sq Ft Lot

HOA Fees

$14 per month

Listing Details

  • Property Sub Type: Site Built < 2 Acre
  • Prop. Type: Residential
  • Lot Size Acres: 0.22
  • Lot Size: 80x120
  • Road Surface Type: Paved
  • Subdivision Name: Pioneer Ridge
  • Directions: Seltice, Chase Rd N, Calvary Ln E, Rawhide Ridge N to sign on right.
  • Year Built: 1997
  • General Property Description:Lot Acres2: 0.22
  • General Property Description:Lot Type 1: Residential
  • Legal and Taxes:Zoning2: R-1
  • Legal and Taxes:Tax Year2: 2020
  • View:Mountain(s): Yes
  • View:Territorial: Yes
  • Road Paved: Yes
  • Sewer:City Sewer: Yes
  • General Property Description:Building Style: Multi-Level
  • General Property Description:Remodeled: No
  • General Property Description:New Construction: No
  • Property Subject to:Homeowners Assoc: Yes
  • Property Subject to:Flood Zone: Unknown
  • Common Walls:No Common Walls: Yes
  • Appliances Microwave: Yes
  • Appliances Refrigerators: Yes
  • Bsmt:Full Size: Yes
  • Percent Basement Finished: Yes
  • Foundation:Concrete: Yes
  • Roof:Comp Shingle: Yes
  • Flooring:Carpet: Yes
  • Flooring:Tile2: Yes
  • Flooring:Wood4: Hardwood
  • Property Subject to:Frequency: Annually
  • Fuel:Gas: Yes
  • Water:Community System2: Yes
  • Exterior:Wood2: Yes
  • Flooring:Stone2: Yes
  • Property Subject to:HOA Name: Pioneer Ridgw
  • General Property Description:Total SqFt2: 1678.0
  • Lot Features:Landscaping: Yes
  • Fencing:Fencing - Full: Yes
  • DelayedMarketingYN: No
  • Special Features: VirtualTour

Interior Features

  • Appliances: Gas Range, Gas Water Heater, Refrigerator, Microwave, Disposal
  • Has Basement: Finished
  • Basement YN: Yes
  • Total Bedrooms: 3
  • Flooring: Wood, Tile, Stone, Carpet
  • Interior Amenities: Cable Internet Available, High Speed Internet
  • Living Area: 1678.0
  • Rooms per Level:Bsmt Bath: 1
  • Interior Features:High Speed Internet: Yes
  • Interior Features:Wall Unit(s): Yes
  • Interior Features:Cable TV: Yes
  • Interior Features:Dryer Hookup - Gas2: Yes
  • Interior Features:Cable Internet Available: Yes
  • Appliances:RangeOven - Gas: Yes
  • Appliances:Gas Water Heater2: Yes

Exterior Features

  • Fencing: Full
  • Lot Features: Sprinklers In Rear, Sprinklers In Front, Sloped, Landscaped, Southern Exposure
  • View: Mountain(s), Territorial
  • View: Yes
  • Common Walls: No Common Walls
  • Construction Type: Wood Siding, Frame
  • Exterior Features: Fruit Trees, Lighting, Open Porch, Rain Gutters, Lawn
  • Foundation Details: Concrete Perimeter
  • Patio And Porch Features: Patio
  • Roof: Composition
  • Lot Features:Sloping: Yes
  • Lot Features:Southern Exposure: Yes
  • Exterior Features:Lawn: Yes
  • Exterior Features:Lighting: Yes
  • Exterior Features:Open Patio: Yes
  • Exterior Features:Rain Gutters: Yes
  • Construction:Frame: Yes
  • Exterior Features:Sidewalks: Yes
  • Exterior Features:Curbs: Yes
  • Exterior Features:Fruit Trees: Yes
  • Exterior Features:Open Porch: Yes

Garage/Parking

  • Attached Garage: Yes
  • Parking Features: Paved Parking, RV Parking - Open
  • General Property Description:Garage Type2: Att Garage
  • General Property Description:Garage Stall2: 2 Car
  • Exterior Features:RV Parking - Open: Yes
  • Exterior Features:Paved Parking: Yes

Utilities

  • Laundry Features: Gas Dryer Hookup
  • Cooling: Wall Unit(s)
  • Cooling Y N: Yes
  • Heating: Natural Gas, Forced Air, Furnace
  • Sewer: Public Sewer
  • Utilities: Cable TV
  • Water Source: Community System
  • Heating:Forced Air: Yes
  • Heating:Furnace: Yes

Condo/Co-op/Association

  • Community Features: Sidewalks, Curbs
  • Association Fee Frequency: Annually
  • Association Name: Pioneer Ridgw
  • Association: Yes

Association/Amenities

  • Kitchen Amenities:Counter Type: Granite
  • Property Subject to:Association Fee: $165
  • Kitchen Amenities:Kitchen Peninsula: Yes
  • Kitchen Amenities:Bkfst Bar: Yes

Schools

  • Junior High Dist: Post Falls - 273

Lot Info

  • Lot Size Sq Ft: 9583.2
  • Parcel #: P63060010040
  • Zoning: R-1

Tax Info

  • Tax Annual Amount: 1721.0
  • Tax Year: 2020

Ownership History

We collect this data history from publicly available records. To have your information removed, we recommend requesting removal directly through your county’s website.

Date Name Owned For Owner Type

Purchase Details

Listed on
Jul 26, 2021
Closed on
Aug 24, 2021
Sold by
Bought by
Seller's Agent
Kevin Rodland
Northwest Realty Group
Buyer's Agent
Ron Mendenhall
Tomlinson Sotheby's International Realty (Idaho)
List Price
$425,000
Current Estimated Value
$481,850

Home Financials for this Owner

Home Financials are based on the most recent Mortgage that was taken out on this home.
Avg. Annual Appreciation
1.94%

Purchase Details

Closed on
Jul 10, 2015
Sold by
Bought by

Home Financials for this Owner

Home Financials are based on the most recent Mortgage that was taken out on this home.
Original Mortgage
$146,320
Interest Rate
0.0383%
Mortgage Type
New Conventional

Purchase Details

Closed on
May 5, 2008
Sold by
Bought by

Home Financials for this Owner

Home Financials are based on the most recent Mortgage that was taken out on this home.
Original Mortgage
$177,422
Interest Rate
0.058%
Mortgage Type
FHA

Purchase Details

Closed on
Jun 16, 2005
Sold by
Bought by

Home Financials for this Owner

Home Financials are based on the most recent Mortgage that was taken out on this home.
Original Mortgage
$150,000
Interest Rate
0.0574%
Mortgage Type
Unknown
Source: Public Records
Create a Home Valuation Report for This Property
The Home Valuation Report is an in-depth analysis detailing your home's value as well as a comparison with similar homes in the area

Home Values in the Area

Source: Public Records

Average Home Value in this Area


Source: Public Records

Purchase History

We collect this data history from publicly available records. To have your information removed, we recommend requesting removal directly through your county’s website.

Date Buyer Sale Price Title Company
-- North Idaho Title
-- Kootenai County Title Co
-- --
-- --
Source: Public Records

Mortgage History

We collect this data history from publicly available records. To have your information removed, we recommend requesting removal directly through your county’s website.

Date Status Borrower Loan Amount
Open $11,212
Closed $10,250
Closed $9,542
Closed $16,643
Closed $17,324
Previous Owner $146,320
Previous Owner $165,894
Previous Owner $177,422
Previous Owner $150,000
Source: Public Records

Property History

We collect this data history from publicly available records. To have your information removed, we recommend requesting removal directly through your county’s website.

Date Event Price List to Sale Price per Sq Ft
09/02/2021 09/02/21 Sold -- -- --
07/30/2021 07/30/21 Pending -- -- --
07/26/2021 07/26/21 For Sale $425,000 -- $253 / Sq Ft
Source: Coeur d'Alene Multiple Listing Service

Tax History

We collect this data history from publicly available records. To have your information removed, we recommend requesting removal directly through your county’s website.

Year Tax Paid Tax Assessment Tax Assessment Total Assessment is a certain percentage of the fair market value that is determined by local assessors to be the total taxable value of land and additions on the property. Land Improvement
2025 $1,760 $450,010 $198,000 $252,010
2024 $1,485 $387,520 $132,000 $255,520
2023 $1,485 $412,854 $165,000 $247,854
2022 $2,049 $453,738 $165,000 $288,738
2021 $1,798 $299,590 $110,000 $189,590
2020 $1,721 $247,690 $80,000 $167,690
2019 $1,503 $215,440 $85,000 $130,440
2018 $1,399 $193,950 $75,000 $118,950
2017 $1,350 $171,150 $55,000 $116,150
2016 $1,344 $161,320 $50,000 $111,320
2015 $1,251 $146,890 $44,000 $102,890
2013 $1,171 $126,700 $32,000 $94,700
Source: Public Records

Agents Affiliated with this Home

  • Section Image
  • Section Image
See All Agents

Map

Source: Coeur d'Alene Multiple Listing Service

MLS Number: 21-7582

Coeur d

APN: P63060010040

Your Personal Tour Guide

Ask me questions while you tour the home.