
Seller's Agent in 2024
Leigh S. Mcelveen
ERA-Wilder Realty-Sumter
(803) 934-6225
232 Total Sales
Estimated Value: $361,423
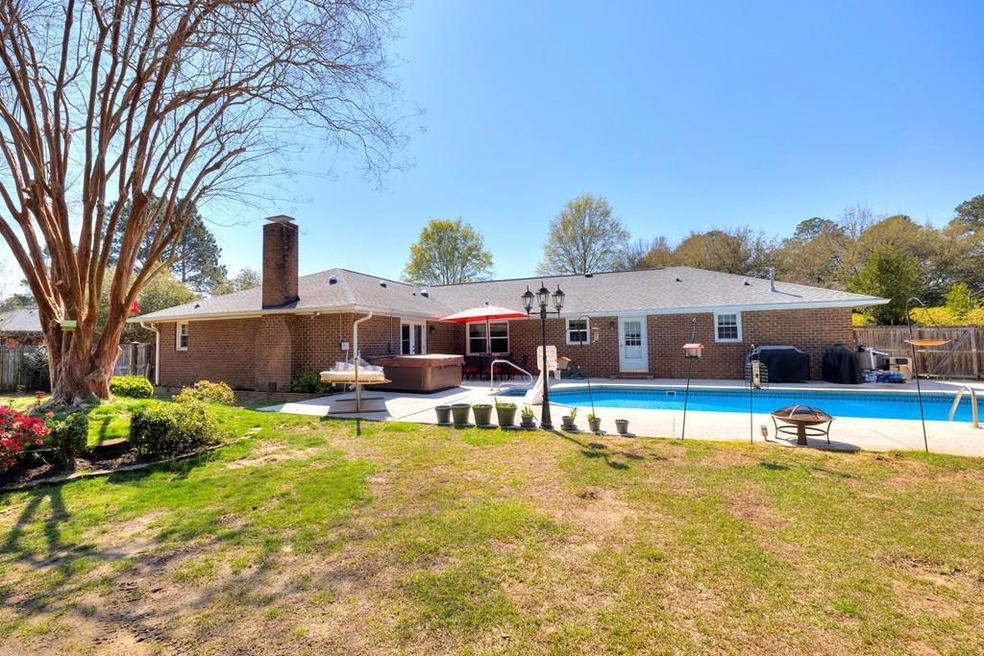
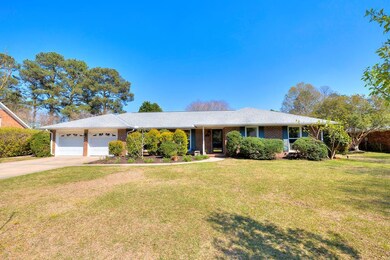
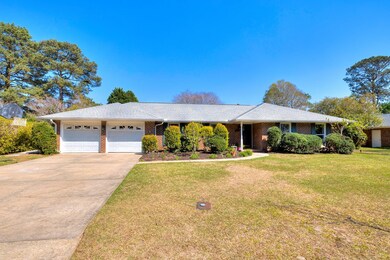
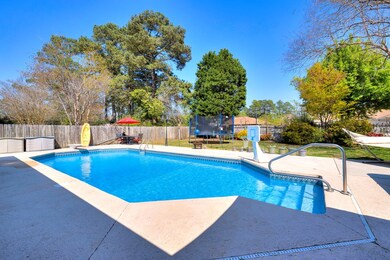
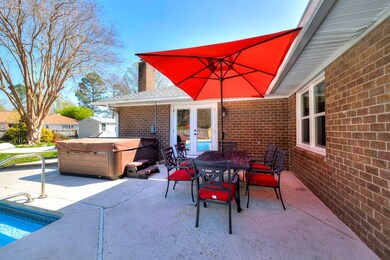
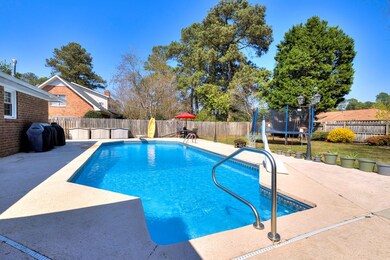
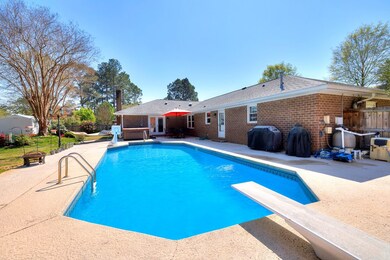
Updated Ranch Style Home w/ Renovations & Modern Amenities. This home, has undergone extensive renovations to offer modern comfort and convenience. This residence provides a perfect blend of classic charm and upgrades. As you step inside, you are greeted by a welcoming foyer that leads you into the elegantly appointed dining room. The spacious living room, bathed in natural light from new windows, offers a cozy retreat for relaxation or entertaining guests. The heart of the home is the updated kitchen, featuring granite countertops, stainless steel appliances, and plenty of storage space. Adjacent to the kitchen is an inviting eat-in area, great for dining.The master bedroom suite is ample space, & renovated en-suite bathroom. The sparkling inground heated pool is perfect for summer fun!
Last Agent to Sell the Property
ERA-Wilder Realty-Sumter Brokerage Email: 8037747653, betsybrown@sc.rr.com License #19353 Listed on: 03/22/2024
We collect this data history from publicly available records. To have your information removed, we recommend requesting removal directly through your county’s website.
We collect this data history from publicly available records. To have your information removed, we recommend requesting removal directly through your county’s website.
| Date | Buyer | Sale Price | Title Company |
|---|---|---|---|
| $365,000 | None Listed On Document | ||
| $200,000 | None Available | ||
| $214,000 | -- | ||
| -- | -- | ||
| $197,000 | -- |
We collect this data history from publicly available records. To have your information removed, we recommend requesting removal directly through your county’s website.
| Date | Status | Borrower | Loan Amount |
|---|---|---|---|
| Previous Owner | $377,045 | ||
| Previous Owner | $160,000 | ||
| Previous Owner | $196,250 | ||
| Previous Owner | $214,000 | ||
| Previous Owner | $35,000 | ||
| Previous Owner | $179,516 |
We collect this data history from publicly available records. To have your information removed, we recommend requesting removal directly through your county’s website.
| Date | Event | Price | List to Sale | Price per Sq Ft |
|---|---|---|---|---|
| 06/03/2024 06/03/24 | Sold | $365,000 | -1.4% | $149 / Sq Ft |
| 04/12/2024 04/12/24 | Pending | -- | -- | -- |
| 03/23/2024 03/23/24 | Price Changed | $370,000 | +1.4% | $151 / Sq Ft |
| 03/22/2024 03/22/24 | For Sale | $365,000 | -- | $149 / Sq Ft |
We collect this data history from publicly available records. To have your information removed, we recommend requesting removal directly through your county’s website.
| Year | Tax Paid | Tax Assessment Tax Assessment Total Assessment is a certain percentage of the fair market value that is determined by local assessors to be the total taxable value of land and additions on the property. | Land | Improvement |
|---|---|---|---|---|
| 2025 | $1,776 | $18,100 | $2,340 | $15,760 |
| 2024 | $1,776 | $9,670 | $1,180 | $8,490 |
| 2023 | $1,776 | $9,670 | $1,180 | $8,490 |
| 2022 | $1,768 | $9,670 | $1,180 | $8,490 |
| 2021 | $1,766 | $9,670 | $1,180 | $8,490 |
| 2020 | $1,766 | $9,070 | $1,560 | $7,510 |
| 2019 | $1,752 | $9,070 | $1,560 | $7,510 |
| 2018 | $1,595 | $8,570 | $1,560 | $7,010 |
| 2017 | $4,952 | $12,850 | $2,340 | $10,510 |
| 2016 | $4,892 | $12,850 | $2,340 | $10,510 |
| 2015 | $4,819 | $12,880 | $2,340 | $10,540 |
| 2014 | $4,819 | $12,880 | $2,340 | $10,540 |
| 2013 | -- | $8,590 | $1,560 | $7,030 |
Seller's Agent in 2024
Leigh S. Mcelveen
ERA-Wilder Realty-Sumter
(803) 934-6225
232 Total Sales
Buyer's Agent in 2024
Kodee Weipert
RE/MAX Summit
(575) 495-5480
273 Total Sales
Source: Sumter Board of REALTORS®
MLS Number: 162820
APN: 204-09-04-008
Disclaimer: Certain information contained herein is derived from information provided by parties other than Homes.com. All information provided is deemed reliable, but is not guaranteed to be accurate and should be independently verified.
The data relating to real estate for sale on this web site comes in part from the Internet Data exchange (“IDX”) program of the Sumter Board of Realtors. IDX information is provided exclusively for consumers' personal, non-commercial use and may not be used for any purpose other than to identify prospective properties consumers may be interested in purchasing. Listings held by brokerage firms other than Ten-X are indicated by detailed information about them such as the name of the listing firms.
Information deemed reliable but not guaranteed.
Copyright© 2026 Sumter Board of Realtors. All Rights Reserved.
Ask me questions while you tour the home.