NOT LISTED FOR SALE

Estimated Value: $379,719

3 Beds
2 Baths
1,677 Sq Ft
$226/Sq Ft Est. Value

Sale Details

Date Sold: December 9, 2016

Last sale price $243,000 $145 Per Sq Ft

Est. 56% increase in value since last sale

Current estimated payment $2,493 / mo

112 Days on Market

Highlights

  • Gated Community
  • Shutters
  • 2 Car Attached Garage
  • High Ceiling
  • Porch
  • Eat-In Kitchen

About This Home

As of December 2016

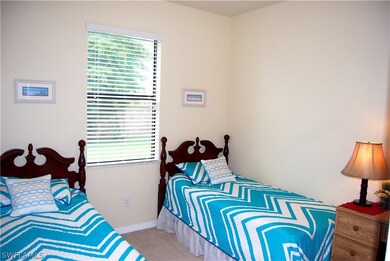
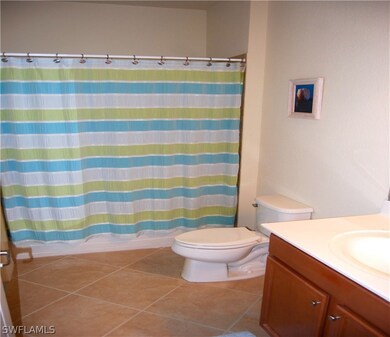
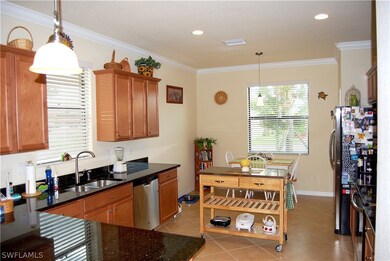
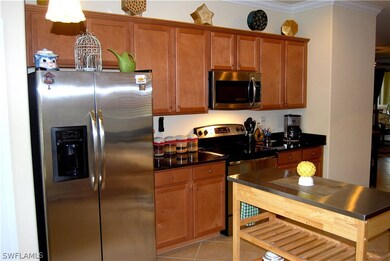
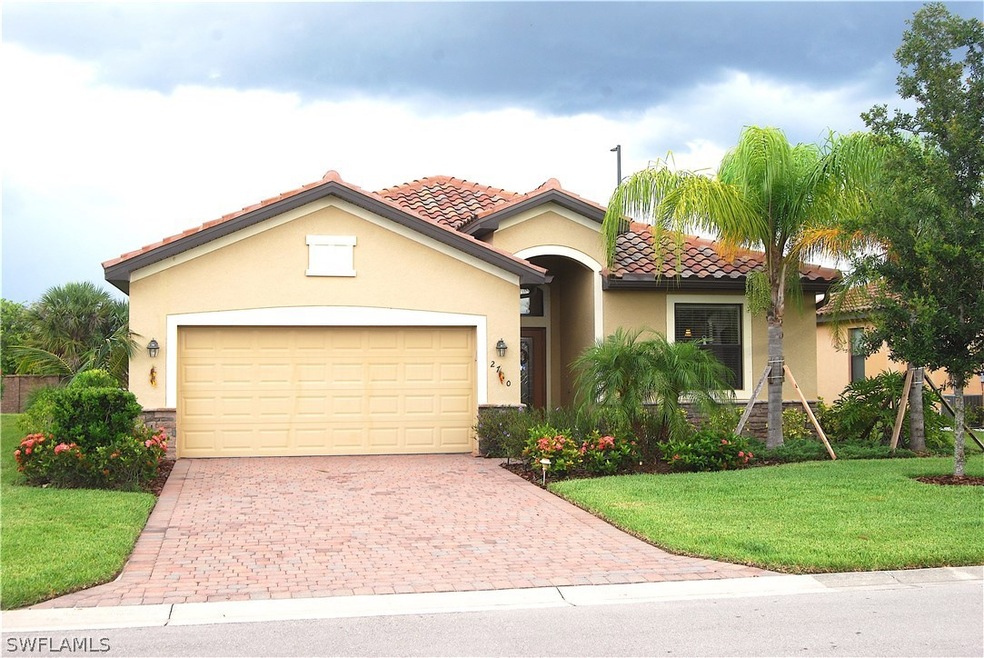
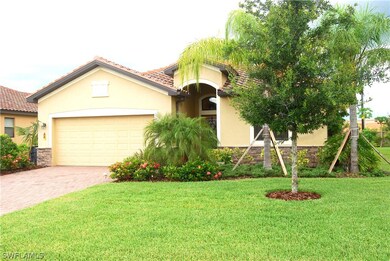
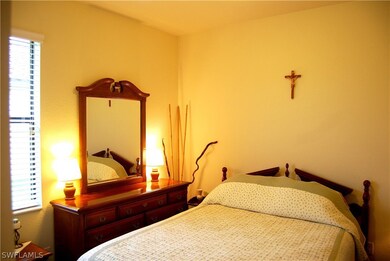
This immaculate one-owner home located in Promenade West at The Forum boasts a split floor plan, three bedrooms, two full baths, and over 1600 sq ft under air. The eat-in kitchen is a cook's delight with wood cabinetry, rich granite countertops with tons counter-space, GE stainless steel appliances, and a roomy pantry. The living room is spacious and sliders lead out to a screened-in lanai- overlooking the backyard with plenty of room for a pool! The master suite offers a walk-in closet, dual vanities, garden tub, and separate shower. The split floor plan offers privacy for both sides of the home. The Forum- is a gated community that offers close proximity to amazing shopping, prestigious restaurants, Southwest Florida International Airport, ball parks and easy access to I-75. Don't miss the opportunity to live in one of Fort Myers most active and sought after communities, The Forum.

Last Agent to Sell the Property

Ricky Helm

NHN NewHome Network Realty LLC License #258022947 Listed on: 07/19/2016
Last Buyer's Agent

Ricky Helm

NHN NewHome Network Realty LLC License #258022947 Listed on: 07/19/2016
Home Details

Home Type

  • Single Family

Est. Annual Taxes

  • $2,806

Year Built

  • Built in 2013

Lot Details

  • 7,645 Sq Ft Lot
  • Property fronts a private road
  • East Facing Home
  • Rectangular Lot
  • Sprinkler System

HOA Fees

Parking

  • 2 Car Attached Garage
  • Garage Door Opener
  • Driveway

Home Design

  • Tile Roof
  • Stucco

Interior Spaces

  • 1,677 Sq Ft Home
  • 1-Story Property
  • Built-In Features
  • Bar
  • High Ceiling
  • Shutters
  • Single Hung Windows
  • Sliding Windows
  • Open Floorplan

Kitchen

  • Eat-In Kitchen
  • Self-Cleaning Oven
  • Microwave
  • Ice Maker
  • Dishwasher
  • Disposal

Flooring

  • Carpet
  • Tile

Bedrooms and Bathrooms

  • 3 Bedrooms
  • Split Bedroom Floorplan
  • 2 Full Bathrooms
  • Dual Sinks
  • Bathtub
  • Separate Shower

Laundry

  • Dryer
  • Washer

Home Security

  • Security Gate
  • Fire and Smoke Detector

Outdoor Features

  • Screened Patio
  • Porch

Schools

  • School Choice Elementary And Middle School
  • School Choice High School

Utilities

  • Central Heating and Cooling System
  • Underground Utilities
  • High Speed Internet
  • Cable TV Available

Listing and Financial Details

  • Tax Lot 17
  • Assessor Parcel Number 22-44-25-P4-01200.0170

Community Details

Overview

  • Association fees include management, cable TV, legal/accounting, ground maintenance, road maintenance, street lights
  • Association Phone (239) 450-7349
  • Promenade Subdivision

Security

  • Gated Community

Home Details

Home Type

Single Family

Est. Annual Taxes

$2,806

Year Built

Built in 2013

Lot Details

7,645 Sq Ft Lot

HOA Fees

$137 per month

Parking

2

Listing Details

  • Property Sub Type: Single Family Residence
  • Prop. Type: Residential
  • Lot Size Acres: 0.1755
  • Road Frontage Type: Private Road
  • Road Surface Type: Paved
  • Ownership: Single Family
  • Subdivision Name: PROMENADE
  • Directions: Colonial to Forum Blvd, turn left. Turn left on San Giovani St and continue into Promenade West. Left at Via Piazza Loop and home will be on your right.
  • Architectural Style: Ranch, One Story
  • Carport Y N: No
  • Garage Yn: Yes
  • Building Stories: 1
  • Year Built: 2013
  • ResoBuildingAreaSource: Appraiser
  • Property Sub Type Additional: Single Family Residence
  • Special Features: None
  • Stories: 1

Interior Features

  • Furnished: Unfurnished
  • Private Spa: No
  • Appliances: Dryer, Dishwasher, Disposal, Ice Maker, Microwave, Refrigerator, Self Cleaning Oven, Washer
  • Full Bathrooms: 2
  • Total Bedrooms: 3
  • Flooring: Carpet, Tile
  • Interior Amenities: Built-in Features, Bathtub, Dual Sinks, Eat-in Kitchen, Family/Dining Room, High Ceilings, High Speed Internet, Living/Dining Room, Pantry, Separate Shower, Cable TV, Bar, Split Bedrooms
  • Living Area: 1677.0
  • Stories: 1
  • Window Features: Single Hung, Sliding
  • ResoLivingAreaSource: Appraiser

Exterior Features

  • Lot Features: Rectangular Lot, Sprinklers Automatic
  • Pool Private: No
  • View: Landscaped
  • Waterfront Features: None
  • Waterfront: No
  • Disclosures: RV Restriction(s), Seller Disclosure
  • Construction Type: Block, Concrete, Stucco
  • Direction Faces: East
  • Exterior Features: Sprinkler/Irrigation, Patio, Room For Pool, Shutters Manual
  • Patio And Porch Features: Patio, Porch, Screened
  • Property Condition: Resale
  • Roof: Tile

Garage/Parking

  • Attached Garage: Yes
  • Covered Parking Spaces: 2.0
  • Garage Spaces: 2.0
  • Parking Features: Attached, Driveway, Garage, Paved, Garage Door Opener

Utilities

  • Laundry Features: Washer Hookup, Dryer Hookup, Inside
  • Security: Security Gate, Gated Community, Smoke Detector(s)
  • Cooling: Central Air, Electric
  • Cooling Y N: Yes
  • Heating: Central, Electric
  • Heating Yn: Yes
  • Sewer: Public Sewer
  • Utilities: Underground Utilities
  • Water Source: Public

Condo/Co-op/Association

  • Community Features: Gated, Street Lights
  • Amenities: Sidewalks
  • Association #2 Fee: 316.0
  • Association #2 Fee Frequency: Quarterly
  • Association Fee: 384.0
  • Association Fee Frequency: Annually
  • Phone: 239-450-7349
  • Association: Yes
  • Pets Allowed: Call, Conditional

Fee Information

  • Association Fee Includes: Association Management, Cable TV, Legal/Accounting, Maintenance Grounds, Road Maintenance, Street Lights

Schools

  • Elementary School: SCHOOL CHOICE
  • High School: SCHOOL CHOICE
  • Middle Or Junior School: SCHOOL CHOICE

Lot Info

  • Parcel #: 22-44-25-P4-01200.0170
  • ResoLotSizeUnits: Acres

Multi Family

  • Number Of Units In Community: 1

Tax Info

  • Tax Annual Amount: 2806.0
  • Tax Lot: 17
  • Tax Year: 2015

Ownership History

We collect this data history from publicly available records. To have your information removed, we recommend requesting removal directly through your county’s website.

Date Name Owned For Owner Type

Purchase Details

Listed on
Jul 19, 2016
Closed on
Dec 9, 2016
Sold by
Bought by
Seller's Agent
Ricky Helm
NHN NewHome Network Realty LLC
Buyer's Agent
Ricky Helm
List Price
$259,000
Sold Price
$243,000
Premium/Discount to List
-$16,000
-6.18%
Current Estimated Value
$379,719

Home Financials for this Owner

Home Financials are based on the most recent Mortgage that was taken out on this home.
Estimated Appreciation
$136,719
Avg. Annual Appreciation
4.94%
Original Mortgage
$238,598
Outstanding Balance
$193,419
Interest Rate
4.4%
Mortgage Type
FHA
Estimated Equity
$193,558

Purchase Details

Closed on
Jul 24, 2013
Sold by
Bought by

Home Financials for this Owner

Home Financials are based on the most recent Mortgage that was taken out on this home.
Original Mortgage
$147,963
Interest Rate
4.43%
Mortgage Type
New Conventional
Source: Public Records
Create a Home Valuation Report for This Property
The Home Valuation Report is an in-depth analysis detailing your home's value as well as a comparison with similar homes in the area

Home Values in the Area

Source: Public Records

Average Home Value in this Area


Source: Public Records

Purchase History

We collect this data history from publicly available records. To have your information removed, we recommend requesting removal directly through your county’s website.

Date Buyer Sale Price Title Company
$243,000 North American Title Co
$197,300 North American Title Company
Source: Public Records

Mortgage History

We collect this data history from publicly available records. To have your information removed, we recommend requesting removal directly through your county’s website.

Date Status Borrower Loan Amount
Open $238,598
Previous Owner $147,963
Source: Public Records

Property History

We collect this data history from publicly available records. To have your information removed, we recommend requesting removal directly through your county’s website.

Date Event Price List to Sale Price per Sq Ft
12/09/2016 12/09/16 Sold $243,000 -6.2% $145 / Sq Ft
11/09/2016 11/09/16 Pending -- -- --
07/19/2016 07/19/16 For Sale $259,000 -- $154 / Sq Ft
Source: Florida Gulf Coast Multiple Listing Service

Tax History

We collect this data history from publicly available records. To have your information removed, we recommend requesting removal directly through your county’s website.

Year Tax Paid Tax Assessment Tax Assessment Total Assessment is a certain percentage of the fair market value that is determined by local assessors to be the total taxable value of land and additions on the property. Land Improvement
2026 $3,251 $212,763
2025 $3,251 $207,169
2024 $3,106 $201,330
2023 $3,106 $195,466 $0 $0
2022 $3,086 $189,773 $0 $0
2021 $3,117 $189,299 $59,220 $130,079
2020 $3,059 $181,702 $57,990 $123,712
2019 $3,024 $177,651 $55,000 $122,651
2018 $3,140 $180,070 $55,000 $125,070
2017 $3,353 $186,549 $49,000 $137,549
2016 $2,814 $164,308 $49,000 $115,308
2015 $2,806 $172,995 $47,000 $125,995
2014 $2,748 $156,105 $36,000 $120,105
2013 -- $26,100 $26,100 $0
Source: Public Records

Agents Affiliated with this Home

  • Section Image
  • Section Image
See All Agents

Map

Source: Florida Gulf Coast Multiple Listing Service

MLS Number: 216046614

Florida Gulf Coast Multiple Listing Service

APN: 22-44-25-P4-01200.0170

Your Personal Tour Guide

Ask me questions while you tour the home.