
Frank Tarala, Jr
Sire Realty Frank Tarala
(586) 600-8749
27 Total Sales
1 in Northeast Warren
$179,000 Price
Estimated Value: $259,000 - $313,000
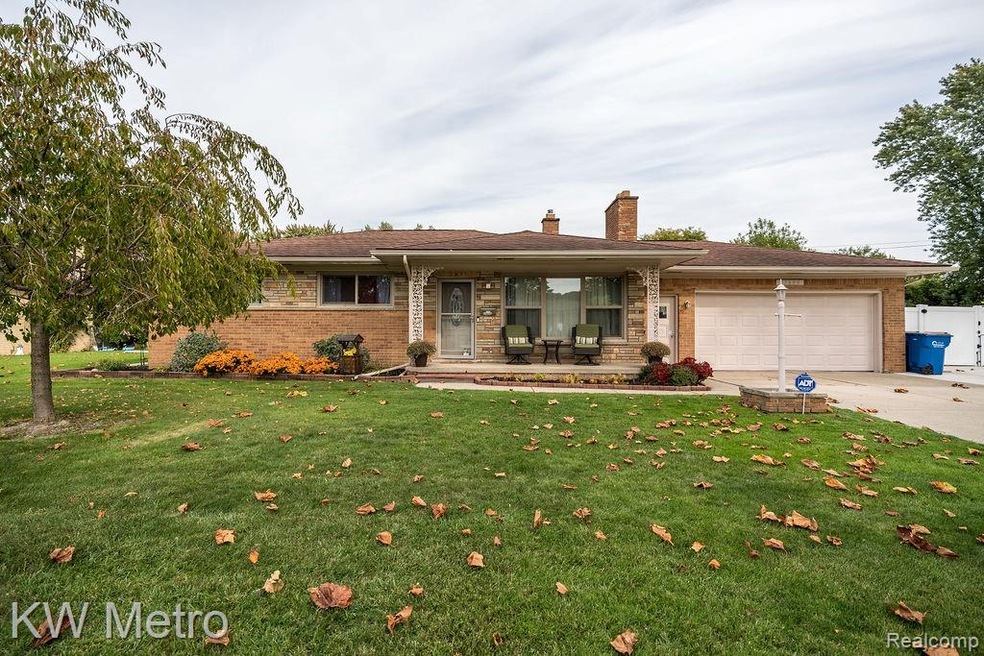
This modern ranch is stunning, from the modern kitchen with granite countertops, to the full basement complete with an in-home theatre. Enjoy summers in the pool or on the patio in this big back yard. Check out these beautiful wood floors, stainless steel appliances and large rooms. This open concept, remodeled house is ready to be your forever home! (Shed is currently being rebuilt and will be finished at least one week prior to closing but likely much sooner.)
Last Agent to Sell the Property
@properties Christie's Int'l R.E. Royal Oak License #6501417198 Listed on: 10/09/2020
We collect this data history from publicly available records. To have your information removed, we recommend requesting removal directly through your county’s website.
Frank Tarala, Jr
Sire Realty Frank Tarala
(586) 600-8749
27 Total Sales
1 in Northeast Warren
$179,000 Price
Thomas Fincham
Community Choice Realty Inc
(586) 488-0996
91 Total Sales
2 in Northeast Warren
$200K - $255K Price Range
Michelle Stalmack
Real Estate One
(734) 390-4648
132 Total Sales
1 in Northeast Warren
$268,500 Price
David Petrouleas
EXP Realty Shelby Twp
(313) 992-1544
65 Total Sales
3 in Northeast Warren
$205K - $351K Price Range
Jeffrey Monette
National Realty Centers, Inc
(734) 338-8353
36 Total Sales
1 in Northeast Warren
$299,900 Price
Timothy Tripon
Community Choice Realty Inc
(947) 218-7245
51 Total Sales
5 in Northeast Warren
$240K - $278K Price Range
We collect this data history from publicly available records. To have your information removed, we recommend requesting removal directly through your county’s website.
| Date | Buyer | Sale Price | Title Company |
|---|---|---|---|
| $226,000 | First American Title | ||
| Schmidtke Kenneth T | $151,000 | Metropolitan Title Company |
We collect this data history from publicly available records. To have your information removed, we recommend requesting removal directly through your county’s website.
| Date | Status | Borrower | Loan Amount |
|---|---|---|---|
| Open | $213,400 | ||
| Previous Owner | Schmidtke Kenneth T | $28,700 | |
| Previous Owner | Schmidtke Kenneth T | $138,172 | |
| Previous Owner | Schmidtke Kenneth T | $150,808 | |
| Previous Owner | Schmidtke Kenneth T | $120,800 | |
| Previous Owner | Schmidtke Kenneth T | $30,200 |
We collect this data history from publicly available records. To have your information removed, we recommend requesting removal directly through your county’s website.
| Date | Event | Price | List to Sale | Price per Sq Ft |
|---|---|---|---|---|
| 11/13/2020 11/13/20 | Sold | $226,000 | +10.2% | $182 / Sq Ft |
| 10/11/2020 10/11/20 | Pending | -- | -- | -- |
| 10/09/2020 10/09/20 | For Sale | $205,000 | -- | $165 / Sq Ft |
We collect this data history from publicly available records. To have your information removed, we recommend requesting removal directly through your county’s website.
| Year | Tax Paid | Tax Assessment Tax Assessment Total Assessment is a certain percentage of the fair market value that is determined by local assessors to be the total taxable value of land and additions on the property. | Land | Improvement |
|---|---|---|---|---|
| 2026 | $5,948 | $129,500 | $0 | $0 |
| 2025 | $5,804 | $123,050 | $0 | $0 |
| 2024 | $57 | $115,460 | $0 | $0 |
| 2023 | $5,526 | $103,150 | $0 | $0 |
| 2022 | $5,340 | $91,160 | $0 | $0 |
| 2021 | $5,432 | $80,920 | $0 | $0 |
| 2020 | $3,215 | $77,500 | $0 | $0 |
| 2019 | $3,154 | $76,210 | $0 | $0 |
| 2018 | $72 | $65,470 | $0 | $0 |
| 2017 | $2,891 | $58,830 | $17,630 | $41,200 |
| 2016 | $2,868 | $58,830 | $0 | $0 |
| 2015 | -- | $48,900 | $0 | $0 |
| 2012 | -- | $47,810 | $0 | $0 |
Seller's Agent in 2020
Christina Podzikowski
@properties Christie's Int'l R.E. Royal Oak
(248) 421-1399
1 in this area
48 Total Sales
Buyer's Agent in 2020
Kristina Wald
Keller Williams Realty Central
(248) 464-5277
51 Total Sales
Source: Realcomp
MLS Number: 2200083408
APN: 12-13-15-331-010
Disclaimer: Certain information contained herein is derived from information provided by parties other than Homes.com. All information provided is deemed reliable, but is not guaranteed to be accurate and should be independently verified.
IDX provided courtesy of Realcomp II Ltd. via Ten-X and MLS
Copyright 2026 Realcomp II Ltd. Shareholders
IDX information is provided exclusively for consumers' personal, noncommercial use and may not be used for any purpose other than to identify prospective properties consumers may be interested in purchasing. The accuracy of all information, regardless of source, is not guaranteed or warranted. All information should be independently verified.
Listing Information presented by local MLS brokerage: Ten-X, local REALTOR®- Arlene Richardson - (888)-952-6393
Ask me questions while you tour the home.