
Christine Forrey
Responds Quickly
Keller Williams South Sound
(206) 258-7608
112 Total Sales
1 in Birch - Enumclaw
$600,000 Price
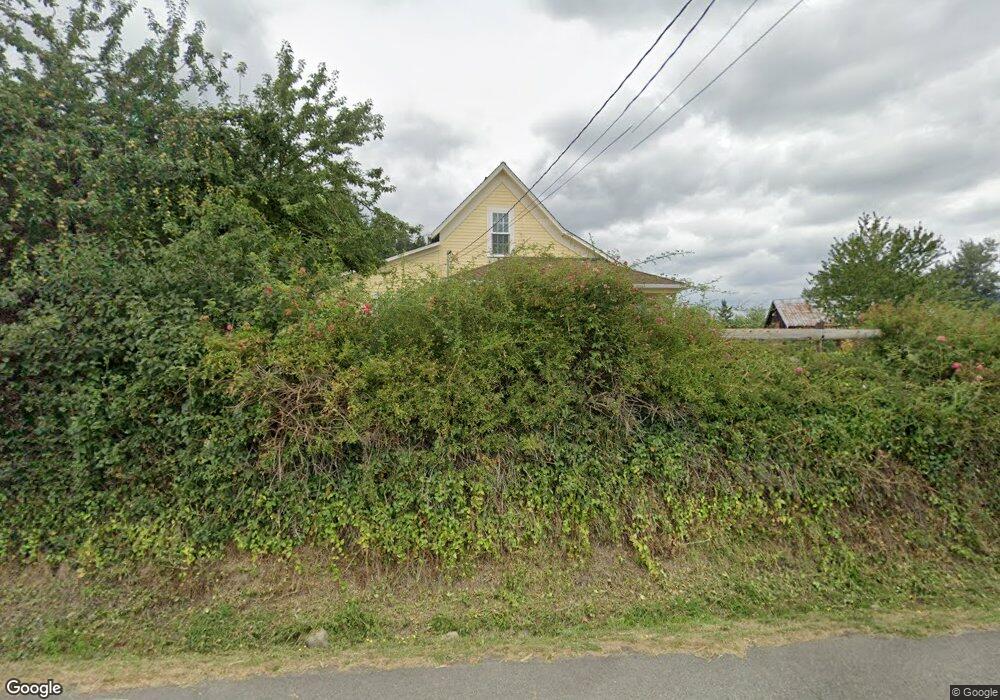
Estimated Value: $767,000 - $804,000
This home is located at 27608 SE 424th St, Enumclaw, WA 98022 and is currently estimated at $788,841, approximately $559 per square foot. 27608 SE 424th St is a home located in King County with nearby schools including Byron Kibler Elementary School, Thunder Mountain Middle School, and Enumclaw Senior High School.
We collect this data history from publicly available records. To have your information removed, we recommend requesting removal directly through your county’s website.
Christine Forrey
Keller Williams South Sound
(206) 258-7608
112 Total Sales
1 in Birch - Enumclaw
$600,000 Price
Colleen McKee
KW Mountains to Sound Realty
(253) 802-8601
44 Total Sales
1 in Birch - Enumclaw
$475,000 Price
LaDonna Fry
eXp Realty
(253) 802-8758
55 Total Sales
1 in Birch - Enumclaw
$3,734,600 Price
Ann Marie Sturmer
eXp Realty
(253) 528-8001
53 Total Sales
1 in Birch - Enumclaw
$3,734,600 Price
Victoria Stuart
Keller Williams Realty Bothell
(425) 374-4864
55 Total Sales
1 in Birch - Enumclaw
$850,000 Price
Mark Foley
RE/MAX Metro Realty, Inc.
(206) 488-0652
236 Total Sales
1 in Birch - Enumclaw
$110,000 Price
We collect this data history from publicly available records. To have your information removed, we recommend requesting removal directly through your county’s website.
| Date | Buyer | Sale Price | Title Company |
|---|---|---|---|
| $810,000 | First American Title | ||
| Olson Casey A | $325,000 | Ticor National |
We collect this data history from publicly available records. To have your information removed, we recommend requesting removal directly through your county’s website.
| Date | Status | Borrower | Loan Amount |
|---|---|---|---|
| Open | $810,000 | ||
| Previous Owner | Olson Casey A | $220,500 | |
| Previous Owner | Olson Casey A | $84,000 | |
| Previous Owner | Olson Casey A | $20,000 | |
| Previous Owner | Olson Casey A | $248,000 | |
| Previous Owner | Olson Casey A | $260,241 | |
| Previous Owner | Olson Casey A | $266,500 | |
| Previous Owner | Olson Casey A | $48,750 | |
| Previous Owner | Olson Casey A | $260,000 |
We collect this data history from publicly available records. To have your information removed, we recommend requesting removal directly through your county’s website.
| Year | Tax Paid | Tax Assessment Tax Assessment Total Assessment is a certain percentage of the fair market value that is determined by local assessors to be the total taxable value of land and additions on the property. | Land | Improvement |
|---|---|---|---|---|
| 2025 | $6,298 | $604,000 | $376,000 | $228,000 |
| 2024 | $5,592 | $532,000 | $288,000 | $244,000 |
| 2023 | $5,254 | $464,000 | $250,000 | $214,000 |
| 2022 | $4,640 | $524,000 | $284,000 | $240,000 |
| 2021 | $4,254 | $412,000 | $219,000 | $193,000 |
| 2020 | $4,291 | $341,000 | $213,000 | $128,000 |
| 2018 | $3,864 | $314,000 | $197,000 | $117,000 |
| 2017 | $3,500 | $279,000 | $175,000 | $104,000 |
| 2016 | $3,263 | $256,000 | $160,000 | $96,000 |
| 2015 | $2,956 | $240,000 | $150,000 | $90,000 |
| 2014 | -- | $208,000 | $143,000 | $65,000 |
| 2013 | -- | $204,000 | $140,000 | $64,000 |
Ask me questions while you tour the home.