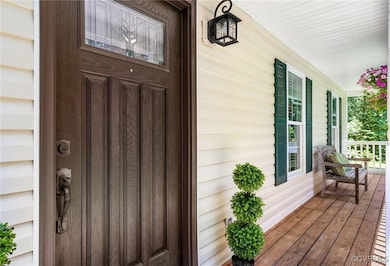
NOT LISTED FOR SALE

2762 Checketts Dr Sandy Hook, VA 23153

Estimated Value: $524,000 - $562,000

4 Beds
2.5 Baths
2,018 Sq Ft
$272/Sq Ft Est. Value

Sale Details

Date Sold: August 29, 2025

Last sale price $535,000 $265 Per Sq Ft

Est. 2% increase in value since last sale

Current estimated payment $3,172 / mo

3 Days on Market

Highlights

  • Lake Front
  • Water Access
  • Community Lake
  • Goochland High School Rated A-
  • In Ground Pool
  • Deck

About This Home

As of August 2025

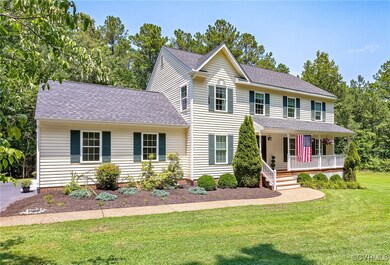
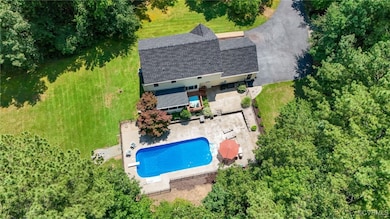
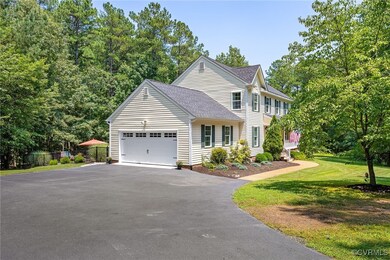
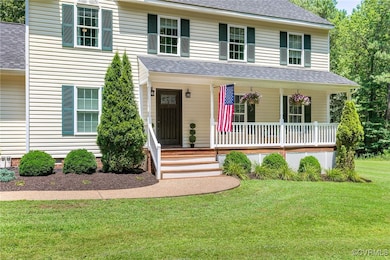
Welcome Home to your PRIVATE retreat nestled on over 3 park-like acres in the desirable High Grove Community in Goochland. This well-maintained four-bedroom 2 1/2 bath transitional home offers over 2000 sq ft of living space plus a fabulous SUNROOM not included in the square footage. There is ample room for family living and entertaining inside and out! This lovely home offers an updated eat-in kitchen with granite countertops, tile backlsplash, stainless steel appliances and undercabinet lighting. Not to mention a lovely view of the gorgeous backyard pool and hardscapes. From the kitchen walk over to the living room complete with tile fireplace. Built-in bookshelves allow for your favorite accessories. Not counted in the square footage is the SUNROOM (2005) with access to the living room and deck! The formal living room can be used as an office or a separate seating area. PELLA windows were added in 2020. Enjoy holidays in the formal dining room off the kitchen. Upstairs you'll find a dedicated laundry room convenient to the bedrooms. The primary bedroom offers a WALK-IN CLOSET and en-suite bath with newer countertop and fixtures. You'll find plenty of extra storage in the walk-up attic. The spacious newly paved oversized driveway leads into a finished side-entry 2-car garage. Take advantage of the workshop in the shed, complete with electricity. ENCAPSULATED CRAWLSPACE! NEW ROOF 2024! Xfinity Comcast available. Newer HOT WATER HEATER. Bring your canoe and fishing rods to the community lake or have a picnic at the picnic tables. Highlty-rated Goochland schools. All information deemed accurate but please verify. Shed, chimney, firelplace, flue, pool equipment, convey as-is with no known defects.

Last Agent to Sell the Property

Jackie Ford

Real Broker LLC License #0225218856 Listed on: 07/03/2025

Real Broker LLC

Last Buyer's Agent

Mary Marsh

Shaheen Ruth Martin & Fonville License #0225202376

Shaheen Ruth Martin & Fonville

Home Details

Home Type

  • Single Family

Est. Annual Taxes

  • $2,348

Year Built

  • Built in 1998

Lot Details

  • 3.01 Acre Lot
  • Lake Front
  • Street terminates at a dead end
  • Back Yard Fenced
  • Landscaped
  • Level Lot
  • Zoning described as R-R

HOA Fees

  • $13 Monthly HOA Fees

Parking

  • 2 Car Direct Access Garage
  • Garage Door Opener
  • Driveway

Home Design

  • Transitional Architecture
  • Fire Rated Drywall
  • Frame Construction
  • Vinyl Siding

Interior Spaces

  • 2,018 Sq Ft Home
  • 2-Story Property
  • Built-In Features
  • Bookcases
  • Stone Fireplace
  • Electric Fireplace
  • Thermal Windows
  • Formal Dining Room
  • Screened Porch

Kitchen

  • Breakfast Area or Nook
  • Eat-In Kitchen
  • Dishwasher
  • Granite Countertops

Flooring

  • Wood
  • Partially Carpeted
  • Laminate

Bedrooms and Bathrooms

  • 4 Bedrooms
  • En-Suite Primary Bedroom

Pool

  • In Ground Pool
  • Pool Equipment or Cover

Outdoor Features

  • Water Access
  • Walking Distance to Water
  • Deck
  • Shed

Schools

  • Goochland Elementary And Middle School
  • Goochland High School

Utilities

  • Cooling Available
  • Heat Pump System
  • Well
  • Septic Tank
  • Cable TV Available

Listing and Financial Details

  • Tax Lot 69
  • Assessor Parcel Number 21-9-0-69-0

Community Details

Overview

  • High Grove Subdivision
  • Community Lake
  • Pond in Community

Recreation

  • Park

Home Details

Home Type

Single Family

Est. Annual Taxes

$2,348

Year Built

Built in 1998

Lot Details

3.01 Acres

HOA Fees

$13 per month

Parking

2

Listing Details

  • Property Type: Residential
  • Property Sub Type: Single Family Residence
  • Year Built: 1998
  • Property Attached Yn: No
  • Lot Size Acres: 3.01
  • Water Body Name: Community Lake stocked for fishing
  • Ownership: Individuals
  • Subdivision Name: High Grove
  • Above Grade Finished Sq Ft: 2018.0
  • Architectural Style: Two Story, Transitional
  • Garage Yn: Yes
  • Unit Levels: Two
  • New Construction: No
  • Building Stories: 2
  • Year Built Details: Actual
  • Property Sub Type Additional: Single Family Residence
  • Special Features: VirtualTour
  • Stories: 2

Interior Features

  • Flooring: Laminate, Partially Carpeted, Wood
  • Appliances: Dishwasher
  • Basement YN: No
  • Full Bathrooms: 2
  • Half Bathrooms: 1
  • Total Bedrooms: 4
  • Fireplace Features: Electric, Stone
  • Fireplaces: 1
  • Fireplace: Yes
  • Interior Amenities: Bookcases, Built-in Features, Breakfast Area, Dining Area, Separate/Formal Dining Room, Eat-in Kitchen, Fireplace, Granite Counters, Bath in Primary Bedroom, Pantry, Cable TV
  • Living Area: 2018.0
  • Stories: 2
  • Window Features: Thermal Windows

Exterior Features

  • Fencing: Back Yard, Fenced, Wrought Iron
  • Lot Features: Dead End, Landscaped, Level
  • Pool Features: In Ground, Outdoor Pool, Pool Equipment, Pool
  • Waterfront Features: Lake, Water Access, Walk to Water
  • Waterfront: No
  • Disclosures: Seller Disclosure
  • Construction Type: Drywall, Frame, Vinyl Siding
  • Exterior Features: Deck, Porch, Storage, Shed, Paved Driveway
  • Other Structures: Shed(s)
  • Patio And Porch Features: Front Porch, Screened, Deck, Porch
  • Property Condition: Resale

Garage/Parking

  • Attached Garage: Yes
  • Garage Spaces: 2.0
  • Parking Features: Attached, Direct Access, Driveway, Garage, Garage Door Opener, Paved

Utilities

  • Heating: Electric, Heat Pump
  • Cooling: Electric, Heat Pump
  • Sewer: Septic Tank
  • Water Source: Well
  • Cooling Y N: Yes
  • Heating Yn: Yes

Condo/Co-op/Association

  • Community Features: Home Owners Association, Lake, Park, Pond
  • Association Fee: 150.0
  • Association Fee Frequency: Annually
  • Association: Yes

Fee Information

  • Association Fee Includes: Common Areas

Schools

  • Middle Or Junior School: Goochland

Lot Info

  • Topography: Level
  • Parcel Number: 21-9-0-69-0
  • Zoning Description: R-R

Tax Info

  • Tax Year: 2024
  • Tax Annual Amount: 2347.9
  • Tax Lot: 69

MLS Schools

  • Elementary School: Goochland
  • High School: Goochland

Ownership History

We collect this data history from publicly available records. To have your information removed, we recommend requesting removal directly through your county’s website.

Date Name Owned For Owner Type

Purchase Details

Listed on
Jul 3, 2025
Closed on
Aug 25, 2025
Sold by
Bought by
Seller's Agent
Jackie Ford
Real Broker LLC
Buyer's Agent
Mary Marsh
Shaheen Ruth Martin & Fonville
List Price
$535,000
Sold Price
$535,000
Views
16
Current Estimated Value
$548,374

Home Financials for this Owner

Home Financials are based on the most recent Mortgage that was taken out on this home.
Estimated Appreciation
$13,374
Avg. Annual Appreciation
2.95%
Original Mortgage
$518,950
Outstanding Balance
$518,950
Interest Rate
6.75%
Mortgage Type
New Conventional
Estimated Equity
$29,424
Source: Public Records

Range of Values:

--
Value Increase
--
Percent Increase
--
Adjusted for Inflation
Collateral Analytics

Collateral Analytics Collateral Analytics AVMs (Automated Valuation Model) employ a number of statistical approaches combined with neighborhood-specific comparable selection guarantees the most up-to-date and precise valuations.

Not Available

Collateral Analytics does not have data for the current month. Please view the chart for historical values.

ICE

ICE Mortgage Technology ICE Mortgage Technology’s AVM (Automated Valuation Model) is a state-of-the-art online residential property valuation tool that provides a quick and accurate estimate of the value of almost any home in the U.S.

Not Available

ICE Mortgage Technology does not have data for the current month. Please view the chart for historical values.

First American

First American First American Data & Analytics’ next-generation AVM combines unrivaled data assets with a blended ensemble of valuation models to produce highly accurate, reliable valuations you can trust.

Not Available

First American does not have data for the current month. Please view the chart for historical values.

Quantarium

Quantarium Quantarium’s valuation service, repeatedly proven the industry’s most accurate and comprehensive, is supercharged with a self-learning and auto-tuning AI engine that continually becomes smarter and more accurate as it processes daily inputs from the industry’s leading RE data lake.

Not Available

Quantarium does not have data for the current month. Please view the chart for historical values.

Average Value
Not Available
List Price
Sold Price
Create a Home Valuation Report for This Property
The Home Valuation Report is an in-depth analysis detailing your home's value as well as a comparison with similar homes in the area

Purchase History

We collect this data history from publicly available records. To have your information removed, we recommend requesting removal directly through your county’s website.

Date Buyer Sale Price Title Company
$535,000 Fidelity National Title
Source: Public Records

Mortgage History

We collect this data history from publicly available records. To have your information removed, we recommend requesting removal directly through your county’s website.

Date Status Borrower Loan Amount
Open $518,950
Source: Public Records

Property History

We collect this data history from publicly available records. To have your information removed, we recommend requesting removal directly through your county’s website.

Date Event Price List to Sale Price per Sq Ft
08/29/2025 08/29/25 Sold $535,000 0.0% $265 / Sq Ft
07/12/2025 07/12/25 Pending -- -- --
07/09/2025 07/09/25 For Sale $535,000 -- $265 / Sq Ft
Source: Central Virginia Regional MLS

Tax History

We collect this data history from publicly available records. To have your information removed, we recommend requesting removal directly through your county’s website.

Year Tax Paid Tax Assessment Tax Assessment Total Assessment is a certain percentage of the fair market value that is determined by local assessors to be the total taxable value of land and additions on the property. Land Improvement
2025 $2,565 $483,900 $125,000 $358,900
2024 $2,348 $443,000 $118,000 $325,000
2023 $2,293 $432,600 $112,000 $320,600
2022 $2,009 $379,000 $100,000 $279,000
2021 $1,834 $346,100 $90,000 $256,100
2020 $1,732 $335,400 $85,000 $250,400
2019 $1,732 $326,800 $76,500 $250,300
2018 $1,607 $256,200 $75,000 $181,200
2017 $1,477 $286,800 $75,000 $211,800
2016 $717 $270,500 $70,000 $200,500
2015 $1,434 $270,500 $70,000 $200,500
2014 -- $267,900 $70,000 $197,900
Source: Public Records

Agents Affiliated with this Home

  • Section Image
  • Section Image
See All Agents

Map

Source: Central Virginia Regional MLS

MLS Number: 2518878

Central Virginia Regional MLS

APN: 21-9-69

Your Personal Tour Guide

Ask me questions while you tour the home.