NOT LISTED FOR SALE

2762 Lady Slipper Rd Gambrills, MD 21054

Odenton Area

Estimated Value: $723,000 - $767,000

5 Beds
5 Baths
3,224 Sq Ft
$232/Sq Ft Est. Value

Sale Details

Date Sold: December 4, 2025

Last sale price $730,000 $226 Per Sq Ft

Est. 2% increase in value since last sale

Current estimated payment $4,751 / mo

3 Days on Market

Highlights

  • Gourmet Kitchen
  • Open Floorplan
  • Premium Lot
  • Four Seasons Elementary School Rated A-
  • Deck
  • Transitional Architecture

About This Home

As of December 2025

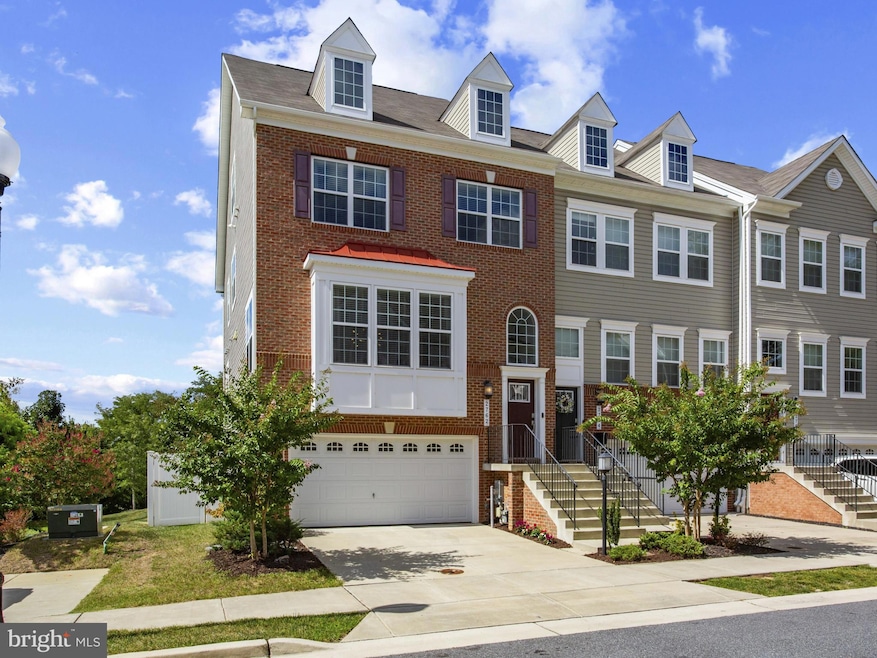
Shows like a model! Stunning brick-front 4-level townhome built by Lennar in 2020 with nearly every builder upgrade and sited on a premium lot backing to trees and a small stream! Offering 3,224 sq. ft., 5 bedrooms, 3 full & 2 half baths, this move-in ready home with an open concept floor plan is designed for style and function. Beautiful wood floors are throughout most of the home. The main level features a formal dining room with a bay window, a dry bar, and a gourmet kitchen with an expansive island, granite counters, stainless steel appliances, a 5-burner gas cooktop, a double-wall oven, and a built-in microwave. The kitchen opens to a bright dining area and family room with a gas fireplace and access to a large deck. The upper level includes 3 spacious bedrooms, highlighted by a luxury primary suite with tray ceiling, a sitting area, a custom walk-in closet, and a a spa-inspired bath with an oversized shower for two, bench seating, and a dual vanity with an upgraded countertop. A laundry center and a double-vanity guest bath complete this level. The top-floor loft offers a wet bar with a beverage fridge and upgraded counter, an open entertaining space, a powder room, a utility closet, and access to a scenic roof deck. The finished lower level provides a 4th bedroom, full bath, a 5th bedroom or office with a slider to a covered patio, access to the two-car garage, a large storage room, and a utility room. The rear yard is fenced with white privacy fencing. Community amenities include walking/jogging paths, a playground, and a community center. Prime location with easy commuter access plus nearby shopping & dining.

Last Agent to Sell the Property

Cindy Durgin

(443) 746-2090 Cindydurgin1@gmail.com Monument Sotheby's International Realty License #73025 Listed on: 10/16/2025

Co-Listed By

Jennifer Lewis

(443) 746-2090 jennifer.lewis@monumentsothebysrealty.com Monument Sotheby's International Realty

Last Buyer's Agent

Barbara Brothers

(410) 729-7700 barbjoyner74@gmail.com Keller Williams Flagship License #5014906

Keller Williams Flagship

Townhouse Details

Home Type

  • Townhome

Est. Annual Taxes

  • $7,402

Year Built

  • Built in 2020

Lot Details

  • 2,614 Sq Ft Lot
  • Privacy Fence
  • Vinyl Fence
  • Back Yard Fenced
  • Backs to Trees or Woods
  • Property is in excellent condition

HOA Fees

  • $112 Monthly HOA Fees

Parking

  • 2 Car Direct Access Garage
  • 2 Driveway Spaces
  • Parking Storage or Cabinetry
  • Front Facing Garage
  • Off-Street Parking

Home Design

  • Transitional Architecture
  • Poured Concrete
  • Shingle Roof
  • Vinyl Siding
  • Brick Front
  • Stick Built Home

Interior Spaces

  • 3,224 Sq Ft Home
  • Property has 4 Levels
  • Open Floorplan
  • Wet Bar
  • Built-In Features
  • Tray Ceiling
  • High Ceiling
  • Ceiling Fan
  • Recessed Lighting
  • Fireplace With Glass Doors
  • Fireplace Mantel
  • Gas Fireplace
  • Low Emissivity Windows
  • Vinyl Clad Windows
  • Bay Window
  • Sliding Doors
  • Insulated Doors
  • Family Room Off Kitchen
  • Sitting Room
  • Formal Dining Room
  • Home Office
  • Loft
  • Utility Room

Kitchen

  • Gourmet Kitchen
  • Breakfast Area or Nook
  • Built-In Self-Cleaning Double Oven
  • Cooktop
  • Built-In Microwave
  • Dishwasher
  • Stainless Steel Appliances
  • Kitchen Island
  • Upgraded Countertops
  • Disposal

Flooring

  • Wood
  • Carpet
  • Ceramic Tile
  • Luxury Vinyl Plank Tile

Bedrooms and Bathrooms

  • En-Suite Bathroom
  • Walk-In Closet
  • Bathtub with Shower
  • Walk-in Shower

Laundry

  • Laundry Room
  • Laundry on upper level

Improved Basement

  • Heated Basement
  • Walk-Out Basement
  • Interior and Exterior Basement Entry
  • Garage Access
  • Basement Windows

Eco-Friendly Details

  • Energy-Efficient Appliances

Outdoor Features

  • Deck
  • Patio
  • Exterior Lighting

Schools

  • Four Seasons Elementary School
  • Arundel Middle School
  • Arundel High School

Utilities

  • Forced Air Heating and Cooling System
  • Heating System Uses Natural Gas
  • Heat Pump System
  • Vented Exhaust Fan
  • Programmable Thermostat
  • Underground Utilities
  • Electric Water Heater

Listing and Financial Details

  • Tax Lot 186
  • Assessor Parcel Number 020478090249773
  • $500 Front Foot Fee per year

Community Details

Overview

  • Association fees include common area maintenance, management
  • Summerfield Village HOA
  • Built by Lennar
  • Summerfield Village Subdivision, Arlington Floorplan
  • Summerfield Village Community
  • Property Manager

Amenities

  • Common Area
  • Community Center

Recreation

  • Community Playground
  • Jogging Path

Townhouse Details

Home Type

Townhome

Est. Annual Taxes

$7,402

Year Built

Built in 2020

Lot Details

2,614 Sq Ft Lot

HOA Fees

$112 per month

Parking

2

Listing Details

  • Property Type: Residential
  • Structure Type: End Of Row/Townhouse
  • Architectural Style: Transitional
  • Ownership: Fee Simple
  • New Construction: No
  • Story List: Lower 1, Main, Upper 1, Upper 2
  • Expected On Market: 10/16/2025 12:00:00 AM
  • Year Built: 2020
  • Automatically Close On Close Date: No
  • Special Features: VirtualTour
  • Property Sub Type: Townhouses

Interior Features

  • Appliances: Built-In Microwave, Cooktop, Dishwasher, Disposal, Energy Efficient Appliances, Exhaust Fan, Oven - Double, Oven - Wall, Oven - Self Cleaning, Refrigerator, Stainless Steel Appliances, Water Heater
  • Flooring Type: Carpet, Ceramic Tile, Hardwood, Luxury Vinyl Plank
  • Interior Amenities: Bathroom - Walk-In Shower, Bathroom - Tub Shower, Breakfast Area, Built-Ins, Carpet, Ceiling Fan(s), Family Room Off Kitchen, Floor Plan - Open, Formal/Separate Dining Room, Kitchen - Gourmet, Kitchen - Island, Primary Bath(s), Recessed Lighting, Upgraded Countertops, Walk-In Closet(s), Wet/Dry Bar, Wood Floors
  • Window Features: Bay/Bow, Low-E, Vinyl Clad
  • Fireplace Features: Fireplace - Glass Doors, Gas/Propane, Mantel(s)
  • Fireplaces Count: 1
  • Fireplace: Yes
  • Door Features: Insulated, Sliding Glass
  • Wall Ceiling Types: Dry Wall, High, Tray Ceilings
  • Foundation Details: Other
  • Levels Count: 4
  • Room List: Dining Room, Primary Bedroom, Sitting Room, Bedroom 2, Bedroom 3, Bedroom 4, Kitchen, Family Room, Laundry, Loft, Office, Utility Room, Bathroom 2, Bathroom 3, Primary Bathroom, Half Bath
  • Basement: Yes
  • Basement Type: Garage Access, Walkout Level, Windows, Poured Concrete, Interior Access, Outside Entrance, Heated, Improved
  • Laundry Type: Upper Floor
  • Total Sq Ft: 3224
  • Living Area Sq Ft: 3224
  • Price Per Sq Ft: 226.43
  • Above Grade Finished Sq Ft: 3224
  • Above Grade Finished Area Units: Square Feet

Beds/Baths

  • Bedrooms: 5
  • All Lower Level Bedrooms: 2
  • Total Bathrooms: 5
  • Full Bathrooms: 3
  • Half Bathrooms: 2
  • Main Level Bathrooms: 1.00
  • Upper Level Bathrooms: 3
  • Lower Levels Bathrooms: 1
  • Upper Level Bathrooms: 2.00
  • Upper Level 2 Bathrooms: 1.00
  • Lower Levels Bathrooms: 1.00
  • Lower Level Full Bathrooms: 1
  • Main Level Half Bathrooms: 1
  • Upper Level 2 Half Bathrooms: 1

Exterior Features

  • Other Structures: Above Grade, Below Grade
  • Construction Materials: Brick Front, Vinyl Siding, Stick Built
  • Exterior Features: Exterior Lighting, Sidewalks
  • Roof: Shingle
  • Water Access: No
  • Waterfront: No
  • Water Oriented: No
  • Pool: No Pool
  • Tidal Water: No
  • Water View: No

Garage/Parking

  • Garage Spaces: 2.00
  • Garage: Yes
  • Parking Features: Concrete Driveway
  • Garage Features: Garage - Front Entry, Inside Access, Additional Storage Area
  • Attached Garage Spaces: 2
  • Total Garage And Parking Spaces: 4
  • Type Of Parking: Attached Garage, Driveway, Off Street
  • Number of Spaces in Driveway: 2

Utilities

  • Central Air Conditioning: Yes
  • Cooling Fuel: Electric
  • Cooling Type: Central A/C, Ceiling Fan(s), Programmable Thermostat
  • Heating Fuel: Electric, Natural Gas
  • Heating Type: Heat Pump(s), Forced Air
  • Heating: Yes
  • Hot Water: Electric
  • Sewer/Septic System: Public Sewer
  • Utilities: Under Ground
  • Water Source: Public

Condo/Co-op/Association

  • HOA Fees: 111.50
  • HOA Fee Frequency: Monthly
  • Condo Co-Op Association: No
  • HOA Condo Co-Op Amenities: Common Grounds, Community Center, Jog/Walk Path, Tot Lots/Playground
  • HOA Condo Co-Op Fee Includes: Common Area Maintenance, Management
  • HOA Name: SUMMERFIELD VILLAGE
  • HOA: Yes
  • Senior Community: No
  • Association Recreation Fee: No

Fee Information

  • Front Foot Fee Pymt Freq: Annually

Schools

  • Elementary School Source: Listing Agent
  • High School Source: Listing Agent
  • Middle School Source: Listing Agent
  • Elementary School: FOUR SEASONS
  • High School: ARUNDEL
  • Middle Or Junior School: ARUNDEL

Lot Info

  • Fencing: Vinyl, Rear, Privacy
  • Lot Features: Backs To Trees, Premium
  • Lot Size Acres: 0.06
  • Lot Size Units: Square Feet
  • Lot Sq Ft: 2614.00
  • Outdoor Living Structures: Patio(s), Deck(s)
  • Property Condition: Excellent
  • Zoning: RESIDENTIAL
  • In City Limits: No

Building Info

  • Builder Name: Lennar

Rental Info

  • Lease Considered: No
  • Vacation Rental: No
  • Property Manager: Yes

Multi Family

  • Front Foot Fee: 500.00

Tax Info

  • Tax Annual Amount: 7402.29
  • Assessor Parcel Number: 020478090249773
  • Tax Lot: 186
  • Tax Year: 2025

MLS Schools

  • School District Name: Anne Arundel County Public Schools

Ownership History

We collect this data history from publicly available records. To have your information removed, we recommend requesting removal directly through your county’s website.

Date Name Owned For Owner Type

Purchase Details

Listed on
Oct 16, 2025
Closed on
Dec 4, 2025
Sold by
Bought by
Seller's Agent
Cindy Durgin
Monument Sotheby's International Realty
Buyer's Agent
Barbara Brothers
Keller Williams Flagship
List Price
$730,000
Sold Price
$730,000
Views
403
Current Estimated Value
$747,452

Home Financials for this Owner

Home Financials are based on the most recent Mortgage that was taken out on this home.
Estimated Appreciation
$17,452
Avg. Annual Appreciation
4.02%
Original Mortgage
$511,000
Interest Rate
0.0622%
Mortgage Type
New Conventional

Purchase Details

Closed on
Aug 25, 2020
Sold by
Bought by

Home Financials for this Owner

Home Financials are based on the most recent Mortgage that was taken out on this home.
Original Mortgage
$463,320
Interest Rate
0.029%
Mortgage Type
New Conventional

Purchase Details

Closed on
Jan 11, 2019
Sold by
Bought by

Home Financials for this Owner

Home Financials are based on the most recent Mortgage that was taken out on this home.
Original Mortgage
$4,537,114
Interest Rate
0.046%
Mortgage Type
Commercial
Source: Public Records
Create a Home Valuation Report for This Property
The Home Valuation Report is an in-depth analysis detailing your home's value as well as a comparison with similar homes in the area

Home Values in the Area

Source: Public Records

Average Home Value in this Area


Source: Public Records

Purchase History

We collect this data history from publicly available records. To have your information removed, we recommend requesting removal directly through your county’s website.

Date Buyer Sale Price Title Company
$730,000 Charter Title
$603,320 Calatlantic Title Of Md Inc
$9,074,229 Calatlantic Title Inc
Source: Public Records

Mortgage History

We collect this data history from publicly available records. To have your information removed, we recommend requesting removal directly through your county’s website.

Date Status Borrower Loan Amount
Open $511,000
Closed $463,320
Previous Owner $4,537,114
Source: Public Records

Property History

We collect this data history from publicly available records. To have your information removed, we recommend requesting removal directly through your county’s website.

Date Event Price List to Sale Price per Sq Ft
12/04/2025 12/04/25 Sold $730,000 0.0% $226 / Sq Ft
10/19/2025 10/19/25 Pending -- -- --
10/16/2025 10/16/25 For Sale $730,000 -- $226 / Sq Ft
Source: Bright MLS

Tax History

We collect this data history from publicly available records. To have your information removed, we recommend requesting removal directly through your county’s website.

Year Tax Paid Tax Assessment Tax Assessment Total Assessment is a certain percentage of the fair market value that is determined by local assessors to be the total taxable value of land and additions on the property. Land Improvement
2025 $6,790 $637,000 $170,000 $467,000
2024 $6,790 $609,267 $0 $0
2023 $6,605 $581,533 $0 $0
2022 $6,164 $553,800 $160,000 $393,800
2020 $513 $49,000 $0 $0
2019 $0 $45,500 $45,500 $0
Source: Public Records

Agents Affiliated with this Home

  • Section Image
  • Section Image
  • Section Image
See All Agents

Map

Source: Bright MLS

MLS Number: MDAA2125304

Bright MLS

APN: 04-780-90249773

Your Personal Tour Guide

Ask me questions while you tour the home.