NOT LISTED FOR SALE

2763 N Downing Rd Genoa, OH 43430

Estimated Value: $202,334

3 Beds
1 Bath
1,188 Sq Ft
$170/Sq Ft Est. Value

Sale Details

Date Sold: July 21, 2025

Last sale price $190,000 $160 Per Sq Ft

Est. 6% increase in value since last sale

Current estimated payment $1,355 / mo

83 Days on Market

Highlights

  • Deck
  • Mud Room
  • Tray Ceiling
  • Vaulted Ceiling
  • No HOA
  • Living Room

About This Home

As of July 2025

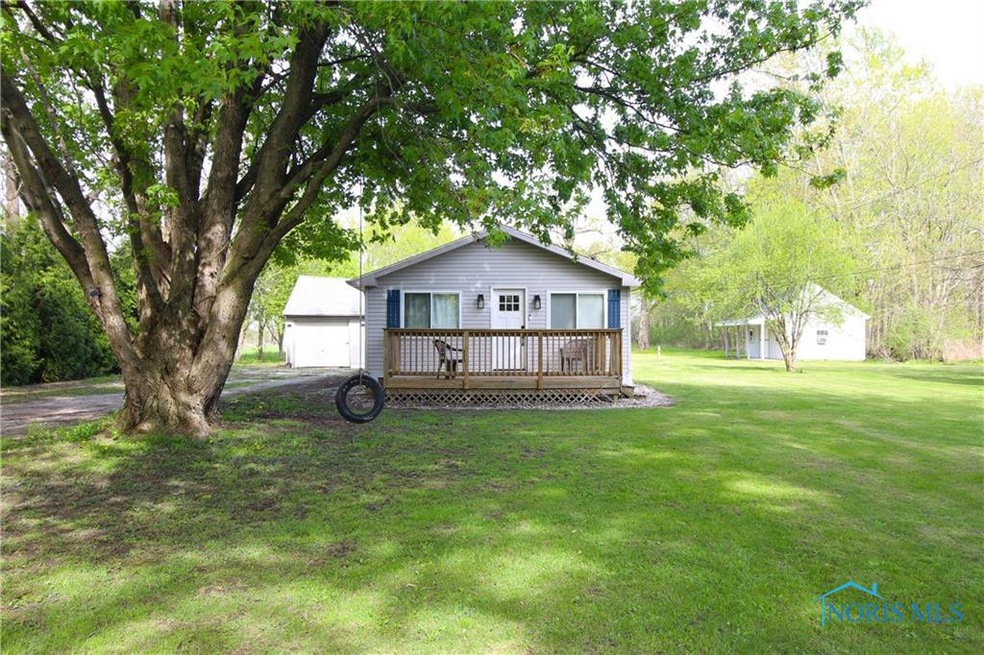
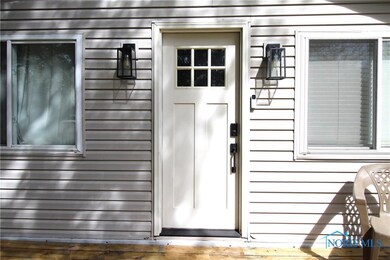
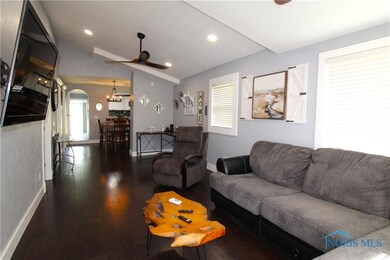
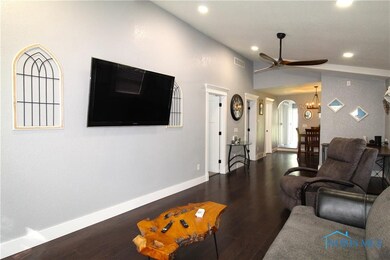
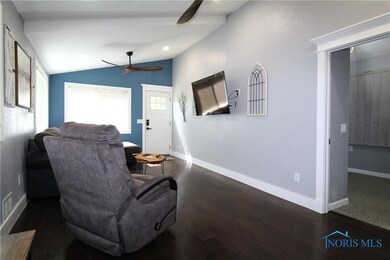
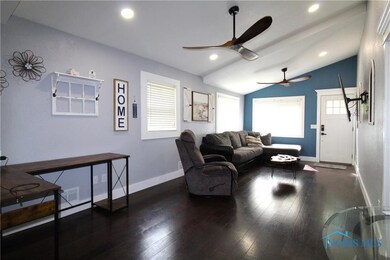
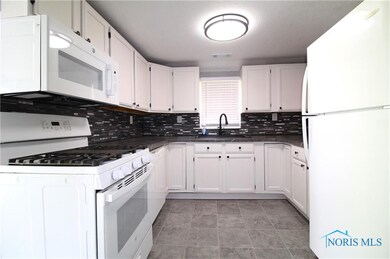
Genoa Move-in ready Ranch just under 2 Acres for under 200k! Tastefully remodeled over the last few years from top to bottom. Vaulted ceilings in Spacious 24x11 LR, & in Large 21x9 Primary bedroom. Tray ceiling in Formal DR. New flooring & fresh paint throughout, AC, water softener, LED recessed lighting, interior & exterior doors. Updated Kitchen w tiled backsplash, appliances included, along w washer & dryer! Bathroom Vanity, toilet, one piece fiberglass tub enclosure. Low traffic street, deep lot, deck, dimensional roof, vinyl windows, Huge 28x16 shed w covered porch, Warranty Included!

Last Agent to Sell the Property

Tom Schetter

Loss Realty Group Brokerage Phone: 419-537-0090 License #2007005242 Listed on: 04/29/2025

Last Buyer's Agent

Emanuel Evola

The Danberry Co License #0000442986

Home Details

Home Type

  • Single Family

Year Built

  • Built in 1900

Lot Details

  • 1.92 Acre Lot
  • Lot Dimensions are 130x645

Parking

  • Garage
  • Driveway

Home Design

  • Bungalow
  • Shingle Roof
  • Vinyl Siding
  • Lead Paint Disclosure

Interior Spaces

  • 1,188 Sq Ft Home
  • 1-Story Property
  • Tray Ceiling
  • Vaulted Ceiling
  • Ceiling Fan
  • Window Screens
  • Mud Room
  • Living Room
  • Dining Room
  • Fire and Smoke Detector

Kitchen

  • Microwave
  • Dishwasher

Flooring

  • Carpet
  • Vinyl

Bedrooms and Bathrooms

  • 3 Bedrooms
  • 1 Full Bathroom

Laundry

  • Laundry on main level
  • Dryer
  • Washer

Basement

  • Sump Pump
  • Crawl Space

Outdoor Features

  • Deck
  • Shed

Schools

  • Genoa Elementary School
  • Genoa High School

Utilities

  • Forced Air Heating and Cooling System
  • Heating System Uses Natural Gas
  • Well
  • Water Heater
  • Water Softener is Owned
  • Septic Tank

Community Details

  • No Home Owners Association

Listing and Financial Details

  • Home warranty included in the sale of the property
  • Assessor Parcel Number 010-2060533641000

Home Details

Home Type

Single Family

Year Built

Built in 1900

Lot Details

1.92 Acres

Parking

2

Listing Details

  • Property Type: Residential
  • Property Sub Type: Single Family Residence
  • Year Built: 1900
  • Lot Size Acres: 1.9249
  • Lot Size: 130x645
  • Architectural Style: Bungalow
  • Carport Y N: No
  • Garage Yn: Yes
  • Attribution Contact: 419-537-0090
  • RoomFeatures: Vaulted Ceiling(s)
  • RoomType: Primary Bedroom 1
  • RoomKey: 20250904181821539432000000
  • RoomType: Kitchen
  • RoomType: Bedroom 2
  • RoomFeatures: Tray Ceiling(s)
  • RoomType: Dining Room
  • RoomKey: 20250904181821895407000000
  • RoomType: Bedroom 3
  • RoomFeatures: Ceiling Fan(s), Vaulted Ceiling(s)
  • RoomType: Living Room
  • RoomType: Mud Room
  • AssociationCommunity: Association YN: No
  • Lot: Land Lease YN: No
  • Lot: Accessory Dwelling Unit YN: No
  • Special Features: VirtualTour

Interior Features

  • Flooring: Carpet, Vinyl
  • Fireplace: No
  • Other Equipment: Sump Pump
  • Full Bathrooms: 1
  • Total Bedrooms: 3
  • Door Features: Door Screen(s)
  • Interior Amenities: Ceiling Fan(s), Tray Ceiling(s), Vaulted Ceiling(s)
  • Living Area: 1188.0
  • Stories: 1
  • Window Features: Screens
  • Interior: Fireplace YN: No
  • Flooring:Flooring: Carpet, Vinyl

Exterior Features

  • Roof: Shingle
  • Disclosures: Property Disclosure, Lead Based Paint Disclosure
  • Home Warranty: Yes
  • Construction Type: Vinyl Siding
  • Foundation Details: Crawl Space
  • Other Structures: Shed(s)
  • Patio And Porch Features: Deck

Garage/Parking

  • Attached Garage: No
  • Garage Spaces: 2.0
  • Parking Features: Driveway, Gravel
  • Parking Information: Garage YN: Yes
  • Parking Information: Carport YN: No

Utilities

  • Heating: Forced Air, Natural Gas
  • Sewer: Septic Tank
  • Appliances: Dryer, Dishwasher, Microwave, Refrigerator, Washer, Water Heater, Water Softener Owned, Gas Range Connection
  • Cooling: Central Air
  • Laundry Features: Electric Dryer Hookup, Gas Dryer Hookup, Main Level
  • Security: Smoke Detector(s)
  • Cooling Y N: Yes
  • Heating Yn: Yes
  • Electric: Circuit Breakers
  • Water Source: Well

Condo/Co-op/Association

  • Association: No

Schools

  • Junior High Dist: Genoa

Lot Info

  • Land Lease: No
  • Lot Size Sq Ft: 83849.0
  • Parcel #: 010-2060533641000

MLS Schools

  • Elementary School: Genoa
  • HighSchool: Genoa

Ownership History

We collect this data history from publicly available records. To have your information removed, we recommend requesting removal directly through your county’s website.

Date Name Owned For Owner Type

Purchase Details

Listed on
Apr 29, 2025
Closed on
Jul 18, 2025
Sold by
Bought by
Seller's Agent
Tom Schetter
Loss Realty Group
Buyer's Agent
Emanuel Evola
The Danberry Co
List Price
$199,900
Sold Price
$190,000
Premium/Discount to List
-$9,900
-4.95%
Views
87
Current Estimated Value
$202,334

Home Financials for this Owner

Home Financials are based on the most recent Mortgage that was taken out on this home.
Estimated Appreciation
$12,334
Avg. Annual Appreciation
9.17%
Original Mortgage
$184,300
Outstanding Balance
$182,539
Interest Rate
6.85%
Mortgage Type
New Conventional
Estimated Equity
$24,881

Purchase Details

Listed on
Jun 25, 2021
Closed on
Sep 1, 2021
Sold by
Bought by
Seller's Agent
Patrick Miller
Key Realty
Buyer's Agent
Patrick Miller
Key Realty
List Price
$119,900
Sold Price
$120,000
Premium/Discount to List
$100
0.08%

Home Financials for this Owner

Home Financials are based on the most recent Mortgage that was taken out on this home.
Avg. Annual Appreciation
12.54%
Original Mortgage
$96,000
Interest Rate
2.88%
Mortgage Type
New Conventional

Purchase Details

Closed on
Jan 26, 2010
Sold by
Bought by

Home Financials for this Owner

Home Financials are based on the most recent Mortgage that was taken out on this home.
Original Mortgage
$91,725
Interest Rate
5.5%
Mortgage Type
FHA

Purchase Details

Closed on
May 24, 2006
Sold by
Bought by

Home Financials for this Owner

Home Financials are based on the most recent Mortgage that was taken out on this home.
Original Mortgage
$86,400
Interest Rate
7.85%
Mortgage Type
Purchase Money Mortgage

Purchase Details

Closed on
Jan 22, 1996
Sold by
Bought by

Purchase Details

Closed on
Sep 28, 1993
Sold by
Bought by
Source: Public Records
Create a Home Valuation Report for This Property
The Home Valuation Report is an in-depth analysis detailing your home's value as well as a comparison with similar homes in the area

Purchase History

We collect this data history from publicly available records. To have your information removed, we recommend requesting removal directly through your county’s website.

Date Buyer Sale Price Title Company
$190,000 None Listed On Document
-- None Listed On Document
-- First Nations Title Agency
$108,000 Tower City Title Agency Llc
$66,000 --
$59,000 --
Source: Public Records

Mortgage History

We collect this data history from publicly available records. To have your information removed, we recommend requesting removal directly through your county’s website.

Date Status Borrower Loan Amount
Open $184,300
Previous Owner $96,000
Previous Owner $91,725
Previous Owner $86,400
Source: Public Records

Property History

We collect this data history from publicly available records. To have your information removed, we recommend requesting removal directly through your county’s website.

Date Event Price List to Sale Price per Sq Ft Prior Sale
07/21/2025 07/21/25 Sold $190,000 +0.1% $160 / Sq Ft
07/21/2025 07/21/25 Pending -- -- --
06/12/2025 06/12/25 Price Changed $189,900 -5.0% $160 / Sq Ft
04/29/2025 04/29/25 For Sale $199,900 +66.6% $168 / Sq Ft
09/01/2021 09/01/21 Sold $120,000 +0.1% $114 / Sq Ft View Prior Sale
07/28/2021 07/28/21 Pending -- -- --
07/23/2021 07/23/21 Price Changed $119,900 0.0% $114 / Sq Ft
07/23/2021 07/23/21 For Sale $119,900 -7.7% $114 / Sq Ft
07/07/2021 07/07/21 Pending -- -- --
07/01/2021 07/01/21 For Sale $129,900 -- $124 / Sq Ft
Source: Northwest Ohio Real Estate Information Service (NORIS)

Tax History

We collect this data history from publicly available records. To have your information removed, we recommend requesting removal directly through your county’s website.

Year Tax Paid Tax Assessment Tax Assessment Total Assessment is a certain percentage of the fair market value that is determined by local assessors to be the total taxable value of land and additions on the property. Land Improvement
2025 $3,072 $54,859 $9,205 $45,654
2024 $3,072 $42,343 $9,205 $33,138
2023 $2,040 $38,574 $9,195 $29,379
2022 $2,123 $38,574 $9,195 $29,379
2021 $1,304 $26,110 $9,190 $16,920
2020 $1,234 $23,560 $6,970 $16,590
2019 $1,324 $23,560 $6,970 $16,590
2018 $1,315 $23,560 $6,970 $16,590
2017 $1,302 $22,790 $6,970 $15,820
2016 $1,306 $22,790 $6,970 $15,820
2015 $1,181 $22,790 $6,970 $15,820
2014 $561 $22,790 $6,970 $15,820
2013 $1,120 $22,790 $6,970 $15,820
Source: Public Records

Agents Affiliated with this Home

  • Section Image
  • Section Image
  • Section Image
See All Agents

Map

Source: Northwest Ohio Real Estate Information Service (NORIS)

MLS Number: 6129096

Northwest Ohio Real Estate Information Service (NORIS)

APN: 010-2060533641000

Your Personal Tour Guide

Ask me questions while you tour the home.