
Maria Starkey
MBA Realty
(734) 441-2563
163 Total Sales
1 in Huron
$238,500 Price
Estimated Value: $373,317
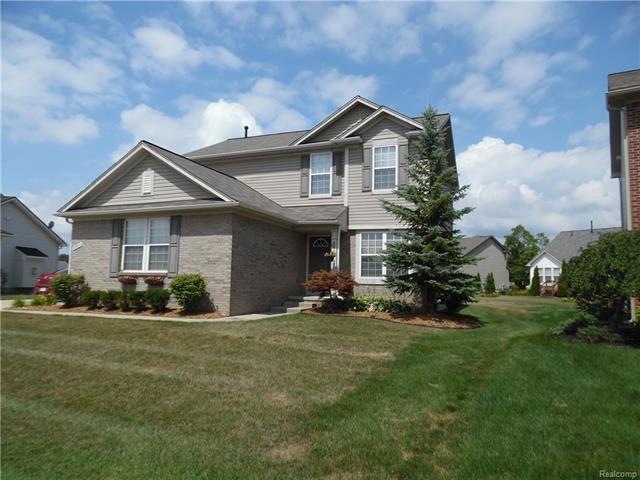
Beautiful 4 bedroom, 2-1/2 bath in Claremont Subdivision. Hardwood floors on first level, kitchen has 9' ceilings with island. All appliances stay including washer and dryer. Master bath has large walk-in closet. All neutral colors through-out. First floor laundry with large closet. New air and dishwasher in 2016. Association fee includes common area grounds maintenance.
Last Agent to Sell the Property
Real Estate One-Southgate License #6501359933 Listed on: 08/01/2016
We collect this data history from publicly available records. To have your information removed, we recommend requesting removal directly through your county’s website.
Maria Starkey
MBA Realty
(734) 441-2563
163 Total Sales
1 in Huron
$238,500 Price
Chad Jishi
KW Professionals
(734) 415-6692
183 Total Sales
1 in Huron
$259,000 Price
Matthew Pindera
Anthology Real Estate
(734) 802-0482
106 Total Sales
1 in Huron
$540,000 Price
Andy Whisler
Community Choice Realty Associates, LLC
(947) 221-5459
224 Total Sales
2 in Huron
$150K - $205K Price Range
Maria Reyes
Epique Realty
(248) 965-1631
107 Total Sales
1 in Huron
$489,000 Price
Vicki Ashton-Hendrixson
Real Estate One-Southgate
(313) 788-1873
153 Total Sales
2 in Huron
$375K - $450K Price Range
We collect this data history from publicly available records. To have your information removed, we recommend requesting removal directly through your county’s website.
| Date | Buyer | Sale Price | Title Company |
|---|---|---|---|
| -- | None Available | ||
| $212,000 | None Available | ||
| $170,000 | First American Title Ins Co | ||
| $189,975 | None Available | ||
| $71,000 | Metropolitan Title Company |
We collect this data history from publicly available records. To have your information removed, we recommend requesting removal directly through your county’s website.
| Date | Status | Borrower | Loan Amount |
|---|---|---|---|
| Open | $190,000 |
We collect this data history from publicly available records. To have your information removed, we recommend requesting removal directly through your county’s website.
| Date | Event | Price | List to Sale | Price per Sq Ft | Prior Sale |
|---|---|---|---|---|---|
| 10/04/2016 10/04/16 | Sold | $212,000 | -5.8% | $113 / Sq Ft | |
| 08/29/2016 08/29/16 | Pending | -- | -- | -- | |
| 08/01/2016 08/01/16 | For Sale | $225,000 | +32.4% | $120 / Sq Ft | |
| 08/14/2012 08/14/12 | Sold | $170,000 | -5.5% | $91 / Sq Ft | View Prior Sale |
| 07/26/2012 07/26/12 | Pending | -- | -- | -- | |
| 06/15/2012 06/15/12 | For Sale | $179,900 | -- | $96 / Sq Ft |
We collect this data history from publicly available records. To have your information removed, we recommend requesting removal directly through your county’s website.
| Year | Tax Paid | Tax Assessment Tax Assessment Total Assessment is a certain percentage of the fair market value that is determined by local assessors to be the total taxable value of land and additions on the property. | Land | Improvement |
|---|---|---|---|---|
| 2025 | $2,790 | $157,400 | $0 | $0 |
| 2024 | $2,790 | $147,700 | $0 | $0 |
| 2023 | $2,661 | $128,000 | $0 | $0 |
| 2022 | $4,627 | $125,400 | $0 | $0 |
| 2021 | $4,485 | $115,000 | $0 | $0 |
| 2020 | $4,428 | $111,200 | $0 | $0 |
| 2019 | $4,229 | $106,600 | $0 | $0 |
| 2018 | $2,345 | $105,000 | $0 | $0 |
| 2017 | $3,556 | $98,300 | $0 | $0 |
| 2016 | $3,013 | $98,300 | $0 | $0 |
| 2015 | $7,432 | $89,400 | $0 | $0 |
| 2013 | $7,200 | $72,000 | $0 | $0 |
| 2012 | -- | $70,600 | $21,800 | $48,800 |
Seller's Agent in 2016
Barbara Ulin
Real Estate One
(734) 819-1302
79 Total Sales
Buyer's Agent in 2016
Troy Puste
EXP Realty
(734) 642-6656
43 Total Sales
R
Seller's Agent in 2012
Rhonda Wright
RE/MAX
.
Buyer's Agent in 2012
. Non Mls Member
NON MLS Member
Source: Realcomp
MLS Number: 216076030
APN: 75-139-01-0162-000
Disclaimer: Certain information contained herein is derived from information provided by parties other than Homes.com. All information provided is deemed reliable, but is not guaranteed to be accurate and should be independently verified.
IDX provided courtesy of Realcomp II Ltd. via Ten-X and MLS
Copyright 2026 Realcomp II Ltd. Shareholders
IDX information is provided exclusively for consumers' personal, noncommercial use and may not be used for any purpose other than to identify prospective properties consumers may be interested in purchasing. The accuracy of all information, regardless of source, is not guaranteed or warranted. All information should be independently verified.
Listing Information presented by local MLS brokerage: Ten-X, local REALTOR®- Arlene Richardson - (888)-952-6393
Ask me questions while you tour the home.