
Lynn Sibley
Clyde Palmer Real Estate, LLC
(225) 666-0531
92 Total Sales
4 in Springfield
$120K - $355K Price Range
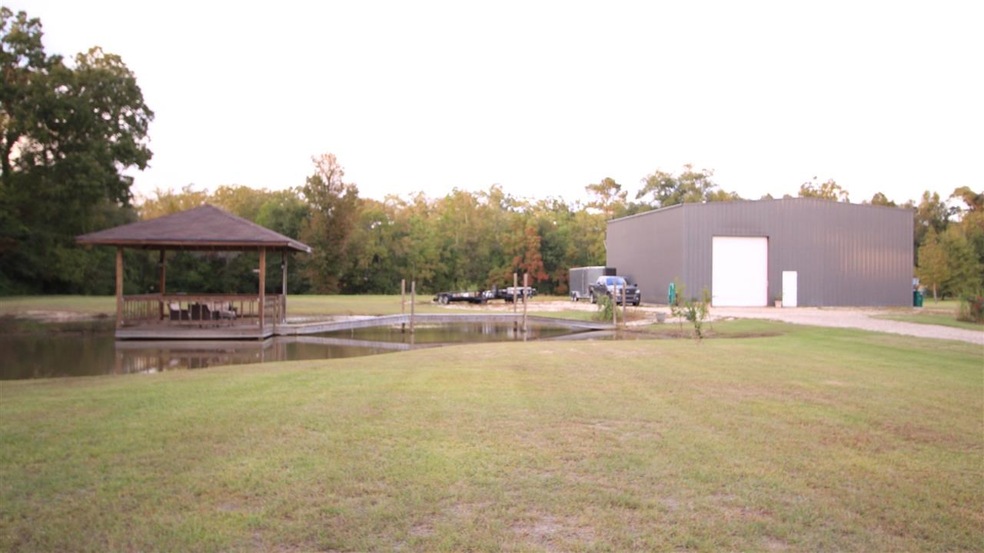
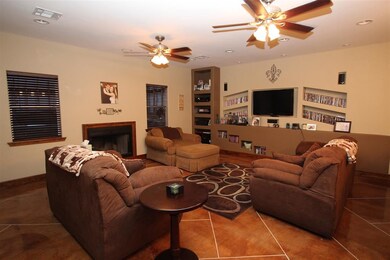

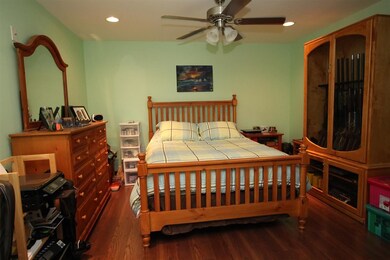
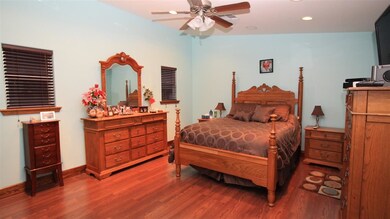
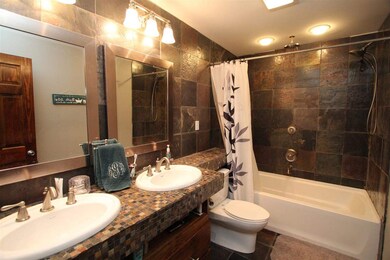
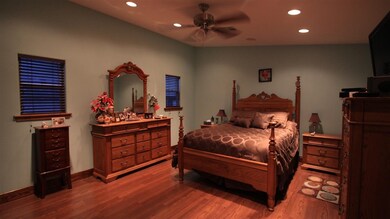
This meticulously build metal building on 5.23 is perfect for anyone wanting live on-site and build a dream home. The land is in flood zone X and is high and dry. Building has a 12x14 roll up door perfect for storing an RV or powerboat, while still offering living accommodations with stained and scored floors, stained wood doors, trim and staircase. The bottom floor has a kitchen with stainless appliances, wood cabinets, and large island bar. Living area has, a wood burning fireplace, can lights, surround sound and a master media center that manage zoned speakers in each room. Both bathrooms are built with custom tile and slate with the upstairs bathroom having dual vanities, and an additional rainmaker shower head. This place has tons of potential for adding on and ample storage and workshop space. Upstairs bedrooms are good size with lam wood floors. Building has 2 Trane 2 ton 13 seer HVAC units, one for upstairs and one for down. Property has a house pad, is cleared and has endless potential , with 895' of total road frontage on a corner lot.
Last Agent to Sell the Property
Keller Williams Realty Premier Partners License #0000055578 Listed on: 10/28/2014
Lynn Sibley
Clyde Palmer Real Estate, LLC
(225) 666-0531
92 Total Sales
4 in Springfield
$120K - $355K Price Range
Tatiana Smirnova
Compass - Perkins
(225) 577-5347
112 Total Sales
2 in Springfield
$449,900 Price Range
Tracy Mathis-DiBenedetto
Southern Homes Team
(225) 577-6066
316 Total Sales
5 in Springfield
$96K - $250K Price Range
Tom Bhramayana
Keller Williams Realty Premier Partners
(225) 529-0891
114 Total Sales
7 in Springfield
$110K - $125K Price Range
Lonnie Roussel
Roussel Real Estate
(225) 529-1981
128 Total Sales
2 in Springfield
$212,000 Price Range
Carolyn Venable
Magnolia Roots Realty LLC
(225) 831-8224
179 Total Sales
3 in Springfield
$255K - $270K Price Range
We collect this data history from publicly available records. To have your information removed, we recommend requesting removal directly through your county’s website.
| Date | Event | Price | List to Sale | Price per Sq Ft |
|---|---|---|---|---|
| 04/29/2015 04/29/15 | Sold | -- | -- | -- |
| 04/02/2015 04/02/15 | Pending | -- | -- | -- |
| 10/28/2014 10/28/14 | For Sale | $197,900 | -- | $148 / Sq Ft |
We collect this data history from publicly available records. To have your information removed, we recommend requesting removal directly through your county’s website.
| Year | Tax Paid | Tax Assessment Tax Assessment Total Assessment is a certain percentage of the fair market value that is determined by local assessors to be the total taxable value of land and additions on the property. | Land | Improvement |
|---|---|---|---|---|
| 2025 | $409 | $4,772 | $4,100 | $672 |
| 2024 | $415 | $4,772 | $4,100 | $672 |
| 2023 | $397 | $4,620 | $3,980 | $640 |
| 2022 | $437 | $4,620 | $3,980 | $640 |
| 2021 | $439 | $4,620 | $3,980 | $640 |
| 2020 | $436 | $4,620 | $3,980 | $640 |
| 2019 | $320 | $3,340 | $2,630 | $710 |
| 2018 | $320 | $3,340 | $2,630 | $710 |
| 2017 | $318 | $3,340 | $2,630 | $710 |
| 2015 | $23 | $3,340 | $2,630 | $710 |
Seller's Agent in 2015
Tom Bhramayana
Keller Williams Realty Premier Partners
(225) 933-8942
114 Total Sales
UN
Buyer's Agent in 2015
UNREPRESENTED NONLICENSEE
NON-MEMBER OFFICE
2,037 Total Sales
Source: Greater Baton Rouge Association of REALTORS®
MLS Number: 2014001839
Disclaimer: Certain information contained herein is derived from information provided by parties other than Homes.com. All information provided is deemed reliable, but is not guaranteed to be accurate and should be independently verified.
IDX information is provided exclusively for personal, non-commercial use, and may not be used for any purpose other than to identify prospective properties consumers may be interested in purchasing. Information is deemed reliable but not guaranteed.
Ask me questions while you tour the home.