
David Mejia
David T. Mejia, Broker
(858) 264-3484
35 Total Sales
1 in Heritage Lake
$639,900 Price
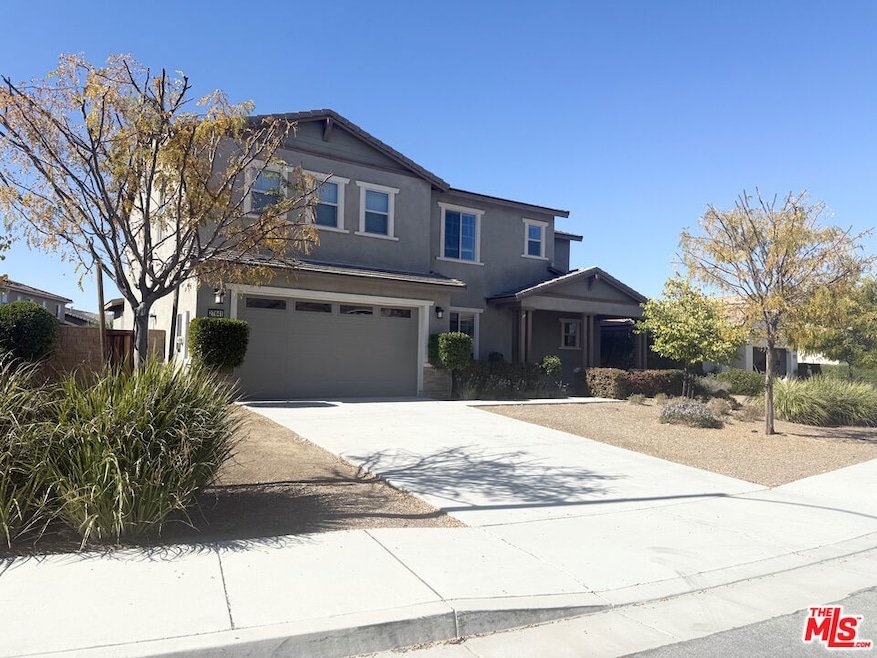


Welcome to 27641 Trawler Ct, an exquisite 5-bedroom, 3.5-bath luxury home in Menifee's Heritage Lake community. This two-story residence spans 3,179 square feet, with a downstairs bedroom, California room for seamless indoor-outdoor living, and a 3-car tandem garage. Perfect for entertaining or serene family living. Residents enjoy resort-style amenities including a waterfront pool, clubhouse, splash park, tot lot, and private lake access. Set in a peaceful residential neighborhood with easy access to premier dining such as Savage Chef Bar & Grill, Lady R Bistro, and Mama's Kitchen plus nearby parks, sports complexes, and shopping at Countryside Marketplace. Embodying sophisticated suburban elegance for professionals and families seeking a balanced lifestyle.
David Mejia
David T. Mejia, Broker
(858) 264-3484
35 Total Sales
1 in Heritage Lake
$639,900 Price
Guillermo Altamirano
Oscar Tortola Group Real Estate Services
(951) 254-7631
111 Total Sales
2 in Heritage Lake
$550,000 Price Range
Susanne Hove
Keller Williams Realty Riv
(951) 470-2435
141 Total Sales
1 in Heritage Lake
$599,000 Price
Patrick Cramer
Summit Lending & Realty
(833) 968-0770
55 Total Sales
2 in Heritage Lake
$575,000 Price Range
Craig Lotzof
The Agency
(858) 943-0497
115 Total Sales
1 in Heritage Lake
$570,000 Price
Susana Vickery
eXp Realty of Southern California, Inc.
(858) 585-7552
55 Total Sales
1 in Heritage Lake
$530,000 Price
We collect this data history from publicly available records. To have your information removed, we recommend requesting removal directly through your county’s website.
| Date | Event | Price | List to Sale | Price per Sq Ft |
|---|---|---|---|---|
| 01/31/2026 01/31/26 | Rented | $3,300 | 0.0% | -- |
| 01/29/2026 01/29/26 | Under Contract | -- | -- | -- |
| 11/23/2025 11/23/25 | Price Changed | $3,300 | -5.7% | $1 / Sq Ft |
| 10/27/2025 10/27/25 | For Rent | $3,500 | -- | -- |
We collect this data history from publicly available records. To have your information removed, we recommend requesting removal directly through your county’s website.
| Year | Tax Paid | Tax Assessment Tax Assessment Total Assessment is a certain percentage of the fair market value that is determined by local assessors to be the total taxable value of land and additions on the property. | Land | Improvement |
|---|---|---|---|---|
| 2025 | -- | $492,233 | $82,018 | $410,215 |
| 2023 | $10,091 | $473,121 | $78,834 | $394,287 |
| 2022 | $9,815 | $463,845 | $77,289 | $386,556 |
| 2021 | $9,668 | $454,751 | $75,774 | $378,977 |
| 2020 | $9,485 | $450,090 | $74,998 | $375,092 |
| 2019 | $1,595 | $84,660 | $84,660 | $0 |
| 2018 | $1,089 | $83,000 | $83,000 | $0 |
Landlord's Agent in 2026
Jack Dagher
Equity Union
(818) 472-2344
17 Total Sales
Landlord's Co-Listing Agent in 2026
Jaime Rangel
Equity Union
(818) 861-4985
20 Total Sales
JM
Tenant's Agent in 2026
James Murphy
UrbanCove, INC.
(916) 647-2468
1 in this area
4 Total Sales
Source: The MLS
MLS Number: 25608255
Disclaimer: Certain information contained herein is derived from information provided by parties other than Homes.com. All information provided is deemed reliable, but is not guaranteed to be accurate and should be independently verified.
© 2026 The MLS™ - Combined L.A. Westside MLS (CLAW). All rights reserved. Based on information from The MLS™ - Combined L.A. Westside MLS (CLAW). All data, including all measurements and calculations of area, is obtained from various sources and has not been, and will not be, verified by broker or MLS. All information should be independently reviewed and verified for accuracy. Properties may or may not be listed by the office/agent presenting the information.
IDX information is provided exclusively for personal, non-commercial use, and may not be used for any purpose other than to identify prospective properties consumers may be interested in purchasing.
Information is deemed reliable but not guaranteed.
Ask me questions while you tour the home.