
Tammy Powling
Showcase Realty, Inc.
(860) 855-3623
99 Total Sales
5 in Torrington
$230K - $335K Price Range
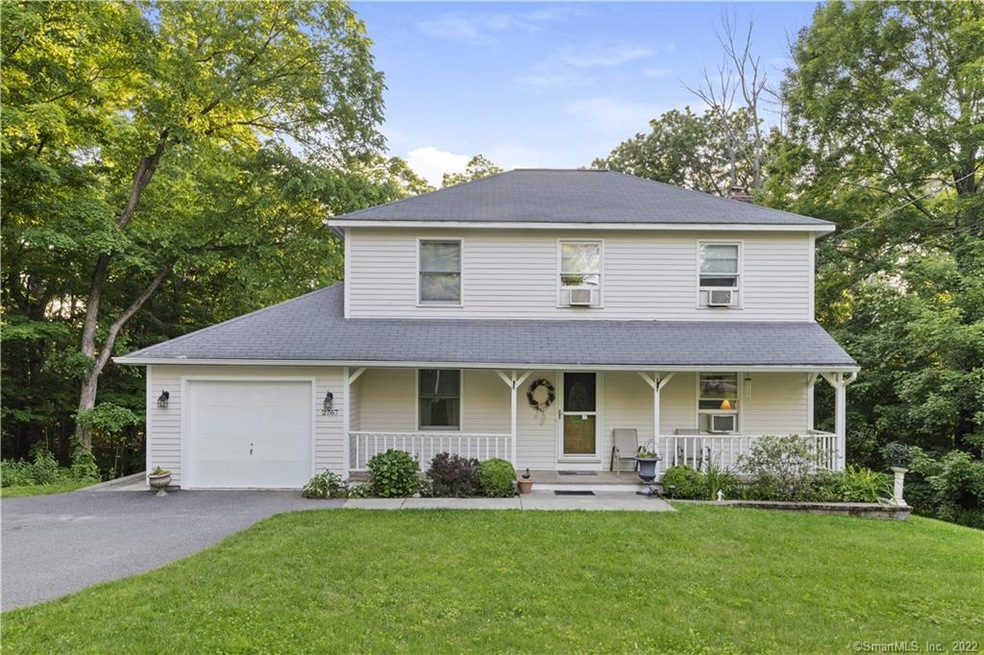
This charming Colonial features 3 bedrooms, 1.5 bathrooms, and a 1 car garage; all set on 2+ acres in the bucolic Burrville section of Torrington. An updated kitchen features stainless steel appliances and granite countertops. Large family and living rooms provide an abundance of space for entertaining, as well as natural light throughout. The bright, partially finished basement offers French doors for full walkout, is newly carpeted (perfect for an office), and has additional space for a game room or recreation area. The large master bedroom offers a walk in closet with plenty of space for storage.
Enjoy the outdoors on the spacious deck in the back or enjoy that cup of coffee while on your front porch. Speaking of the outdoors, the backyard leads to over two acres of woods with a scenic stream along the way. With Burr Pond State Park approximately a 1 minute away additional hiking trials await as well as a panoramic pond for canoeing or swimming.
Conveniently located near all the dining and shopping that Torrington offers, while still retaining that rural feel! Easy access to Route 8 for commuting.
Last Agent to Sell the Property
Coldwell Banker Realty License #RES.0805482 Listed on: 05/27/2022
Tammy Powling
Showcase Realty, Inc.
(860) 855-3623
99 Total Sales
5 in Torrington
$230K - $335K Price Range
Linda Mayfield
RE/MAX RISE
(475) 285-3784
249 Total Sales
4 in Torrington
$185K - $380K Price Range
Scott Hellriegel
Berkshire Hathaway NE Prop.
(475) 263-4907
66 Total Sales
1 in Torrington
$300,000 Price
Gina Cavallo
Regency Real Estate, LLC
(475) 285-7434
68 Total Sales
4 in Torrington
$126K - $305K Price Range
Arian Hoxha
Serhant Connecticut, LLC
(475) 263-3437
66 Total Sales
2 in Torrington
$449K - $510K Price Range
Santiago Jaraba
Whitestone Real Estate Group
(888) 483-4006
331 Total Sales
9 in Torrington
$115K - $399K Price Range
We collect this data history from publicly available records. To have your information removed, we recommend requesting removal directly through your county’s website.
| Date | Event | Price | List to Sale | Price per Sq Ft | Prior Sale |
|---|---|---|---|---|---|
| 08/05/2022 08/05/22 | Sold | $300,000 | +3.4% | $123 / Sq Ft | |
| 06/05/2022 06/05/22 | For Sale | $290,000 | +56.8% | $118 / Sq Ft | |
| 04/26/2019 04/26/19 | Sold | $184,900 | 0.0% | $76 / Sq Ft | View Prior Sale |
| 02/20/2019 02/20/19 | For Sale | $184,900 | +7.8% | $76 / Sq Ft | |
| 06/19/2015 06/19/15 | Sold | $171,500 | -14.2% | $106 / Sq Ft | View Prior Sale |
| 05/09/2015 05/09/15 | Pending | -- | -- | -- | |
| 05/01/2014 05/01/14 | For Sale | $199,900 | -- | $123 / Sq Ft |
Seller's Agent in 2022
Wynne Lord
Coldwell Banker Realty
(860) 833-3896
119 Total Sales
Buyer's Agent in 2022
Quincy Farrow
Berkshire Hathaway Home Services
(203) 501-8223
14 Total Sales
Seller's Agent in 2019
David Brooke
eXp Realty
(860) 670-8081
140 Total Sales
Seller's Agent in 2015
Debbie Videtto
Berkshire Hathaway Home Services
(860) 485-5950
67 Total Sales
Buyer's Agent in 2015
Sylvia Narciso
Bottom Line Realty
(203) 994-9287
13 Total Sales
Source: SmartMLS
MLS Number: 170494804
Disclaimer: Certain information contained herein is derived from information provided by parties other than Homes.com. All information provided is deemed reliable, but is not guaranteed to be accurate and should be independently verified.
IDX information is provided exclusively for personal, non-commercial use, and may not be used for any purpose other than to identify prospective properties consumers may be interested in purchasing. Information is deemed reliable but not guaranteed.
Ask me questions while you tour the home.