NOT LISTED FOR SALE

277 Buckingham St Oakville, CT 06779

Oakville Area

Estimated Value: $326,000 - $376,000

3 Beds
2 Baths
1,912 Sq Ft
$182/Sq Ft Est. Value

Sale Details

Date Sold: May 31, 2024

Last sale price $325,000 $170 Per Sq Ft

Est. 4% increase in value since last sale

Current estimated payment $2,328 / mo

5 Days on Market

Highlights

  • Above Ground Pool
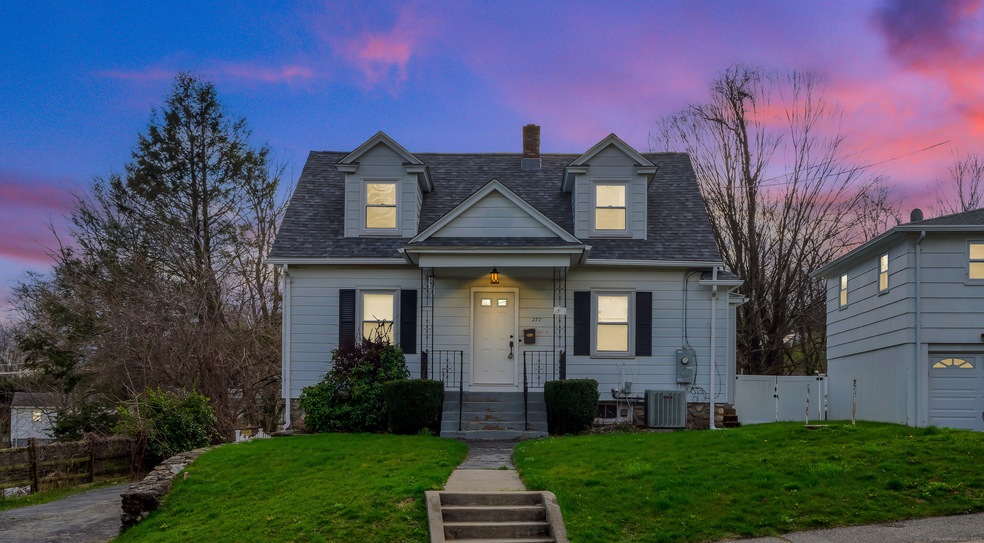
  • Cape Cod Architecture
  • Deck
  • Open Floorplan
  • ENERGY STAR Certified Homes
  • Attic

About This Home

As of May 2024

**HIGHEST AND BEST DUE BY MONDAY 4/22 BY 12:00PM NOON** Experience the perfect blend of comfort, convenience, and style in this updated Cape Cod style home nestled in Watertown. Boasting three bedrooms, two bathrooms, and a host of recent upgrades, this residence offers a move-in ready haven for those seeking the ideal combination of modern living and classic charm. As you step inside, you're welcomed by a warm and inviting atmosphere that flows effortlessly throughout the home. The focal point of the dining room is a gas fireplace, providing a cozy ambiance. The recently updated kitchen, where culinary enthusiasts will appreciate the newer appliances and modern amenities that make meal preparation a delight. With ample cabinetry and countertop space, as well as a seamless flow into the dining area, this kitchen is as functional as it is stylish. The main level also features 1 well-appointed bedrooms and a modern full bathroom, offering comfort and convenience for residents and guests alike. Upstairs, the spacious primary suite awaits, complete with a Jack and Jill bathroom and abundant closet space. Outside, the property is a true retreat, featuring a fenced-in backyard and a private oasis surrounding the pool. Enjoy summer days lounging by the poolside or entertaining guests in this serene setting. Recent updates include a newer roof (4 years old), a new generator (2 years old), and a new pool liner (3 years old), ensuring peace of mind for years to come.

Last Agent to Sell the Property

Amy Bartolucci

Coldwell Banker Realty License #RES.0806397 Listed on: 04/15/2024

Coldwell Banker Realty

Last Buyer's Agent

Brian Macharelli

Better Living Realty, LLC License #REB.0791999

Range of Values:

--
Value Increase
--
Percent Increase
--
Adjusted for Inflation
Collateral Analytics

Collateral Analytics Collateral Analytics AVMs (Automated Valuation Model) employ a number of statistical approaches combined with neighborhood-specific comparable selection guarantees the most up-to-date and precise valuations.

Not Available

Collateral Analytics does not have data for the current month. Please view the chart for historical values.

ICE

ICE Mortgage Technology ICE Mortgage Technology’s AVM (Automated Valuation Model) is a state-of-the-art online residential property valuation tool that provides a quick and accurate estimate of the value of almost any home in the U.S.

Not Available

ICE Mortgage Technology does not have data for the current month. Please view the chart for historical values.

First American

First American First American Data & Analytics’ next-generation AVM combines unrivaled data assets with a blended ensemble of valuation models to produce highly accurate, reliable valuations you can trust.

Not Available

First American does not have data for the current month. Please view the chart for historical values.

Quantarium

Quantarium Quantarium’s valuation service, repeatedly proven the industry’s most accurate and comprehensive, is supercharged with a self-learning and auto-tuning AI engine that continually becomes smarter and more accurate as it processes daily inputs from the industry’s leading RE data lake.

Not Available

Quantarium does not have data for the current month. Please view the chart for historical values.

Average Value
Not Available
List Price
Sold Price
Create a Home Valuation Report for This Property
The Home Valuation Report is an in-depth analysis detailing your home's value as well as a comparison with similar homes in the area

Home Details

Home Type

  • Single Family

Est. Annual Taxes

  • $6,580

Year Built

  • Built in 1945

Lot Details

  • 9,583 Sq Ft Lot
  • Home fronts a stream
  • Property is zoned R125

Parking

  • Parking Deck

Home Design

  • Cape Cod Architecture
  • Concrete Foundation
  • Frame Construction
  • Asphalt Shingled Roof
  • Aluminum Siding

Interior Spaces

  • Open Floorplan
  • 1 Fireplace
  • Concrete Flooring
  • Attic or Crawl Hatchway Insulated

Kitchen

  • Gas Range
  • Microwave
  • Dishwasher
  • Smart Appliances
  • Disposal

Bedrooms and Bathrooms

  • 3 Bedrooms
  • 2 Full Bathrooms

Laundry

  • Laundry on lower level
  • Electric Dryer
  • Washer

Partially Finished Basement

  • Heated Basement
  • Walk-Out Basement
  • Basement Fills Entire Space Under The House
  • Crawl Space

Home Security

  • Smart Thermostat
  • Storm Doors

Outdoor Features

  • Above Ground Pool
  • Deck
  • Patio
  • Shed
  • Breezeway

Schools

  • Polk Elementary School
  • Watertown High School

Utilities

  • Central Air
  • Heating System Uses Natural Gas
  • Programmable Thermostat
  • Power Generator
  • Tankless Water Heater
  • Cable TV Available

Additional Features

  • Modified Wall Outlets
  • ENERGY STAR Certified Homes

Listing and Financial Details

  • Assessor Parcel Number 913562

Home Details

Home Type

Single Family

Est. Annual Taxes

$6,580

Year Built

Built in 1945

Lot Details

9,583 Sq Ft Lot

Listing Details

  • Neighborhood: N/A
  • Property Type: Single Family For Sale
  • Style: Cape Cod
  • Sq Ft Est Heated Above Grade: 1412
  • Sq Ft Est Heated Below Grade: 500
  • Total Sq Ft: 1912
  • Year Built: 1945
  • New Construction: No/Resale
  • Direct Waterfront: Yes
  • Home Warranty Offered: No
  • Directions: Per GPS
  • Financing Used: Conventional Fixed
  • In Law Apartment: No
  • Street Type: Street
  • Special Features: None
  • Property Sub Type: Detached

Interior Features

  • Total Bedrooms: 3
  • Total Bathrooms: 2
  • Full Bathrooms: 2
  • Fireplaces: 1
  • Attic Description: Crawl Space, Access Via Hatch
  • Basement Description: Full, Heated, Cooled, Partially Finished, Walk-out, Concrete Floor
  • Interior Amenities: Cable - Available, Open Floor Plan
  • Appliances: Gas Range, Microwave, Refrigerator, Dishwasher, Disposal, Washer, Electric Dryer
  • Additional Rooms: Breezeway
  • Laundry Room Info: Lower Level
  • Attic: Yes
  • Home Automation: Appliances, Electric Outlet(s), Thermostat(s)

Exterior Features

  • Exterior Features: Breezeway, Shed, Deck, Patio
  • Exterior Siding: Aluminum
  • Foundation Type: Concrete
  • Roof Information: Asphalt Shingle
  • Waterfront Description: Brook
  • Swimming Pool: Yes
  • Pool: Above Ground Pool
  • Construction Description: Frame

Garage/Parking

  • Garage And Parking: None

Utilities

  • Cooling System: Central Air
  • Heat Type: Hot Air
  • Heat Fuel Type: Natural Gas
  • Hot Water Description: Tankless Hotwater
  • Water Source: Public Water Connected
  • Sewer: Public Sewer Connected

Green Features

  • Energy Features: Energy Star Rated, Generator, Programmable Thermostat, Storm Doors

Lot Info

  • Acres: 0.22
  • Lot Description: Fence - Partial Cleared
  • Zoning: R125
  • Parcel #: 913562

Tax Info

  • Tax Year: July 2023-June 2024
  • Property Tax: 6580

MLS Schools

  • Elementary School: Polk
  • High School: Watertown

Ownership History

We collect this data history from publicly available records. To have your information removed, we recommend requesting removal directly through your county’s website.

Date Name Owned For Owner Type

Purchase Details

Listed on
Apr 15, 2024
Closed on
May 31, 2024
Sold by
Colaninno Frank S
Bought by
Seller's Agent
Amy Bartolucci
Coldwell Banker Realty
Buyer's Agent
Brian Macharelli
Better Living Realty, LLC
List Price
$279,900
Sold Price
$325,000
Premium/Discount to List
$45,100
16.11%
Views
235
Current Estimated Value
$338,718

Home Financials for this Owner

Home Financials are based on the most recent Mortgage that was taken out on this home.
Estimated Appreciation
$13,718
Avg. Annual Appreciation
3.07%
Original Mortgage
$300,000
Outstanding Balance
$293,525
Interest Rate
7.1%
Mortgage Type
Purchase Money Mortgage
Estimated Equity
$54,443

Purchase Details

Listed on
May 9, 2020
Closed on
Jul 10, 2020
Sold by
Sklenka James and Sklenka Teresa
Bought by
Colaninno Frank
Seller's Agent
Cheryl Gregory
Classic Real Estate LLC
Buyer's Agent
David Brooke
eXp Realty
List Price
$199,900
Sold Price
$199,900

Home Financials for this Owner

Home Financials are based on the most recent Mortgage that was taken out on this home.
Avg. Annual Appreciation
13.34%
Original Mortgage
$179,910
Interest Rate
3.1%
Mortgage Type
New Conventional

Purchase Details

Listed on
Jul 19, 2018
Closed on
Oct 13, 2018
Sold by
Fhlm
Bought by
Sklenka James A and Sklenka Teresa M
Seller's Agent
Michael DelGreco
New England Realty Assoc LLC
Buyer's Agent
Cheryl Gregory
Classic Real Estate LLC
List Price
$144,900
Sold Price
$128,000
Premium/Discount to List
-$16,900
-11.66%

Home Financials for this Owner

Home Financials are based on the most recent Mortgage that was taken out on this home.
Avg. Annual Appreciation
28.83%
Original Mortgage
$60,000
Interest Rate
4.5%
Mortgage Type
New Conventional

Purchase Details

Closed on
May 25, 2018
Sold by
Us Bank Na
Bought by
Fhlmc

Purchase Details

Closed on
Apr 30, 2018
Sold by
Tillotson Mark and Us Bank Na
Bought by
Us Bank Na

Purchase Details

Closed on
Jan 12, 2015
Sold by
Godenzi Shawna
Bought by
Tillotson Mark

Home Financials for this Owner

Home Financials are based on the most recent Mortgage that was taken out on this home.
Original Mortgage
$207,500
Interest Rate
3.66%

Purchase Details

Closed on
Jul 31, 2006
Sold by
Beauty Chris and Beauty Karen
Bought by
Tillotson Mark and Gadezzi Shawna

Home Financials for this Owner

Home Financials are based on the most recent Mortgage that was taken out on this home.
Original Mortgage
$33,750
Interest Rate
6.67%

Purchase Details

Closed on
Mar 6, 2000
Sold by
Beauty Edmund and Beauty Barbara
Bought by
Beauty Chris and Beauty Kara
Source: Public Records

Home Values in the Area

Source: Public Records

Average Home Value in this Area


Source: Public Records

Agents Specializing in Oakville, CT

See All Agents

Purchase History

We collect this data history from publicly available records. To have your information removed, we recommend requesting removal directly through your county’s website.

Date Buyer Sale Price Title Company
$325,000 None Available
Colaninno Frank $199,900 None Available
Sklenka James A $128,000 --
Fhlmc -- --
Us Bank Na -- --
Tillotson Mark -- --
Tillotson Mark $225,000 --
Beauty Chris $115,000 --
Source: Public Records

Mortgage History

We collect this data history from publicly available records. To have your information removed, we recommend requesting removal directly through your county’s website.

Date Status Borrower Loan Amount
Open $300,000
Previous Owner Colaninno Frank $179,910
Previous Owner Sklenka James A $60,000
Previous Owner Tillotson Mark $207,500
Previous Owner Tillotson Mark $218,500
Previous Owner Tillotson Mark $33,750
Source: Public Records

Property History

We collect this data history from publicly available records. To have your information removed, we recommend requesting removal directly through your county’s website.

Date Event Price List to Sale Price per Sq Ft Prior Sale
05/31/2024 05/31/24 Sold $325,000 +16.1% $170 / Sq Ft
04/23/2024 04/23/24 Pending -- -- --
04/17/2024 04/17/24 For Sale $279,900 +40.0% $146 / Sq Ft
07/14/2020 07/14/20 Sold $199,900 0.0% $146 / Sq Ft View Prior Sale
05/14/2020 05/14/20 Pending -- -- --
05/09/2020 05/09/20 For Sale $199,900 +56.2% $146 / Sq Ft
10/12/2018 10/12/18 Sold $128,000 -5.1% $93 / Sq Ft View Prior Sale
08/24/2018 08/24/18 Pending -- -- --
08/20/2018 08/20/18 Price Changed $134,900 -6.9% $98 / Sq Ft
07/19/2018 07/19/18 For Sale $144,900 -- $106 / Sq Ft
Source: SmartMLS

Tax History

We collect this data history from publicly available records. To have your information removed, we recommend requesting removal directly through your county’s website.

Year Tax Paid Tax Assessment Tax Assessment Total Assessment is a certain percentage of the fair market value that is determined by local assessors to be the total taxable value of land and additions on the property. Land Improvement
2025 $5,617 $186,970 $37,940 $149,030
2024 $5,064 $178,500 $37,940 $140,560
2023 $4,309 $116,900 $36,400 $80,500
2022 $4,084 $116,900 $36,400 $80,500
2021 $3,809 $110,200 $36,400 $73,800
2020 $3,658 $110,200 $36,400 $73,800
2019 $3,658 $110,200 $36,400 $73,800
2018 $3,554 $105,800 $41,900 $63,900
2017 $3,373 $105,800 $41,900 $63,900
2016 $3,268 $105,800 $41,900 $63,900
2015 $3,185 $105,800 $41,900 $63,900
2014 $3,081 $105,800 $41,900 $63,900
Source: Public Records

Agents Affiliated with this Home

  • Section Image
  • Section Image
  • Section Image
  • Section Image
  • Section Image
See All Agents

Map

Source: SmartMLS

MLS Number: 24008138

SmartMLS

APN: WATE-000124-000144-000032

Your Personal Tour Guide

Ask me questions while you tour the home.