
Shelly Chavez
HomeSmart Real Estate Momentum LLC
(216) 238-6895
144 Total Sales
4 in Euclid
$125K - $177K Price Range
Estimated Value: $211,791
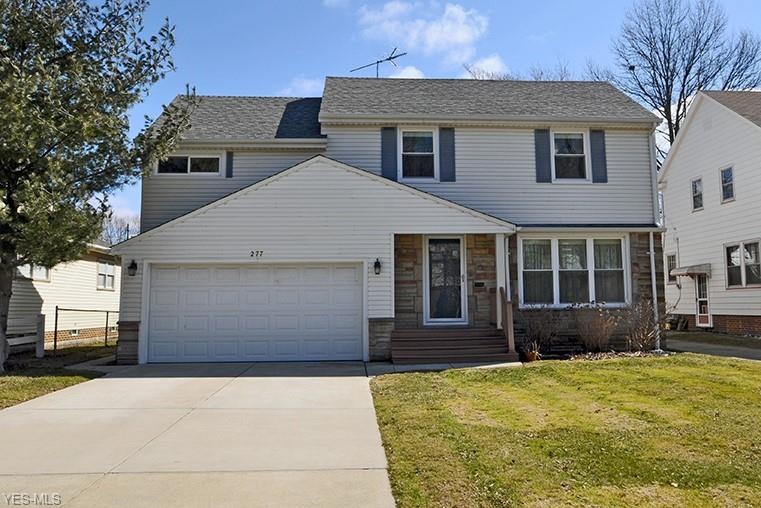
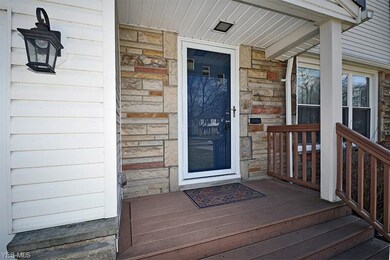
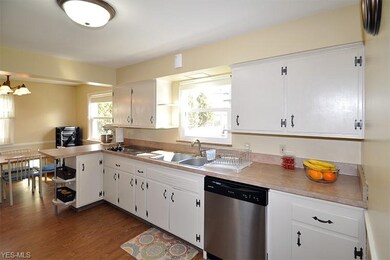
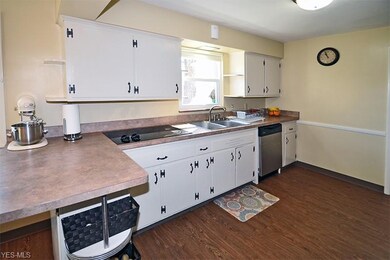
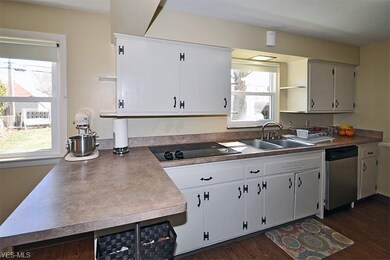
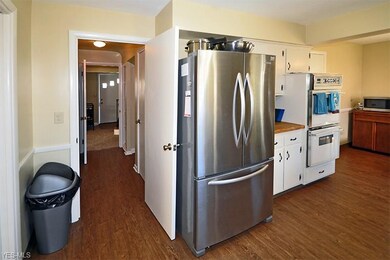
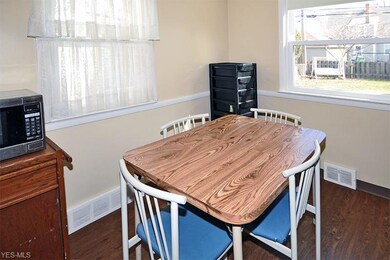
Great opportunity with this charming 4 Bedroom/2.5 Bath Colonial situated on a residential street off Lakeshore Blvd!! Walk into this beautiful home and enter the Foyer and the spacious Living Room with abundant natural lighting. The Dining Room offers built-in cabinets and access to the backyard porch area! The Eat-In Kitchen is 21x10 with wood laminate flooring! The first floor Half Bathroom will be perfect for guests when entertaining. The Second Floor will have all generous size Bedrooms including the 18x12 Master Bedroom with hardwood floors and a walk-in closet! The Full Bathroom is 9x8 with laminate flooring. One of the other 3 Bedrooms offers a cedar closet. The Full Basement is WATERPROOFED and has a Finished Recreation Room and another Full Bathroom! Other notables include: Concord forced air furnace and newer Central Air Conditioning, 40 gallon hot H2O tank, updated electrical, vinyl siding, newer concrete driveway - 2015, and landscaped yard! Front Porch is 8 years old and Windows are 2017! The attached 2 car garage is perfect for those Winter months to keep your car inside and also offers some storage! Newer carpeting throughout - 2018 and neutral decor. Minutes to highway and Lake Erie! Close to shopping, entertainment and parks! This home is a "Pleasure to Show!"
Last Agent to Sell the Property
Keller Williams Citywide License #427039 Listed on: 03/10/2020
We collect this data history from publicly available records. To have your information removed, we recommend requesting removal directly through your county’s website.
Shelly Chavez
HomeSmart Real Estate Momentum LLC
(216) 238-6895
144 Total Sales
4 in Euclid
$125K - $177K Price Range
Debra Woodworth
Diversified Homes, LLC
(440) 624-6421
143 Total Sales
1 in Euclid
$110,000 Price
Ben Murphy
EXP Realty, LLC.
(440) 597-3059
193 Total Sales
2 in Euclid
$60K - $100K Price Range
Amanda Pohlman
Keller Williams Living
(216) 369-4996
1,010 Total Sales
16 in Euclid
$77K - $247K Price Range
Tracy Ziminski
Howard Hanna
(844) 771-4562
62 Total Sales
1 in Euclid
$185,000 Price
Lesa 'Lilly' Lillibridge
Keller Williams Chervenic Rlty
(234) 271-4345
284 Total Sales
3 in Euclid
$142K - $210K Price Range
We collect this data history from publicly available records. To have your information removed, we recommend requesting removal directly through your county’s website.
| Date | Buyer | Sale Price | Title Company |
|---|---|---|---|
| $157,000 | Infinity Title | ||
| Krakora James S | $105,000 | -- | |
| Milo Stanley | -- | -- |
We collect this data history from publicly available records. To have your information removed, we recommend requesting removal directly through your county’s website.
| Date | Status | Borrower | Loan Amount |
|---|---|---|---|
| Previous Owner | $20,000 | ||
| Previous Owner | Krakora James S | $114,200 | |
| Previous Owner | Krakora James S | $25,900 |
We collect this data history from publicly available records. To have your information removed, we recommend requesting removal directly through your county’s website.
| Date | Event | Price | List to Sale | Price per Sq Ft |
|---|---|---|---|---|
| 05/18/2020 05/18/20 | Sold | $157,000 | +4.7% | $68 / Sq Ft |
| 03/14/2020 03/14/20 | Pending | -- | -- | -- |
| 03/10/2020 03/10/20 | For Sale | $149,900 | -- | $64 / Sq Ft |
We collect this data history from publicly available records. To have your information removed, we recommend requesting removal directly through your county’s website.
| Year | Tax Paid | Tax Assessment Tax Assessment Total Assessment is a certain percentage of the fair market value that is determined by local assessors to be the total taxable value of land and additions on the property. | Land | Improvement |
|---|---|---|---|---|
| 2025 | $3,843 | $58,135 | $9,240 | $48,895 |
| 2024 | $3,990 | $58,135 | $9,240 | $48,895 |
| 2023 | $4,745 | $54,950 | $7,525 | $47,425 |
| 2022 | $4,560 | $54,950 | $7,530 | $47,430 |
| 2021 | $5,084 | $54,950 | $7,530 | $47,430 |
| 2020 | $4,443 | $43,540 | $6,970 | $36,580 |
| 2019 | $4,001 | $124,400 | $19,900 | $104,500 |
| 2018 | $4,044 | $43,540 | $6,970 | $36,580 |
| 2017 | $4,395 | $39,590 | $6,620 | $32,970 |
| 2016 | $4,404 | $39,590 | $6,620 | $32,970 |
| 2015 | $4,003 | $39,590 | $6,620 | $32,970 |
| 2014 | $4,003 | $39,590 | $6,620 | $32,970 |
Seller's Agent in 2020
Mark Gepperth
Keller Williams Citywide
(440) 477-0166
373 Total Sales
Seller Co-Listing Agent in 2020
Lesley Shiels
Keller Williams Citywide
142 Total Sales
Buyer's Agent in 2020
Sheila Korek
Keller Williams Citywide
(440) 892-2211
76 Total Sales
Source: MLS Now
MLS Number: 4174185
APN: 645-10-053
Disclaimer: Certain information contained herein is derived from information provided by parties other than Homes.com. All information provided is deemed reliable, but is not guaranteed to be accurate and should be independently verified.
IDX information is provided exclusively for personal, non-commercial use, and may not be used for any purpose other than to identify prospective properties consumers may be interested in purchasing. Information is deemed reliable but not guaranteed.
Ask me questions while you tour the home.