
Bridgit Douglas
RE/MAX Platinum
(781) 404-3416
27 Total Sales
1 in Cohasset
$695,000 Price
Estimated Value: $2,097,639 - $2,459,000
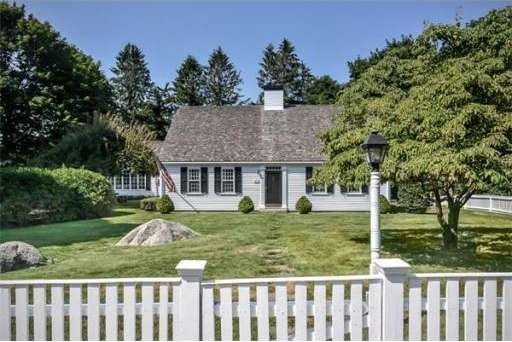
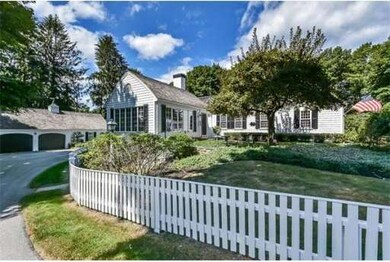
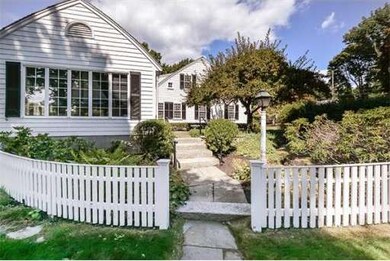

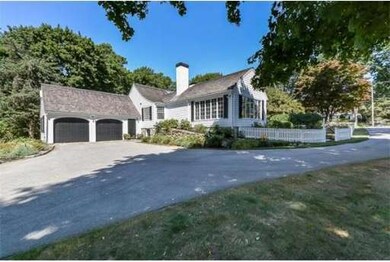
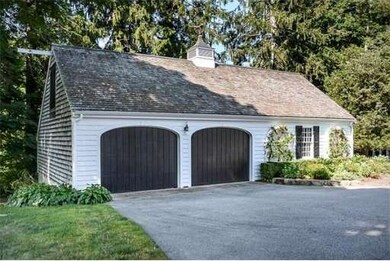
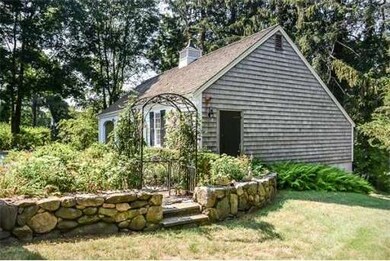
An Exquisite Cohasset Classic, this 1929 Vintage Bow Roof Cape in a walk-to-town-and-the-harbor location is impeccably restored to museum quality during this owner's stewardship. Framed by a white picket fence and glorious gardens, this gem is light-filled and elegant, yet relaxed and charming . The fireplaced kitchen and gathering room are the heart of the house with high-end appliances, open space and windows overlooking a stone terrace and surrounding gardens. The essence of hospitality, charm and comfort extends throughout, including the brick-floored family room, stunning living room and gracious dining room, all with fireplaces and a warm paneled library, a first floor study/4th bedroom and lovely full bath, three second floor bedrooms including the charming master suite, elegant bath and adjoining room-size, walk-in cedar closet and two other bedrooms, one with a full bath. The basement, attached garage and detached carriage house are equally noteworthy. A rare offering !!!
Last Agent to Sell the Property
William Good
Compass Listed on: 09/04/2014
Last Buyer's Agent
Ranco and DeAngelo
Coldwell Banker Realty - Boston
Home Type
Single Family
Year Built
1929
Lot Details
0.57 Acres
We collect this data history from publicly available records. To have your information removed, we recommend requesting removal directly through your county’s website.
Bridgit Douglas
RE/MAX Platinum
(781) 404-3416
27 Total Sales
1 in Cohasset
$695,000 Price
David Cody
Orchard Park Realty
(774) 458-9462
11 Total Sales
2 in Cohasset
$1M - $1.9M Price Range
Thomas Hamilton
Compass
(401) 340-2395
11 Total Sales
10 in Cohasset
$700K - $5.2M Price Range
Lansing Palmer
Coldwell Banker Realty - Cohasset
(339) 338-6951
15 Total Sales
7 in Cohasset
$680K - $2.2M Price Range
Edward Gaeta
eXp Realty LLC - Corporate Office
(781) 557-6453
48 Total Sales
1 in Cohasset
$2,150,000 Price
Mary Beiche
Gibson Sotheby's International Realty
(351) 666-4877
22 Total Sales
5 in Cohasset
$550K - $1.5M Price Range
We collect this data history from publicly available records. To have your information removed, we recommend requesting removal directly through your county’s website.
| Date | Buyer | Sale Price | Title Company |
|---|---|---|---|
| $1,202,500 | -- |
We collect this data history from publicly available records. To have your information removed, we recommend requesting removal directly through your county’s website.
| Date | Status | Borrower | Loan Amount |
|---|---|---|---|
| Open | $150,000 | ||
| Closed | $100,000 | ||
| Open | $600,000 | ||
| Previous Owner | $400,000 |
We collect this data history from publicly available records. To have your information removed, we recommend requesting removal directly through your county’s website.
| Date | Event | Price | List to Sale | Price per Sq Ft |
|---|---|---|---|---|
| 12/29/2014 12/29/14 | Sold | $1,202,500 | 0.0% | $401 / Sq Ft |
| 11/13/2014 11/13/14 | Pending | -- | -- | -- |
| 10/12/2014 10/12/14 | Off Market | $1,202,500 | -- | -- |
| 09/04/2014 09/04/14 | For Sale | $1,250,000 | -- | $417 / Sq Ft |
We collect this data history from publicly available records. To have your information removed, we recommend requesting removal directly through your county’s website.
| Year | Tax Paid | Tax Assessment Tax Assessment Total Assessment is a certain percentage of the fair market value that is determined by local assessors to be the total taxable value of land and additions on the property. | Land | Improvement |
|---|---|---|---|---|
| 2025 | $18,424 | $1,591,000 | $638,800 | $952,200 |
| 2024 | $17,982 | $1,477,600 | $510,800 | $966,800 |
| 2023 | $16,795 | $1,423,300 | $491,200 | $932,100 |
| 2022 | $15,392 | $1,225,500 | $397,700 | $827,800 |
| 2021 | $15,210 | $1,166,400 | $397,700 | $768,700 |
| 2020 | $15,128 | $1,166,400 | $397,700 | $768,700 |
| 2019 | $14,571 | $1,129,500 | $360,800 | $768,700 |
| 2018 | $14,376 | $1,124,000 | $360,800 | $763,200 |
| 2017 | $14,399 | $1,102,500 | $328,000 | $774,500 |
| 2016 | $14,200 | $1,102,500 | $328,000 | $774,500 |
| 2015 | $9,529 | $749,700 | $328,000 | $421,700 |
| 2014 | $9,401 | $749,700 | $328,000 | $421,700 |
W
Seller's Agent in 2014
William Good
Compass
R
Buyer's Agent in 2014
Ranco and DeAngelo
Coldwell Banker Realty - Boston
Source: MLS Property Information Network (MLS PIN)
MLS Number: 71737771
APN: COHA-000007F-000034-000044
Disclaimer: Certain information contained herein is derived from information provided by parties other than Homes.com. All information provided is deemed reliable, but is not guaranteed to be accurate and should be independently verified.
The property listing data and information, or the Images, set forth herein were provided to MLS Property Information Network, Inc. from third party sources, including sellers, lessors and public records, and were compiled by MLS Property Information Network, Inc. The property listing data and information, and the Images, are for the personal, non-commercial use of consumers having a good faith interest in purchasing or leasing listed properties of the type displayed to them and may not be used for any purpose other than to identify prospective properties which such consumers may have a good faith interest in purchasing or leasing. MLS Property Information Network, Inc. and its subscribers disclaim any and all representations and warranties as to the accuracy of the property listing data and information, or as to the accuracy of any of the Images, set forth herein.
Ask me questions while you tour the home.