
Chris Sansbury
Sansbury Butler Properties
(843) 508-9997
203 Total Sales
7 in Burgess
$210K - $453K Price Range
Estimated Value: $562,000 - $601,000
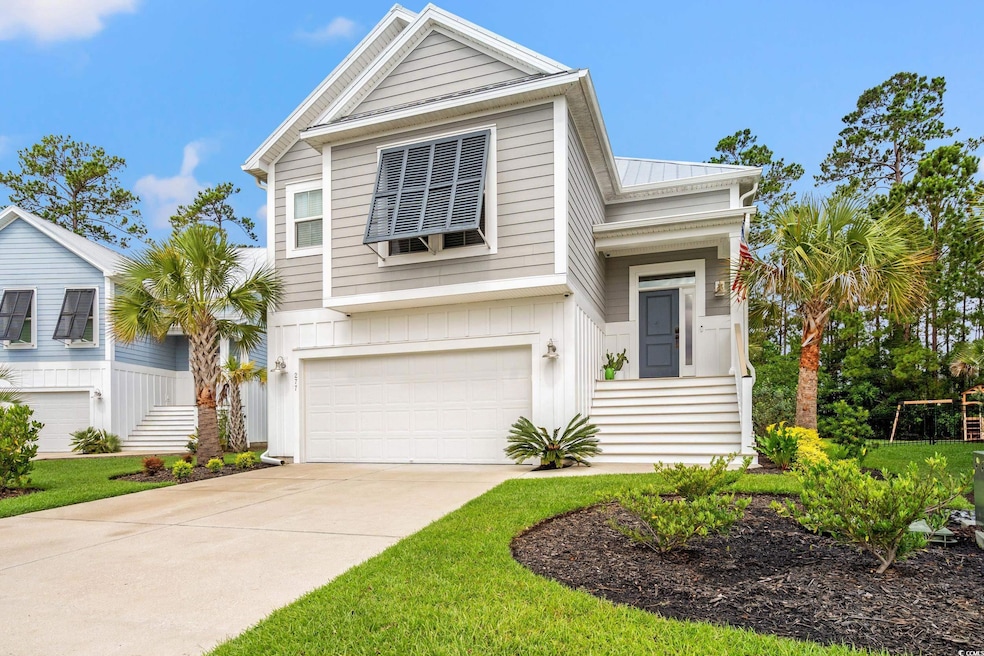
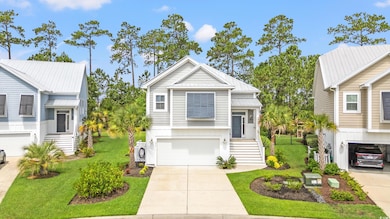
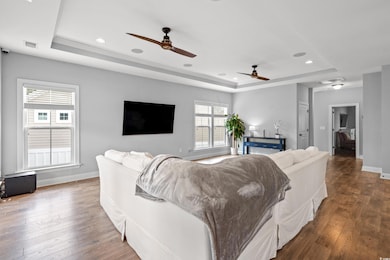
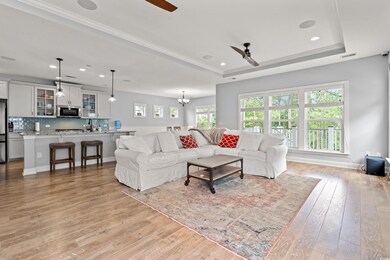
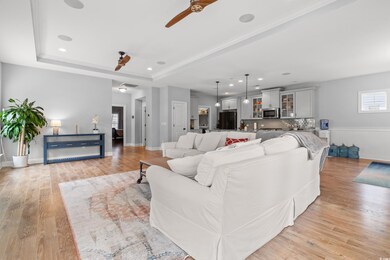
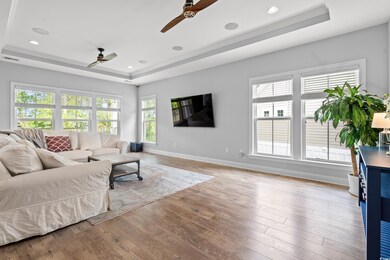
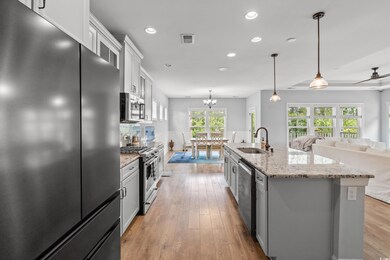
Some homes just feel right the moment you walk in—277 Splendor Circle is one of them. Tucked into the charming, sidewalk-lined streets of Wilderness Pointe at Prince Creek, this home tells a quiet story of comfort, connection, and possibility. Maybe it starts with morning coffee under vaulted ceilings and sunlight pouring in through the windows. Or weekend dinners around the oversized kitchen island, where granite countertops and stainless appliances set the scene without stealing the spotlight. There’s an easy flow to the layout—open yet intimate, perfect for entertaining or unwinding. The main-level primary suite is a welcome retreat with a spa-like bath and walk-in closet, while upstairs, two guest rooms and a flexible loft offer room to grow, create, or simply breathe. Out back, a private patio becomes your blank canvas for firepit nights or garden dreams. And with solar panels already in place, you’ll enjoy long-term energy savings and the peace of mind that comes with living a little lighter on the earth. Located just minutes from the MarshWalk, top-rated golf, dining, and beaches, this home also includes access to Prince Creek’s resort-style amenities—pools, walking trails, and a built-in sense of community. If you’ve been searching for a home that feels like the start of something new, this might be the one. Come see what’s possible.
Last Agent to Sell the Property
RE/MAX Executive - Grande Dunes Listed on: 06/24/2025
We collect this data history from publicly available records. To have your information removed, we recommend requesting removal directly through your county’s website.
Chris Sansbury
Sansbury Butler Properties
(843) 508-9997
203 Total Sales
7 in Burgess
$210K - $453K Price Range
Carrie Gerald
Realty ONE Group DocksideNorth
(843) 905-2202
104 Total Sales
4 in Burgess
$140K - $420K Price Range
Brian Piercy
ERA Real Estate Modo
(854) 777-0762
603 Total Sales
10 in Burgess
$115K - $1.3M Price Range
Traci Miles
CENTURY 21 Boling & Associates
(843) 997-8891
536 Total Sales
11 in Burgess
$200K - $947K Price Range
Elliott Serral
EXP Realty LLC
(843) 508-8989
103 Total Sales
1 in Burgess
$320,000 Price
Cisson Team
Real Estate By The Sea
(412) 912-2545
63 Total Sales
2 in Burgess
$130K - $412K Price Range
We collect this data history from publicly available records. To have your information removed, we recommend requesting removal directly through your county’s website.
| Date | Buyer | Sale Price | Title Company |
|---|---|---|---|
| $546,000 | -- | ||
| Bryant Christopher Michael | $338,275 | -- |
We collect this data history from publicly available records. To have your information removed, we recommend requesting removal directly through your county’s website.
| Date | Status | Borrower | Loan Amount |
|---|---|---|---|
| Open | $354,900 | ||
| Previous Owner | Bryant Christopher Michael | $321,361 |
We collect this data history from publicly available records. To have your information removed, we recommend requesting removal directly through your county’s website.
| Date | Event | Price | List to Sale | Price per Sq Ft |
|---|---|---|---|---|
| 07/31/2025 07/31/25 | Sold | $546,000 | -4.2% | $207 / Sq Ft |
| 06/24/2025 06/24/25 | For Sale | $569,900 | -- | $216 / Sq Ft |
We collect this data history from publicly available records. To have your information removed, we recommend requesting removal directly through your county’s website.
| Year | Tax Paid | Tax Assessment Tax Assessment Total Assessment is a certain percentage of the fair market value that is determined by local assessors to be the total taxable value of land and additions on the property. | Land | Improvement |
|---|---|---|---|---|
| 2025 | $1,528 | $0 | $0 | $0 |
| 2024 | $1,528 | $21,439 | $3,342 | $18,097 |
| 2023 | $1,528 | $12,734 | $2,570 | $10,164 |
| 2021 | $1,183 | $12,734 | $2,570 | $10,164 |
| 2020 | $1,068 | $12,734 | $2,570 | $10,164 |
| 2019 | $1,068 | $12,734 | $2,570 | $10,164 |
| 2018 | $4,107 | $13,294 | $2,142 | $11,152 |
| 2017 | $96 | $2,142 | $2,142 | $0 |
| 2016 | -- | $3,213 | $3,213 | $0 |
| 2015 | $100 | $3,213 | $3,213 | $0 |
| 2014 | -- | $0 | $0 | $0 |
NB
Seller's Agent in 2025
Natalie Bisesto
RE/MAX Executive - Grande Dunes
7 in this area
90 Total Sales
Seller Co-Listing Agent in 2025
Dominique LaPlaca
RE/MAX Executive - Grande Dunes
(585) 507-9854
1 in this area
40 Total Sales
Buyer's Agent in 2025
Shane Stillinger
RE/MAX
(843) 687-5774
15 in this area
50 Total Sales
Source: Coastal Carolinas Association of REALTORS®
MLS Number: 2515600
APN: 46801030074
Disclaimer: Certain information contained herein is derived from information provided by parties other than Homes.com. All information provided is deemed reliable, but is not guaranteed to be accurate and should be independently verified.
Provided courtesy of the Coastal Carolinas MLS. Copyright 2026 of the Coastal Carolinas MLS. All rights reserved. Information is provided exclusively for consumers' personal, non-commercial use, and may not be used for any purpose other than to identify prospective properties consumers may be interested in purchasing, and that the data is deemed reliable but is not guaranteed accurate by the Coastal Carolinas MLS.
Ask me questions while you tour the home.