BL
Seller's Agent in 2018
Blake Lyles
LIVE OAK REALTY
(803) 469-8147
82 Total Sales

Estimated Value: $329,000 - $380,000
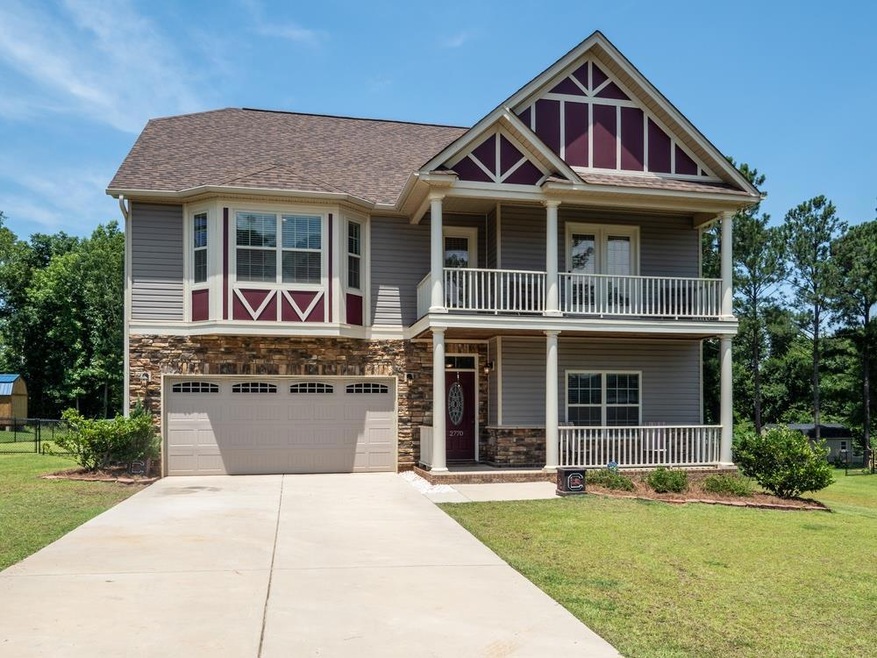
Beautiful home, close to ShawAFB. Great layout, with lots of space to entertain. Eat-in Kitchen with stainless steel appliances and granite counter tops. This home includes 2 full and 1 half baths and 4 bedrooms. Large master suite, with upstairs balcony. Master bath includes a stand alone shower and separate garden tub. Offering up to $3000 in closing cost and 1 year home warranty.
Last Agent to Sell the Property
LIVE OAK REALTY Brokerage Phone: 8034698147 License #96175 Listed on: 06/20/2018
Last Buyer's Agent
Out Of Area Sales
OUT OF AREA SALES
We collect this data history from publicly available records. To have your information removed, we recommend requesting removal directly through your county’s website.
We collect this data history from publicly available records. To have your information removed, we recommend requesting removal directly through your county’s website.
| Date | Buyer | Sale Price | Title Company |
|---|---|---|---|
| $309,000 | None Listed On Document | ||
| Webb Ii Wofford B | $239,500 | None Available | |
| Novak Joseph A | $205,000 | -- |
We collect this data history from publicly available records. To have your information removed, we recommend requesting removal directly through your county’s website.
| Date | Status | Borrower | Loan Amount |
|---|---|---|---|
| Open | $293,550 | ||
| Previous Owner | Webb Wofford B | $238,645 | |
| Previous Owner | Webb Wofford B | $244,431 | |
| Previous Owner | Webb Ii Wofford B | $239,500 | |
| Previous Owner | Novak Joseph A | $194,750 | |
| Previous Owner | Hurricane Construction Inc | $141,000 |
We collect this data history from publicly available records. To have your information removed, we recommend requesting removal directly through your county’s website.
| Date | Event | Price | List to Sale | Price per Sq Ft | Prior Sale |
|---|---|---|---|---|---|
| 09/04/2018 09/04/18 | Sold | $239,500 | +0.6% | $76 / Sq Ft | |
| 08/05/2018 08/05/18 | Pending | -- | -- | -- | |
| 06/20/2018 06/20/18 | For Sale | $238,000 | +16.1% | $75 / Sq Ft | |
| 11/20/2013 11/20/13 | Sold | $205,000 | 0.0% | $65 / Sq Ft | View Prior Sale |
| 10/11/2013 10/11/13 | Pending | -- | -- | -- | |
| 06/10/2013 06/10/13 | For Sale | $205,000 | -- | $65 / Sq Ft |
We collect this data history from publicly available records. To have your information removed, we recommend requesting removal directly through your county’s website.
| Year | Tax Paid | Tax Assessment Tax Assessment Total Assessment is a certain percentage of the fair market value that is determined by local assessors to be the total taxable value of land and additions on the property. | Land | Improvement |
|---|---|---|---|---|
| 2025 | $74 | -- | ||
| 2024 | $74 | -- | ||
| 2023 | $5,889 | $12,000 | $1,200 | $10,800 |
| 2022 | $72 | $9,720 | $1,200 | $8,520 |
| 2021 | $70 | $9,720 | $1,200 | $8,520 |
| 2020 | $69 | $9,430 | $1,200 | $8,230 |
| 2019 | $67 | $9,430 | $1,200 | $8,230 |
| 2018 | $1,291 | $8,530 | $1,200 | $7,330 |
| 2017 | $1,272 | $8,530 | $1,200 | $7,330 |
| 2016 | $1,356 | $8,530 | $1,200 | $7,330 |
| 2015 | $1,618 | $10,180 | $1,200 | $8,980 |
| 2014 | $1,618 | $10,180 | $1,200 | $8,980 |
BL
Seller's Agent in 2018
Blake Lyles
LIVE OAK REALTY
(803) 469-8147
82 Total Sales
OO
Buyer's Agent in 2018
Out Of Area Sales
OUT OF AREA SALES
SR
Seller's Agent in 2013
Susan R. Thompson
ERA-Wilder Realty-Sumter
Source: Sumter Board of REALTORS®
MLS Number: 136998

APN: 135-00-01-108
Disclaimer: Certain information contained herein is derived from information provided by parties other than Homes.com. All information provided is deemed reliable, but is not guaranteed to be accurate and should be independently verified.
The data relating to real estate for sale on this web site comes in part from the Internet Data exchange (“IDX”) program of the Sumter Board of Realtors. IDX information is provided exclusively for consumers' personal, non-commercial use and may not be used for any purpose other than to identify prospective properties consumers may be interested in purchasing. Listings held by brokerage firms other than Ten-X are indicated by detailed information about them such as the name of the listing firms.
Information deemed reliable but not guaranteed.
Copyright© 2026 Sumter Board of Realtors. All Rights Reserved.
Ask me questions while you tour the home.