
Jackie Davis
William Raveis Real Estate
(475) 262-9288
198 Total Sales
1 in North Stamford
$1,292,600 Price
Estimated Value: $1,148,879
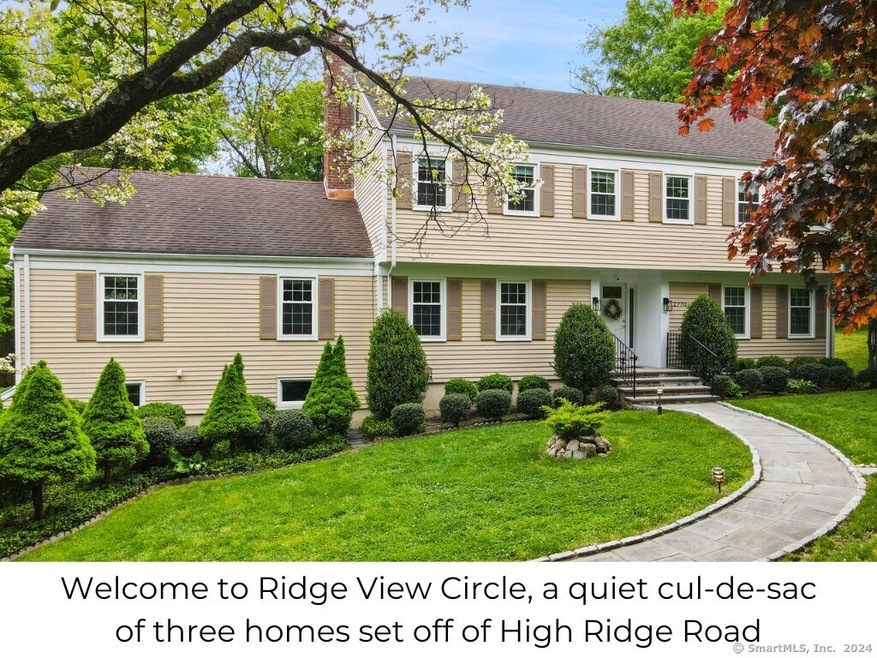
*Seller requests offers by 4:00pm on Monday 5/20/2024. Thank you for your interest in this home.* Welcome to "RIDGE VIEW CIRCLE" - a peaceful cul-de-sac of three homes set off High Ridge Road. Set at the end of the picturesque, landscaped circle, you will find this carefully maintained and upgraded Colonial with a beautiful in-ground heated pool. A spacious foyer with double coat closets leads to the front-to-back LR (currently used as a DR) w/the 1st of 2 fireplaces, and to the DR (currently used as an office/exercise rm). The remodeled dine-in kitchen has scenic views of the pool and surroundings, beautiful stone counters, quality cabinetry, gas cooktop, double ovens, and extra storage. The incredible, oversized family room with the 2nd fireplace is a special highlight of this home, where beams, wood flooring and a wet bar add character to to this wonderful space. Sliding doors open to the screened-in porch, which is sure to be your favorite place to relax in the warmer months. A convenient full bath, ideal for your swimming guests, completes the main level. Upstairs, 4 BRs begin w/the oversized primary suite which has an outstanding walk-in closet & lux designer bathroom w/glass shower and soaking tub. The hall bath was beautifully updated. A custom staircase leads to the finished LL w/half bath. This incredible bonus space is used as a professional recording studio but can accommodate any recreation/hobby needs. The tranquil property offers patios, vast deck & level lawns
Last Agent to Sell the Property
Coldwell Banker Realty License #RES.0768246 Listed on: 05/14/2024
We collect this data history from publicly available records. To have your information removed, we recommend requesting removal directly through your county’s website.
Jackie Davis
William Raveis Real Estate
(475) 262-9288
198 Total Sales
1 in North Stamford
$1,292,600 Price
Linna Yuen
Coldwell Banker Realty
(475) 258-8014
51 Total Sales
2 in North Stamford
$915K - $1.4M Price Range
Christopher Reid
Coldwell Banker Realty
(475) 265-6047
57 Total Sales
1 in North Stamford
$825,000 Price
Susan Janart
Houlihan Lawrence Inc.
(914) 483-5505
34 Total Sales
5 in North Stamford
$825K - $1.4M Price Range
Seamus Costigan
Marr Caruso Realty Group
(475) 258-7673
69 Total Sales
6 in North Stamford
$540K - $951K Price Range
Iacovos Spirou
inSpirou Group
(844) 699-6140
7 Total Sales
1 in North Stamford
$875,000 Price
We collect this data history from publicly available records. To have your information removed, we recommend requesting removal directly through your county’s website.
| Date | Buyer | Sale Price | Title Company |
|---|---|---|---|
| $1,010,000 | None Available | ||
| -- | -- | ||
| -- | -- |
We collect this data history from publicly available records. To have your information removed, we recommend requesting removal directly through your county’s website.
| Date | Status | Borrower | Loan Amount |
|---|---|---|---|
| Open | $750,000 | ||
| Previous Owner | $250,000 | ||
| Previous Owner | $105,545 | ||
| Previous Owner | $182,371 |
We collect this data history from publicly available records. To have your information removed, we recommend requesting removal directly through your county’s website.
| Date | Event | Price | List to Sale | Price per Sq Ft | Prior Sale |
|---|---|---|---|---|---|
| 07/29/2024 07/29/24 | Sold | $1,010,000 | +6.3% | $272 / Sq Ft | |
| 07/26/2024 07/26/24 | Pending | -- | -- | -- | |
| 05/16/2024 05/16/24 | For Sale | $950,000 | +46.2% | $256 / Sq Ft | |
| 03/05/2014 03/05/14 | Sold | $650,000 | -5.7% | $142 / Sq Ft | View Prior Sale |
| 02/03/2014 02/03/14 | Pending | -- | -- | -- | |
| 09/30/2013 09/30/13 | For Sale | $689,000 | -- | $151 / Sq Ft |
We collect this data history from publicly available records. To have your information removed, we recommend requesting removal directly through your county’s website.
| Year | Tax Paid | Tax Assessment Tax Assessment Total Assessment is a certain percentage of the fair market value that is determined by local assessors to be the total taxable value of land and additions on the property. | Land | Improvement |
|---|---|---|---|---|
| 2025 | $12,927 | $555,510 | $219,460 | $336,050 |
| 2024 | $12,643 | $555,510 | $219,460 | $336,050 |
| 2023 | $13,287 | $543,220 | $219,460 | $323,760 |
| 2022 | $11,353 | $431,200 | $166,600 | $264,600 |
| 2021 | $11,198 | $431,200 | $166,600 | $264,600 |
| 2020 | $10,922 | $431,200 | $166,600 | $264,600 |
| 2019 | $10,922 | $431,200 | $166,600 | $264,600 |
| 2018 | $10,543 | $431,200 | $166,600 | $264,600 |
| 2017 | $10,955 | $428,100 | $181,740 | $246,360 |
| 2016 | $10,625 | $428,100 | $181,740 | $246,360 |
| 2015 | $10,334 | $428,100 | $181,740 | $246,360 |
| 2014 | $9,979 | $428,100 | $181,740 | $246,360 |
Seller's Agent in 2024
Alex Chingas
Coldwell Banker Realty
(203) 451-0081
3 in this area
130 Total Sales
Buyer's Agent in 2024
Nelly Patric Navarrete
Keller Williams Prestige Prop.
(203) 249-4077
2 in this area
94 Total Sales
Seller's Agent in 2014
Geri Guzinski
William Pitt
(203) 536-2232
24 in this area
83 Total Sales
J
Buyer's Agent in 2014
Jeannie Kasindorf
Keller Williams Prestige Prop.
(203) 918-8174
31 in this area
158 Total Sales
Buyer Co-Listing Agent in 2014
Todd Auslander
Keller Williams Prestige Prop.
(203) 918-8174
34 in this area
203 Total Sales
Source: SmartMLS
MLS Number: 24017730
APN: STAM-000000-000000-001209
Disclaimer: Certain information contained herein is derived from information provided by parties other than Homes.com. All information provided is deemed reliable, but is not guaranteed to be accurate and should be independently verified.
IDX information is provided exclusively for personal, non-commercial use, and may not be used for any purpose other than to identify prospective properties consumers may be interested in purchasing. Information is deemed reliable but not guaranteed.
Ask me questions while you tour the home.