
Laura Alves, PA
FUSILIER MANAGEMENT GROUP
(689) 219-7946
41 Total Sales
1 in Dunedin
$475,000 Price
Estimated Value: $727,965
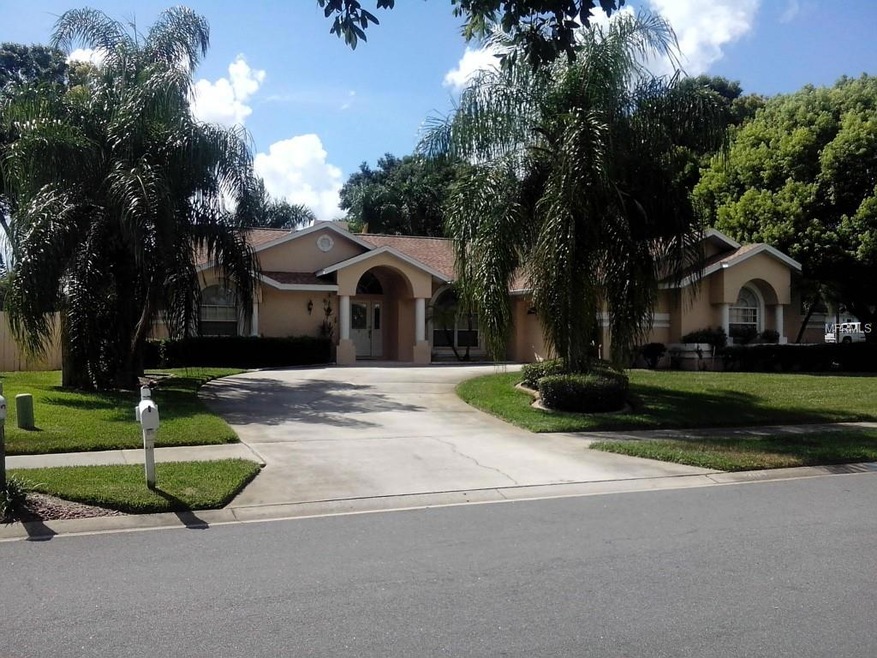
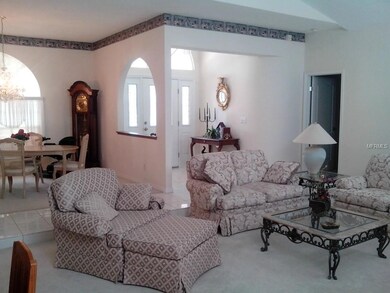
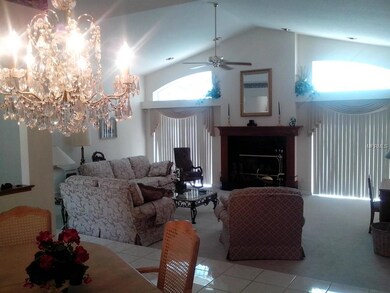
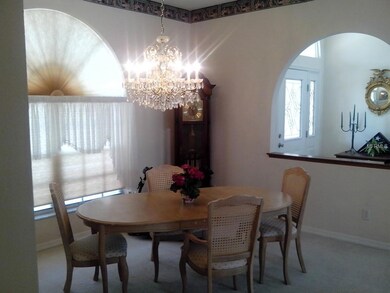
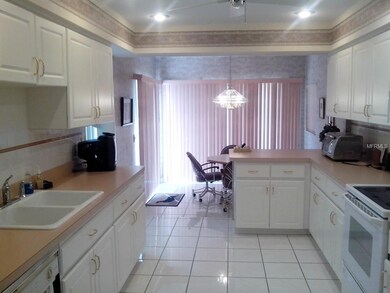
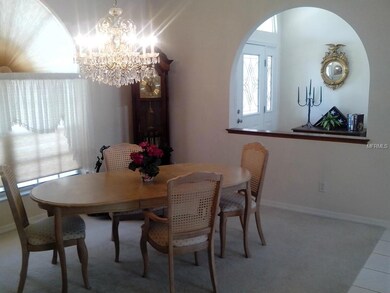
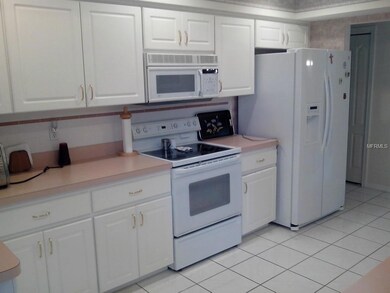
Desirable corner lot in one of Palm Harbor's premiere communities; 'Waterford Crossing'. Spacious Split floor plan, vaulted ceilings, sky light(s), wood burning Fire Place. Immaculate condition. Mature landscaping, lap sized swimming pool with western exposure for maximum day light. Master suite features large sunken bath tub with separate shower stall. A/C New 2009. Newer Roof. A "must see" property. The Pinellas Trail, Dunedin Causeway and glimmering Honeymoon Island State Park; plazas filled with shops and restaurants are a hop, skip and jump away. Aggressive PRICE REDUCTION (almost $20K). Owner wants to sell by end of year. Bring ALL reasonable Offers!!!
Last Agent to Sell the Property
CHARLES RUTENBERG REALTY INC License #3111305 Listed on: 08/08/2014
We collect this data history from publicly available records. To have your information removed, we recommend requesting removal directly through your county’s website.
Laura Alves, PA
FUSILIER MANAGEMENT GROUP
(689) 219-7946
41 Total Sales
1 in Dunedin
$475,000 Price
Ian Brauchli
KELLER WILLIAMS SOUTH TAMPA
(813) 544-3115
87 Total Sales
1 in Dunedin
$320,000 Price
Jodi Avery
KELLER WILLIAMS SOUTH TAMPA
(727) 325-5967
355 Total Sales
25 in Dunedin
$112K - $850K Price Range
John Hoffman
KELLER WILLIAMS RLTY NEW TAMPA
(844) 252-8380
430 Total Sales
2 in Dunedin
$825K - $1.2M Price Range
Alex Clark
KELLER WILLIAMS ST PETE REALTY
(727) 308-6319
80 Total Sales
2 in Dunedin
$134K - $390K Price Range
Amy Heartsfield
COASTAL PROPERTIES GROUP INTERNATIONAL
(727) 349-5757
66 Total Sales
6 in Dunedin
$85K - $635K Price Range
We collect this data history from publicly available records. To have your information removed, we recommend requesting removal directly through your county’s website.
| Date | Buyer | Sale Price | Title Company |
|---|---|---|---|
| -- | Attorney | ||
| $305,000 | First American Title Ins Co | ||
| $192,000 | -- | ||
| $182,000 | -- | ||
| $91,500 | -- |
We collect this data history from publicly available records. To have your information removed, we recommend requesting removal directly through your county’s website.
| Date | Status | Borrower | Loan Amount |
|---|---|---|---|
| Open | $387,500 | ||
| Closed | $52,500 | ||
| Closed | $289,700 |
We collect this data history from publicly available records. To have your information removed, we recommend requesting removal directly through your county’s website.
| Date | Event | Price | List to Sale | Price per Sq Ft |
|---|---|---|---|---|
| 08/17/2018 08/17/18 | Off Market | $305,000 | -- | -- |
| 12/30/2014 12/30/14 | Sold | $305,000 | -3.2% | $150 / Sq Ft |
| 12/10/2014 12/10/14 | Pending | -- | -- | -- |
| 11/25/2014 11/25/14 | Price Changed | $315,000 | -5.7% | $155 / Sq Ft |
| 10/17/2014 10/17/14 | Price Changed | $334,000 | -4.3% | $165 / Sq Ft |
| 08/08/2014 08/08/14 | For Sale | $349,000 | -- | $172 / Sq Ft |
We collect this data history from publicly available records. To have your information removed, we recommend requesting removal directly through your county’s website.
| Year | Tax Paid | Tax Assessment Tax Assessment Total Assessment is a certain percentage of the fair market value that is determined by local assessors to be the total taxable value of land and additions on the property. | Land | Improvement |
|---|---|---|---|---|
| 2025 | $4,866 | $318,001 | ||
| 2024 | $4,531 | $309,039 | ||
| 2023 | $4,531 | $300,038 | $0 | $0 |
| 2022 | $4,406 | $291,299 | $0 | $0 |
| 2021 | $4,465 | $282,815 | $0 | $0 |
| 2020 | $4,456 | $278,910 | $0 | $0 |
| 2019 | $4,381 | $272,639 | $0 | $0 |
| 2018 | $4,322 | $267,555 | $0 | $0 |
| 2017 | $4,288 | $262,052 | $0 | $0 |
| 2016 | $4,254 | $256,662 | $0 | $0 |
| 2015 | $4,323 | $254,878 | $0 | $0 |
| 2014 | $4,838 | $243,879 | $0 | $0 |
Seller's Agent in 2014
Mark Hartman
CHARLES RUTENBERG REALTY INC
(727) 643-4508
50 Total Sales
Buyer's Agent in 2014
Michelle Johncola
RE/MAX
(727) 515-2415
74 Total Sales
Source: Stellar MLS
MLS Number: U7706302
APN: 13-28-15-95071-000-2040
Disclaimer: Certain information contained herein is derived from information provided by parties other than Homes.com. All information provided is deemed reliable, but is not guaranteed to be accurate and should be independently verified.
All data is obtained from various sources and may not have been verified by broker or MLS GRID. Supplied Open House Information is subject to change without notice. All information should be independently reviewed and verified for accuracy. Properties may or may not be listed by the office/agent presenting the information. Some IDX listings have been excluded from this website. IDX information is provided exclusively for personal, non-commercial use, and may not be used for any purpose other than to identify prospective properties consumers may be interested in purchasing. Information is deemed reliable but not guaranteed.
Listings courtesy of Stellar MLS as distributed by MLS GRID.
Based on information submitted to the MLS GRID
Listing Information presented by local MLS brokerage: Ten-X - (888)-952-6393
Ask me questions while you tour the home.