
Amy Fender
C Shane Cook & Associates
(828) 439-0789
34 Total Sales
1 in Rutherfordton
$265,000 Price
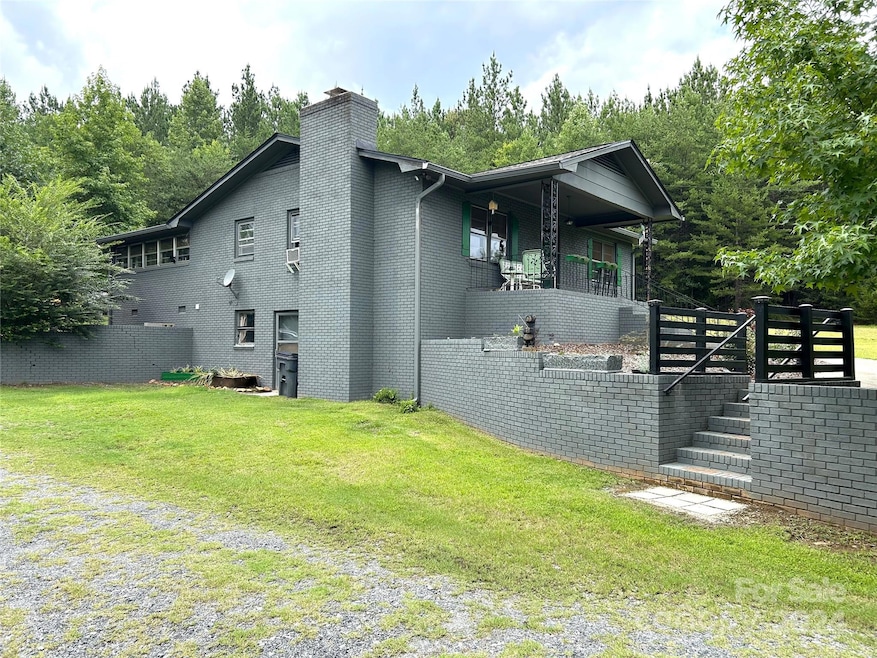
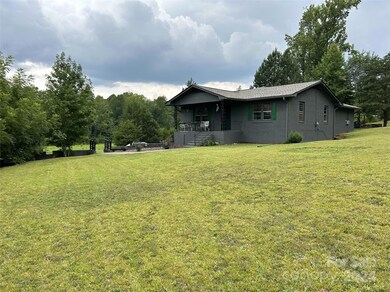
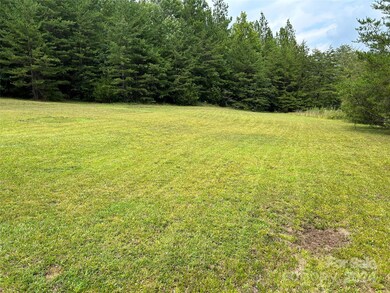
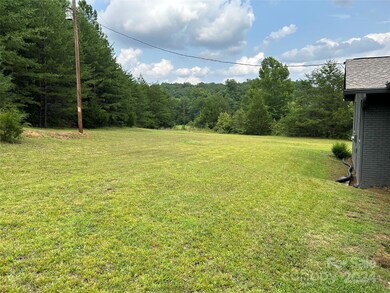

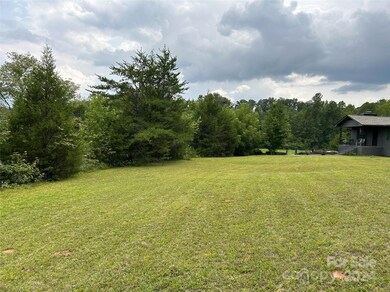
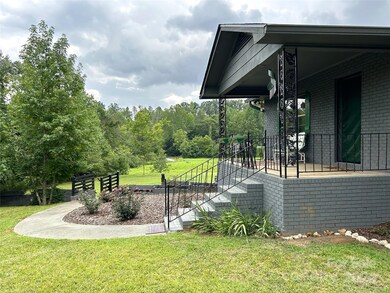
Spacious one-level brick ranch style home w/2 acres & private country setting in Polk County. Home is move-in ready. Recent updates/upgrades by current owners include new septic system w/commercial grade tank (2022), new roof (2022), and new well pump & pressure tank (2022). Newer carpet and newer vinyl in LR entry & bathroom. Covered front porch great for sitting & enjoying your surroundings. Many features & very livable floor plan. Large living room w/wood-burning fireplace & floor-to-ceiling bookcases on one wall. Country kitchen w/breakfast bar & dining area. Extra storage under bar. 2 rooms off kitchen currently used as a Primary Bedroom w/office & sitting area (closet in office). Laundry/mud room w/washer, dryer, lots of windows, and door to back. Good sized 2nd & 3rd bedrooms w/newer flooring. Center hallway w/closet & door to walk-out basement w/great storage space, toilet, and sink. Great location close to hiking trails & minutes to the Tryon International Equestrian Center.
Last Agent to Sell the Property
4 Seasons Homes and Land, Inc Brokerage Email: SOLD@4SeasonsHomesAndLand.com License #185656 Listed on: 08/01/2024
Amy Fender
C Shane Cook & Associates
(828) 439-0789
34 Total Sales
1 in Rutherfordton
$265,000 Price
Rosie Johnson
GreyBeard Realty
(828) 672-3768
112 Total Sales
1 in Rutherfordton
$85,000 Price
Kari Owens
Carolina Properties
(828) 351-7102
47 Total Sales
6 in Rutherfordton
$17K - $450K Price Range
Tarry Crockett
Home And Land For Sale
(828) 672-3056
52 Total Sales
1 in Rutherfordton
$140,000 Price
Sherry Reavis
RE/MAX Journey
(828) 521-0491
103 Total Sales
25 in Rutherfordton
$17K - $594K Price Range
Sylvia S. Gause
COMPASS
(980) 890-9187
87 Total Sales
1 in Rutherfordton
$33,000 Price
We collect this data history from publicly available records. To have your information removed, we recommend requesting removal directly through your county’s website.
| Date | Event | Price | List to Sale | Price per Sq Ft | Prior Sale |
|---|---|---|---|---|---|
| 09/12/2024 09/12/24 | Sold | $290,000 | -6.4% | $151 / Sq Ft | |
| 08/01/2024 08/01/24 | For Sale | $309,900 | +93.7% | $161 / Sq Ft | |
| 01/26/2021 01/26/21 | Sold | $160,000 | 0.0% | $84 / Sq Ft | View Prior Sale |
| 01/14/2021 01/14/21 | Pending | -- | -- | -- | |
| 01/14/2021 01/14/21 | For Sale | $160,000 | -- | $84 / Sq Ft |
Seller's Agent in 2024
David Brown
4 Seasons Homes and Land, Inc
(828) 429-6227
157 Total Sales
Buyer's Agent in 2024
Erika Bradley
Century 21 Mountain Lifestyles
(828) 702-5970
227 Total Sales
SH
Seller's Agent in 2021
Sherry Henderson
RE/MAX
Source: Canopy MLS
MLS Number: 4166544
Disclaimer: Certain information contained herein is derived from information provided by parties other than Homes.com. All information provided is deemed reliable, but is not guaranteed to be accurate and should be independently verified.
All data is obtained from various sources and may not have been verified by broker or MLS GRID. Supplied Open House Information is subject to change without notice. All information should be independently reviewed and verified for accuracy. Properties may or may not be listed by the office/agent presenting the information. Some IDX listings have been excluded from this website.
Based on information submitted to the MLS GRID
Listings courtesy of Canopy MLS as distributed by MLS GRID
Ask me questions while you tour the home.