
Claire Gilmore
MB KELL & COMPANY
(720) 709-2615
139 Total Sales
1 in Willow Run
$570,000 Price




Estimated Value: $604,000 - $636,000
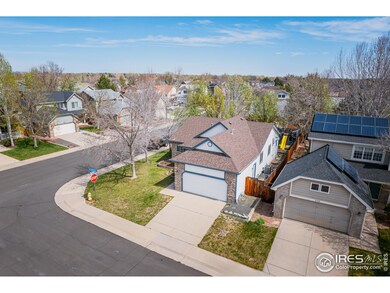
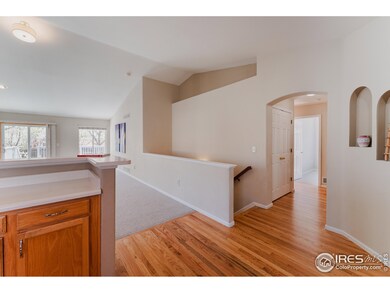
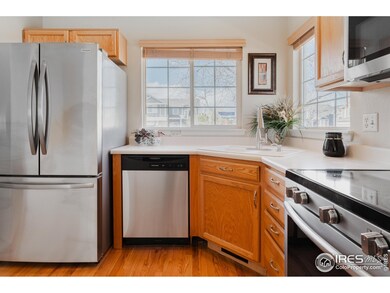
A well appointed and spacious 4 BED 3 BATH Ranch home offering convenient and easy living on one level with a fully finished basement. Gleaming hardwood floors in the entryway lead to the bright kitchen with NEW stainless steel appliances. The spacious open floor plan has NEW CARPET on the main level along with three bedrooms and two bathrooms. A fully finished basement has an additional bedroom and bathroom and enjoys a large rec room with wet bar. Outside the house sits on a large corner lot with an enclosed rear yard and deck area. Two car garage. Convenient location close to local amenities, with easy access to Denver, Boulder, Louisville, Lafayette and DIA.
Last Agent to Sell the Property
Compass - Boulder License #40018657 Listed on: 04/26/2024
We collect this data history from publicly available records. To have your information removed, we recommend requesting removal directly through your county’s website.
Claire Gilmore
MB KELL & COMPANY
(720) 709-2615
139 Total Sales
1 in Willow Run
$570,000 Price
Jennifer Walthall
Metro 21 Real Estate Group
(720) 807-4335
373 Total Sales
1 in Willow Run
$559,000 Price
Steven Melnick
eXp Realty, LLC
(720) 807-7106
65 Total Sales
1 in Willow Run
$520,000 Price
Jennifer Leblanc Kiss
Coldwell Banker Realty 56
(720) 438-4129
101 Total Sales
1 in Willow Run
$574,000 Price
Kelly Dooley
RE/MAX Momentum
(833) 382-7529
3 Total Sales
1 in Willow Run
$605,000 Price
Jill Clark
Keller Williams DTC
(720) 573-2271
44 Total Sales
1 in Willow Run
$625,000 Price
We collect this data history from publicly available records. To have your information removed, we recommend requesting removal directly through your county’s website.
| Date | Buyer | Sale Price | Title Company |
|---|---|---|---|
| $610,000 | None Listed On Document | ||
| -- | None Listed On Document | ||
| -- | None Available | ||
| $335,000 | Fitco | ||
| -- | Land Title Guarantee Company | ||
| $265,000 | Chicago Title Co | ||
| $263,000 | Stewart Title Of Denver Inc | ||
| -- | -- | ||
| $168,700 | -- | ||
| $406,500 | -- | ||
| $406,500 | -- |
We collect this data history from publicly available records. To have your information removed, we recommend requesting removal directly through your county’s website.
| Date | Status | Borrower | Loan Amount |
|---|---|---|---|
| Open | $182,900 | ||
| Open | $488,000 | ||
| Closed | $488,000 | ||
| Previous Owner | $200,000 | ||
| Previous Owner | $212,000 | ||
| Previous Owner | $210,400 | ||
| Previous Owner | $33,000 |
We collect this data history from publicly available records. To have your information removed, we recommend requesting removal directly through your county’s website.
| Date | Event | Price | List to Sale | Price per Sq Ft |
|---|---|---|---|---|
| 05/30/2024 05/30/24 | Sold | $610,000 | 0.0% | $228 / Sq Ft |
| 04/26/2024 04/26/24 | For Sale | $609,900 | -- | $228 / Sq Ft |
We collect this data history from publicly available records. To have your information removed, we recommend requesting removal directly through your county’s website.
| Year | Tax Paid | Tax Assessment Tax Assessment Total Assessment is a certain percentage of the fair market value that is determined by local assessors to be the total taxable value of land and additions on the property. | Land | Improvement |
|---|---|---|---|---|
| 2026 | $3,850 | $40,410 | $9,520 | $30,890 |
| 2025 | $4,010 | $39,810 | $9,380 | $30,430 |
| 2024 | $4,010 | $37,390 | $8,540 | $28,850 |
| 2023 | $3,973 | $42,610 | $9,730 | $32,880 |
| 2022 | $3,548 | $31,410 | $6,950 | $24,460 |
| 2021 | $3,659 | $32,320 | $7,150 | $25,170 |
| 2020 | $3,539 | $30,920 | $6,790 | $24,130 |
| 2019 | $3,541 | $31,140 | $6,840 | $24,300 |
| 2018 | $3,151 | $26,720 | $5,040 | $21,680 |
| 2017 | $2,871 | $29,530 | $5,570 | $23,960 |
| 2016 | $2,452 | $22,240 | $5,050 | $17,190 |
| 2015 | $2,452 | $19,730 | $5,050 | $14,680 |
| 2014 | $2,235 | $19,730 | $5,050 | $14,680 |
Seller's Agent in 2024
Andre Mazur
Compass - Boulder
(720) 298-0174
1 in this area
70 Total Sales
Buyer's Agent in 2024
Christina Surprenant
West and Main Homes
(720) 217-7835
2 in this area
194 Total Sales
Source: IRES MLS
MLS Number: IRE1008154
APN: 1573-32-1-18-002
Disclaimer: Certain information contained herein is derived from information provided by parties other than Homes.com. All information provided is deemed reliable, but is not guaranteed to be accurate and should be independently verified.
Information source: Information and Real Estate Services, LLC. Provided for limited non-commercial use only under IRES Rules © Copyright IRES.
Based on information submitted to the MLS GRID. All data is obtained from various sources and may not have been verified by broker or MLS GRID. Supplied Open House Information is subject to change without notice. All information should be independently reviewed and verified for accuracy. Properties may or may not be listed by the office/agent presenting the information. Some IDX listings have been excluded from this website. Listing information is provided exclusively for consumers' personal, non-commercial use and may not be used for any purpose other than to identify prospective properties consumers may be interested in purchasing.
Information deemed reliable but not guaranteed by the MLS.
Based on information submitted to the MLS GRID
Listings courtesy of IRES MLS as distributed by MLS GRID
Ask me questions while you tour the home.