
Greg Smith
Engel & Volkers - Big Sky
(406) 518-0411
123 Total Sales
9 in North Bozeman
$215K - $1.6M Price Range
Estimated Value: $516,000 - $537,000
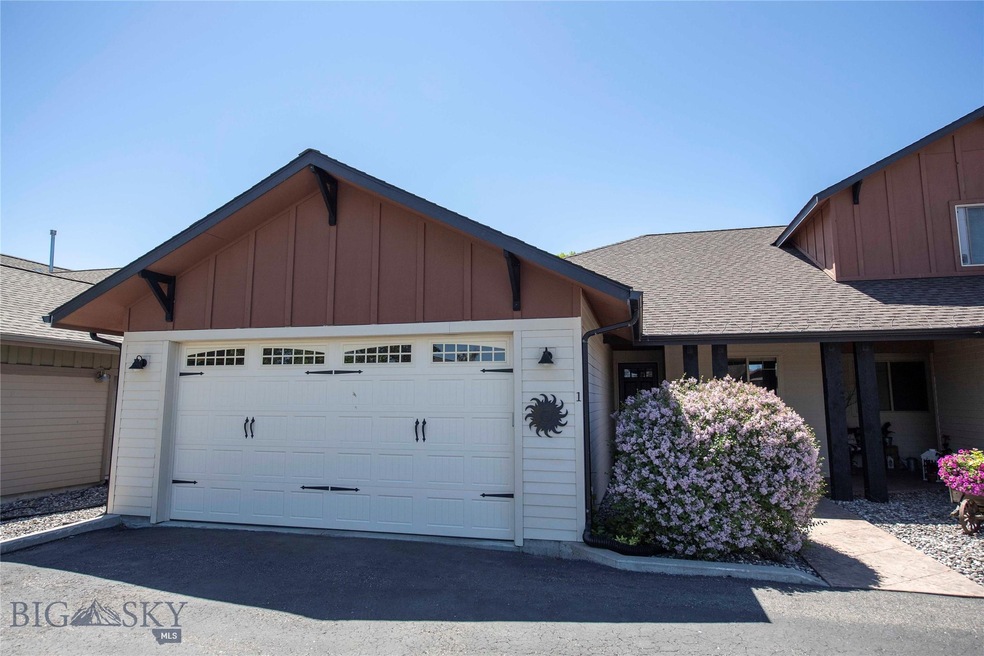
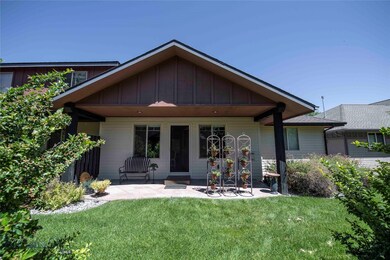
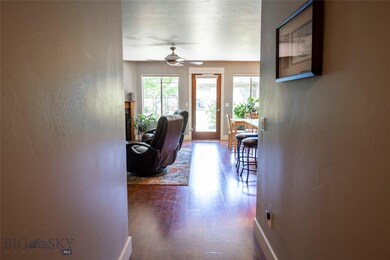
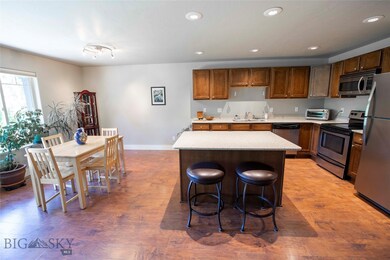
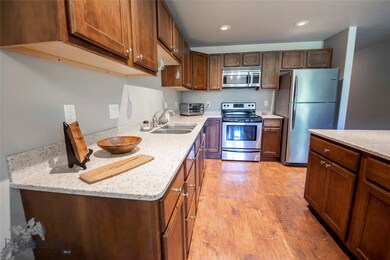
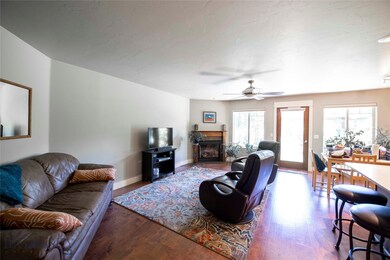
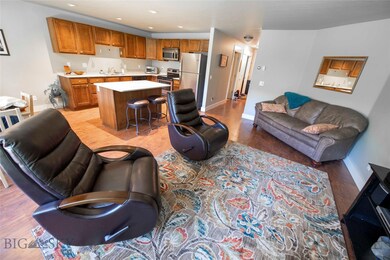
Beautifully maintained, lightly lived in 1 level, 3 bed, 2 bath,1512 sq ft condo is care free & move in ready. Open floor plan, gas fireplace, large kitchen. Touches to make living easy include automated Hunter Douglas shades, Nest doorbell, thermostat & garage door offering comfort & ease from your phone. No bending & reaching in low cabinets with custom sliding drawers & shelves throughout. Guest bath is spacious but you will be blown away by the en suite with jetted tub & step in shower. You won’t have to lift a finger outdoors unless you’re raising a glass to celebrate your new home.
Last Agent to Sell the Property
Shana Hogg
Keller Williams Montana Realty License #RRERBS83845 Listed on: 06/17/2021
Greg Smith
Engel & Volkers - Big Sky
(406) 518-0411
123 Total Sales
9 in North Bozeman
$215K - $1.6M Price Range
Candis Dorsch
Bozeman Brokers
(406) 964-5898
38 Total Sales
5 in North Bozeman
$376K - $750K Price Range
Bert Brandon
Realty One Group Peak
(406) 518-7639
88 Total Sales
10 in North Bozeman
$250K - $1.6M Price Range
Mark Meissner
ERA Landmark Real Estate
(406) 505-4615
98 Total Sales
9 in North Bozeman
$450K - $1.2M Price Range
Tess Sprigler
Realty One Group Peak
(406) 551-1387
28 Total Sales
3 in North Bozeman
$542K - $669K Price Range
Michael Robitaille
Small Dog Realty
(406) 823-2712
40 Total Sales
1 in North Bozeman
$819,000 Price
We collect this data history from publicly available records. To have your information removed, we recommend requesting removal directly through your county’s website.
| Date | Event | Price | List to Sale | Price per Sq Ft | Prior Sale |
|---|---|---|---|---|---|
| 08/16/2021 08/16/21 | Sold | -- | -- | -- | |
| 07/17/2021 07/17/21 | Pending | -- | -- | -- | |
| 06/17/2021 06/17/21 | For Sale | $483,000 | +58.4% | $319 / Sq Ft | |
| 06/01/2018 06/01/18 | Sold | -- | -- | -- | View Prior Sale |
| 05/02/2018 05/02/18 | Pending | -- | -- | -- | |
| 04/10/2018 04/10/18 | For Sale | $305,000 | -- | $202 / Sq Ft |
We collect this data history from publicly available records. To have your information removed, we recommend requesting removal directly through your county’s website.
| Year | Tax Paid | Tax Assessment Tax Assessment Total Assessment is a certain percentage of the fair market value that is determined by local assessors to be the total taxable value of land and additions on the property. | Land | Improvement |
|---|---|---|---|---|
| 2025 | $2,505 | $573,500 | $0 | $0 |
| 2024 | $3,544 | $532,400 | $0 | $0 |
| 2023 | $3,430 | $580,500 | $0 | $0 |
| 2022 | $2,825 | $368,400 | $0 | $0 |
| 2021 | $2,737 | $353,100 | $0 | $0 |
| 2020 | $2,723 | $318,500 | $0 | $0 |
| 2019 | $2,785 | $318,500 | $0 | $0 |
| 2018 | $2,522 | $267,300 | $0 | $0 |
| 2017 | $2,492 | $267,300 | $0 | $0 |
| 2016 | $1,972 | $208,700 | $0 | $0 |
| 2015 | $1,974 | $208,700 | $0 | $0 |
| 2014 | $2,197 | $136,793 | $0 | $0 |
S
Seller's Agent in 2021
Shana Hogg
Keller Williams Montana Realty
Buyer's Agent in 2021
Joyce Thompson
Keller Williams Montana Realty
(406) 581-5672
8 in this area
92 Total Sales
Seller's Agent in 2018
Marc Parent
Realty One Group Peak
(406) 579-1708
7 in this area
96 Total Sales
Buyer's Agent in 2018
Kathryn Haas
Bozeman Brokers
(406) 581-5075
6 in this area
76 Total Sales
Source: Big Sky Country MLS
MLS Number: 359736
APN: 06-0904-35-2-05-09-7001
Disclaimer: Certain information contained herein is derived from information provided by parties other than Homes.com. All information provided is deemed reliable, but is not guaranteed to be accurate and should be independently verified.
IDX information is provided exclusively for consumers' personal, non-commercial use, that it may not be used for any purpose other than to identify prospective properties consumers may be interested in purchasing, and that the data is deemed reliable but is not guaranteed accurate by the MLS.
Ask me questions while you tour the home.