
Juri Groenland
Luxe Group SC, LLC
(854) 205-2367
23 Total Sales
2 in Rivertowne Country Club
$650K - $725K Price Range
Estimated Value: $899,798
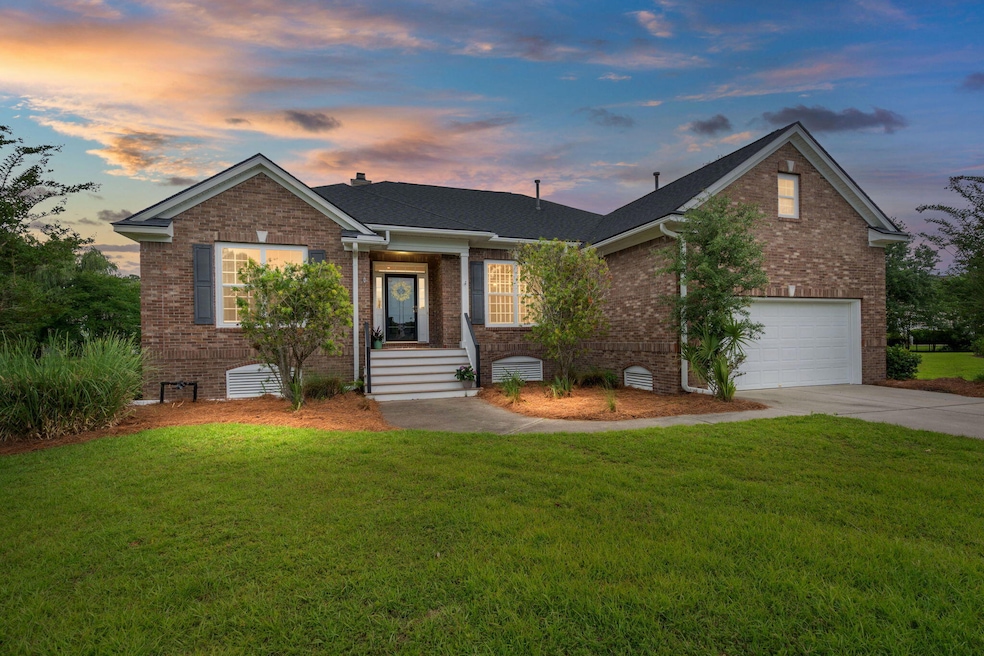
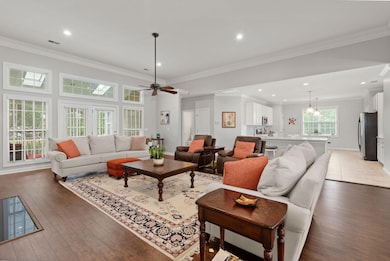
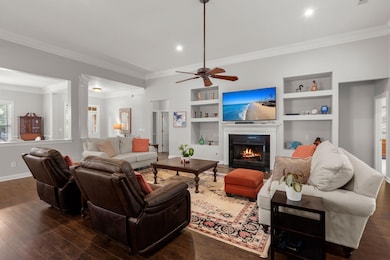
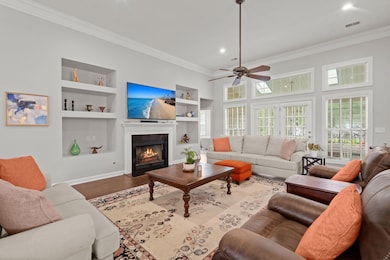
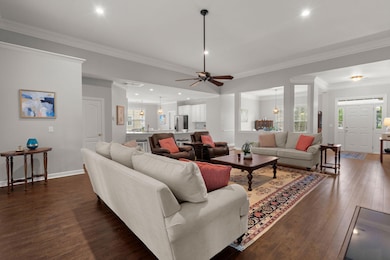
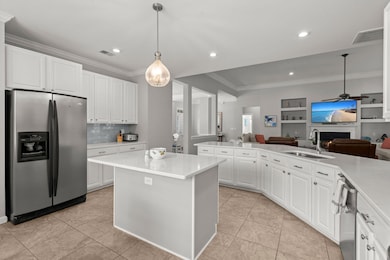
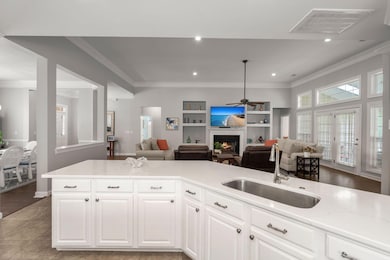
Welcome to 2772 Latrobe Court! This Turn KEY 4 Bed/3.5 bath home situated on close to 1/2 an acre in the highly desirable Rivertowne Subdivision is a must see. Flanked by an updated gourmet Kitchen & formal Dining Room the open and inviting Great Room boasts 12'' ceilings, crown molding, accentuated by a gas fireplace will surely impress. Prepare to effortlessly entertain in the recently updated kitchen featuring an oversized breakfast bar, cozy breakfast nook, granite counters, tiled backsplash, dual ovens and stainless steel appliances.The lovely primary owners suite located off of the Great Room offers private access to an ample sized screened in porch which overlooks your private and wooded outdoor oasis. The owner's ensuite bath boasts dual sinks, large garden tub,walk in shower, private water closet and dual closets. Conveniently located adjacent from the primary owner's suite you will find three additional well sized living quarters, one of which offers an additional ensuite bedroom. In addition to this beautiful home Rivertowne Country Club's amenities include running trails, pickleball, tennis, & basketball courts, community boat dock/pier, picnic pavilion, playground area, clubhouse, swimming pool, driving range, pro shop as well as Charleston's only Arnold Palmer signature golf course- If you are Ready to live the Country Club lifestyle don't let this opportunity pass you by, Schedule your private showing today!
Last Agent to Sell the Property
Coldwell Banker Realty License #93120 Listed on: 05/22/2025
We collect this data history from publicly available records. To have your information removed, we recommend requesting removal directly through your county’s website.
Juri Groenland
Luxe Group SC, LLC
(854) 205-2367
23 Total Sales
2 in Rivertowne Country Club
$650K - $725K Price Range
Victoria Waldron
Exp Realty LLC
(843) 920-6177
69 Total Sales
1 in Rivertowne Country Club
$499,000 Price
Amanda Kennedy-Colie
The Boulevard Company
(843) 806-0572
80 Total Sales
1 in Rivertowne Country Club
$1,800,000 Price
Timme Spanos
Carolina One Real Estate
(843) 790-0081
44 Total Sales
1 in Rivertowne Country Club
$830,000 Price
Lisa Pomilla
Carolina One Real Estate
(843) 779-7057
21 Total Sales
2 in Rivertowne Country Club
$855K - $1.9M Price Range
Brad Williams
Weichert Realtors Lifestyle
(843) 494-5624
316 Total Sales
1 in Rivertowne Country Club
$1,425,000 Price
We collect this data history from publicly available records. To have your information removed, we recommend requesting removal directly through your county’s website.
| Date | Buyer | Sale Price | Title Company |
|---|---|---|---|
| $830,000 | None Listed On Document | ||
| Robert W Nagel And Judith Nagel Trust | $810,000 | Mccants J Lynn | |
| Stelow David R | $410,000 | -- |
We collect this data history from publicly available records. To have your information removed, we recommend requesting removal directly through your county’s website.
| Date | Status | Borrower | Loan Amount |
|---|---|---|---|
| Closed | $300,000 | ||
| Previous Owner | Stelow David R | $269,000 | |
| Previous Owner | Stelow Cynthia D | $319,735 | |
| Previous Owner | Stelow David R | $328,000 | |
| Previous Owner | Eschenbacher Susan I | $214,000 |
We collect this data history from publicly available records. To have your information removed, we recommend requesting removal directly through your county’s website.
| Date | Event | Price | List to Sale | Price per Sq Ft | Prior Sale |
|---|---|---|---|---|---|
| 12/23/2025 12/23/25 | Sold | $830,000 | -2.4% | $323 / Sq Ft | |
| 10/13/2025 10/13/25 | Price Changed | $850,000 | -5.5% | $330 / Sq Ft | |
| 08/11/2025 08/11/25 | Price Changed | $899,000 | -2.3% | $349 / Sq Ft | |
| 06/27/2025 06/27/25 | Price Changed | $920,000 | -3.2% | $358 / Sq Ft | |
| 05/22/2025 05/22/25 | For Sale | $950,000 | +17.3% | $369 / Sq Ft | |
| 05/11/2022 05/11/22 | Sold | $810,000 | +6.6% | $286 / Sq Ft | View Prior Sale |
| 04/11/2022 04/11/22 | Pending | -- | -- | -- | |
| 04/09/2022 04/09/22 | For Sale | $760,000 | -- | $268 / Sq Ft |
We collect this data history from publicly available records. To have your information removed, we recommend requesting removal directly through your county’s website.
| Year | Tax Paid | Tax Assessment Tax Assessment Total Assessment is a certain percentage of the fair market value that is determined by local assessors to be the total taxable value of land and additions on the property. | Land | Improvement |
|---|---|---|---|---|
| 2024 | $3,217 | $49,800 | $0 | $0 |
| 2023 | $12,462 | $49,800 | $0 | $0 |
| 2022 | $1,527 | $16,190 | $0 | $0 |
| 2021 | $1,676 | $16,190 | $0 | $0 |
| 2020 | $1,732 | $16,190 | $0 | $0 |
| 2019 | $1,514 | $14,070 | $0 | $0 |
| 2017 | $1,493 | $14,070 | $0 | $0 |
| 2016 | $1,422 | $14,070 | $0 | $0 |
| 2015 | $1,486 | $14,070 | $0 | $0 |
| 2014 | $1,262 | $0 | $0 | $0 |
| 2011 | -- | $0 | $0 | $0 |
GM
Seller's Agent in 2025
Gena Middleton
Coldwell Banker Realty
(843) 452-4356
1 in this area
31 Total Sales
Buyer's Agent in 2025
Timme Spanos
Carolina One Real Estate
(843) 367-8025
1 in this area
44 Total Sales
Seller's Agent in 2022
Jeff Popper
Carolina One Real Estate
(843) 884-1800
12 in this area
58 Total Sales
MR
Seller Co-Listing Agent in 2022
Madison Ross
Carolina One Real Estate
(843) 408-2163
9 in this area
50 Total Sales
NC
Buyer's Agent in 2022
Nancycarol Crick
Carolina One Real Estate
(843) 990-8528
1 in this area
18 Total Sales
Source: CHS Regional MLS
MLS Number: 25014272
APN: 583-14-00-347
Disclaimer: Certain information contained herein is derived from information provided by parties other than Homes.com. All information provided is deemed reliable, but is not guaranteed to be accurate and should be independently verified.
The information is being provided by Charleston Trident MLS. Information deemed reliable but not guaranteed. Information is provided for consumers' personal, non-commercial use, and may not be used for any purpose other than the identification of potential properties for purchase. © 2026 Charleston Trident MLS. All Rights Reserved
Ask me questions while you tour the home.