
Zachary Rank
Iron Valley Real Estate Doylestown
(445) 455-3628
117 Total Sales
3 in Hatfield
$149K - $1.5M Price Range

Estimated Value: $363,000 - $435,816
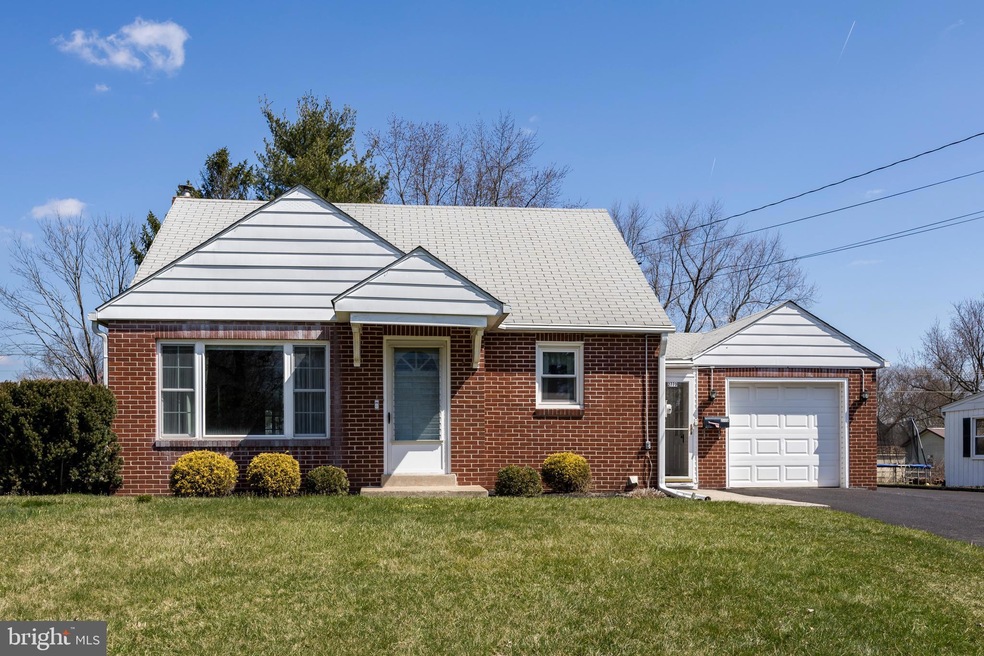
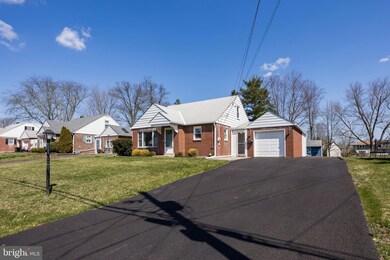
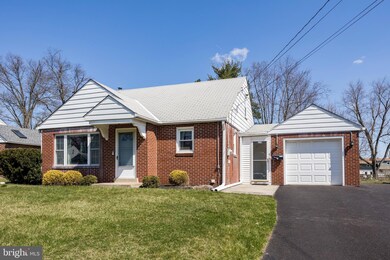
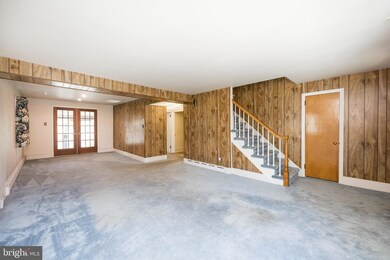
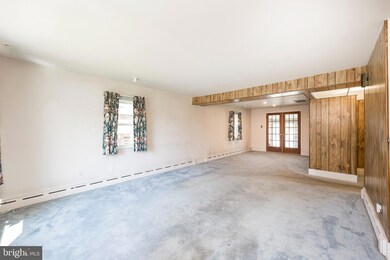
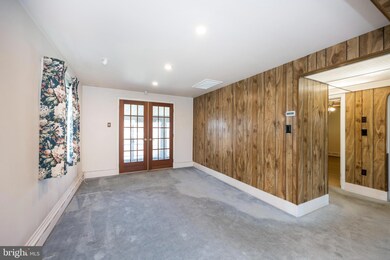
Welcome home to 2773 Beech Street! Located in highly sought after North Penn school district, this classic cape cod boasts NEW A/C SYSTEM (2022), NEWER HEATING SYSTEM (2018), NEWER HOT WATER SYSTEM (2018), and FULLY REPLACED WINDOWS. All it needs is your loving touch and this great property is all set! Enter through the main front door and be greeted by the formal main floor living space. To the right you will find the kitchen, full bath, and main floor primary bedroom. Through the back doors to the rear of the home you will find the sunroom. Enjoy this space throughout much of the year! The sunroom slider doors lead to your open and spacious rear yard, perfect for lounging, entertaining guests, or finding play time. The upstairs of the home has two additional bedrooms and a half bath. Head to the partially finished basement and you will find dedicated laundry area and custom bar. Large shed is located in the rear of yard and has plenty of room for work space, tools, and lawn equipment. 2773 Beech is tucked away in a wonderful neighborhood but close in proximity to parks, shopping, golf courses, breweries, Lansdale station, and so much more. Schedule your showing today and don't miss this excellent opportunity to own in Hatfield Township!
Last Agent to Sell the Property
(610) 933-1919 bhgrecommunity@gmail.com Better Homes and Gardens Real Estate Phoenixville Listed on: 03/30/2023
Last Buyer's Agent
(215) 643-2500 sara.kulp@longandfoster.com Howard Hanna Real Estate Services License #AB068321
Zachary Rank
Iron Valley Real Estate Doylestown
(445) 455-3628
117 Total Sales
3 in Hatfield
$149K - $1.5M Price Range
Gus Wagner
BHHS Fox & Roach-Collegeville
(215) 989-4809
121 Total Sales
1 in Hatfield
$467,000 Price
Arica Miller
Del Val Realty & Property Management
(347) 808-2519
54 Total Sales
1 in Hatfield
$690,000 Price
Stacy Hilman
Keller Williams Real Estate-Doylestown
(445) 455-4226
112 Total Sales
1 in Hatfield
$525,000 Price
Jake Toyberman
Homestarr Realty
(267) 377-4203
127 Total Sales
1 in Hatfield
$397,500 Price
Tracey Hill
Innovate Real Estate
(267) 365-3385
89 Total Sales
2 in Hatfield
$372K - $448K Price Range
We collect this data history from publicly available records. To have your information removed, we recommend requesting removal directly through your county’s website.
| Date | Event | Price | List to Sale | Price per Sq Ft |
|---|---|---|---|---|
| 05/05/2023 05/05/23 | Sold | $340,000 | +7.9% | $274 / Sq Ft |
| 03/31/2023 03/31/23 | Pending | -- | -- | -- |
| 03/30/2023 03/30/23 | For Sale | $315,000 | -- | $253 / Sq Ft |
We collect this data history from publicly available records. To have your information removed, we recommend requesting removal directly through your county’s website.
| Year | Tax Paid | Tax Assessment Tax Assessment Total Assessment is a certain percentage of the fair market value that is determined by local assessors to be the total taxable value of land and additions on the property. | Land | Improvement |
|---|---|---|---|---|
| 2026 | $5,742 | $132,380 | ||
| 2025 | $5,300 | $132,380 | $44,750 | $87,630 |
| 2024 | $5,300 | $132,380 | $44,750 | $87,630 |
| 2023 | $5,073 | $132,380 | $44,750 | $87,630 |
| 2022 | $4,907 | $132,380 | $44,750 | $87,630 |
| 2021 | $4,768 | $132,380 | $44,750 | $87,630 |
| 2020 | $4,655 | $132,380 | $44,750 | $87,630 |
| 2019 | $4,578 | $132,380 | $44,750 | $87,630 |
| 2018 | $4,578 | $132,380 | $44,750 | $87,630 |
| 2017 | $4,403 | $132,380 | $44,750 | $87,630 |
| 2016 | $4,351 | $132,380 | $44,750 | $87,630 |
| 2015 | $4,177 | $132,380 | $44,750 | $87,630 |
| 2014 | $4,177 | $132,380 | $44,750 | $87,630 |
JV
Seller's Agent in 2023
Jon Virtue
Better Homes and Gardens Real Estate Phoenixville
29 Total Sales
Buyer's Agent in 2023
Sara Kulp
Howard Hanna Real Estate Services
(215) 460-2065
30 Total Sales
Source: Bright MLS
MLS Number: PAMC2067796
APN: 35-00-00118-009
Disclaimer: Certain information contained herein is derived from information provided by parties other than Homes.com. All information provided is deemed reliable, but is not guaranteed to be accurate and should be independently verified.
The data relating to real estate for sale on this website appears in part through the BRIGHT Internet Data Exchange program, a voluntary cooperative exchange of property listing data between licensed real estate brokerage firms, and is provided by BRIGHT through a licensing agreement.
Listing information is from various brokers who participate in the Bright MLS IDX program and not all listings may be visible on the site.
The property information being provided on or through the website is for the personal, non-commercial use of consumers and such information may not be used for any purpose other than to identify prospective properties consumers may be interested in purchasing.
Some properties which appear for sale on the website may no longer be available because they are for instance, under contract, sold or are no longer being offered for sale.
Property information displayed is deemed reliable but is not guaranteed.
Copyright 2026 Bright MLS, Inc.
Ask me questions while you tour the home.