
Shanna Hathaway
Jason Mitchell Real Estate - Florida
(863) 445-9629
71 Total Sales
2 in Highlands Ridge
$230K - $330K Price Range
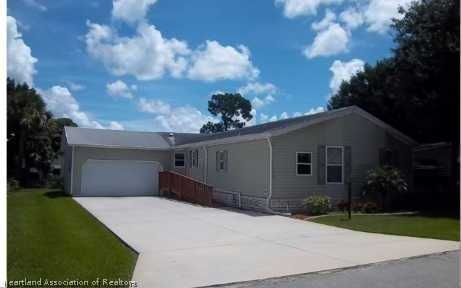

Spacious 2/2 plus den 2007 model with handicap access ramp, fully furnished with the exception of some personal items. Large master bedroom. Crown molding throughout, Berber carpet and tile in wet areas. Screen porch with vinyl sliding windows at floor level. Great gated community on Lake Bonnet, activities director, amenities, golf courses, pools, etc.etc.
Last Agent to Sell the Property
Peter Blackmore
GOLF AND HOME REALTY License #669936 Listed on: 08/09/2013
Last Buyer's Agent
Peter Blackmore
GOLF AND HOME REALTY License #669936 Listed on: 08/09/2013
Shanna Hathaway
Jason Mitchell Real Estate - Florida
(863) 445-9629
71 Total Sales
2 in Highlands Ridge
$230K - $330K Price Range
Ivan Alonzo
The Pipal Group
(475) 267-4666
31 Total Sales
18 in Highlands Ridge
$210K - $490K Price Range
Dawn Dell
Paradise Real Estate International LLC
(863) 219-0398
345 Total Sales
3 in Highlands Ridge
$250K - $390K Price Range
Teresa Hall-Gordley
ALWAYS ISLAND TIME REALTY
(239) 990-9974
61 Total Sales
1 in Highlands Ridge
$230,000 Price
Ivan Barinas
The Pipal Group
(786) 464-5679
99 Total Sales
5 in Highlands Ridge
$48K - $125K Price Range
Edelsa Hernandez
RE/MAX Realty Plus
(863) 593-7813
107 Total Sales
1 in Highlands Ridge
$229,500 Price
We collect this data history from publicly available records. To have your information removed, we recommend requesting removal directly through your county’s website.
| Date | Event | Price | List to Sale | Price per Sq Ft |
|---|---|---|---|---|
| 05/20/2014 05/20/14 | Sold | $79,500 | -11.6% | $49 / Sq Ft |
| 04/05/2014 04/05/14 | Pending | -- | -- | -- |
| 08/10/2013 08/10/13 | For Sale | $89,900 | -- | $55 / Sq Ft |
We collect this data history from publicly available records. To have your information removed, we recommend requesting removal directly through your county’s website.
| Year | Tax Paid | Tax Assessment Tax Assessment Total Assessment is a certain percentage of the fair market value that is determined by local assessors to be the total taxable value of land and additions on the property. | Land | Improvement |
|---|---|---|---|---|
| 2026 | $5,906 | $53,600 | ||
| 2025 | $6,103 | $53,600 | ||
| 2024 | $5,994 | $54,260 | $7,440 | $46,820 |
| 2022 | $5,191 | $39,730 | $6,600 | $33,130 |
| 2021 | $5,218 | $40,870 | $6,790 | $34,080 |
| 2020 | $4,694 | $36,930 | $6,180 | $30,750 |
| 2019 | $4,681 | $36,930 | $6,180 | $30,750 |
| 2018 | $4,421 | $33,790 | $5,960 | $27,830 |
| 2017 | $3,911 | $33,790 | $5,960 | $27,830 |
| 2016 | $3,536 | $31,840 | $6,090 | $25,750 |
| 2015 | $3,186 | $28,710 | $6,090 | $22,620 |
| 2014 | $3,280 | $28,710 | $6,450 | $22,260 |
PB
Seller's Agent in 2014
Peter Blackmore
GOLF AND HOME REALTY
Source: Heartland Association of REALTORS®
MLS Number: 226835
Disclaimer: Certain information contained herein is derived from information provided by parties other than Homes.com. All information provided is deemed reliable, but is not guaranteed to be accurate and should be independently verified.
IDX information is provided exclusively for personal, non-commercial use, and may not be used for any purpose other than to identify prospective properties consumers may be interested in purchasing. Information is deemed reliable but not guaranteed.
Ask me questions while you tour the home.