A
Seller's Agent in 2013
Alan Tonden
Champion Real Estate
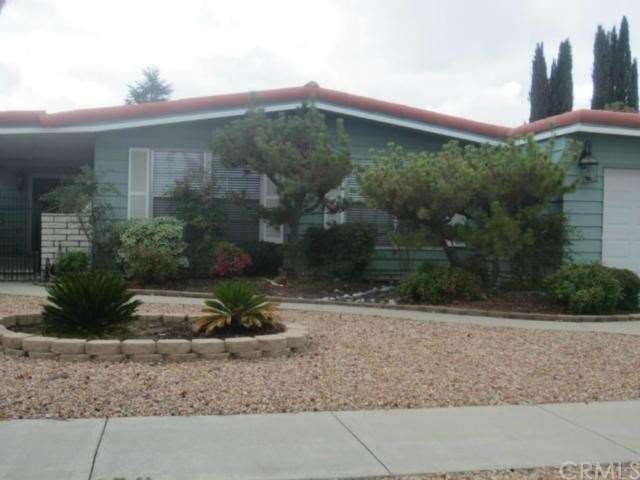
Located in the 55+ community of Seven Hills, this 1680 sq. ft. manufactured home on a permanent foundation has new carpeting and flooring and a freshly painted interior. This 2 bedroom, 2 bath home features a kitchen with chair-high eat-at bar, a large pantry, new tile flooring, and is adjacent to the TV area. There's a built-in desk and a bar in the family/TV room. The master bedroom has mirrored doors on the walk-in closet. Both bathrooms have new toilets, new faucets and new shower doors. There is a double covered patio along the west side of the house. The home has a separate utility room and a 2 car garage. You'll love the covered front porch and easy care yards.
Last Agent to Sell the Property
Pauline Lynn
NON-MEMBER/NBA or BTERM OFFICE License #00429206 Listed on: 10/08/2013
Last Buyer's Agent
Pauline Lynn
NON-MEMBER/NBA or BTERM OFFICE License #00429206 Listed on: 10/08/2013
We collect this data history from publicly available records. To have your information removed, we recommend requesting removal directly through your county’s website.
We collect this data history from publicly available records. To have your information removed, we recommend requesting removal directly through your county’s website.
| Date | Buyer | Sale Price | Title Company |
|---|---|---|---|
| -- | None Listed On Document | ||
| $127,000 | Chicago Title Company | ||
| $73,000 | Chicago Title Company | ||
| -- | Chicago Title Company | ||
| $159,000 | Chicago Title Company | ||
| -- | None Available | ||
| -- | None Available |
We collect this data history from publicly available records. To have your information removed, we recommend requesting removal directly through your county’s website.
| Date | Status | Borrower | Loan Amount |
|---|---|---|---|
| Previous Owner | $147,250 |
We collect this data history from publicly available records. To have your information removed, we recommend requesting removal directly through your county’s website.
| Date | Event | Price | List to Sale | Price per Sq Ft | Prior Sale |
|---|---|---|---|---|---|
| 11/24/2013 11/24/13 | Sold | $127,000 | +1.7% | $76 / Sq Ft | |
| 11/17/2013 11/17/13 | Pending | -- | -- | -- | |
| 10/08/2013 10/08/13 | For Sale | $124,900 | +71.1% | $74 / Sq Ft | |
| 08/23/2013 08/23/13 | Sold | $73,000 | -18.9% | $43 / Sq Ft | View Prior Sale |
| 03/21/2013 03/21/13 | For Sale | $90,000 | -- | $54 / Sq Ft |
We collect this data history from publicly available records. To have your information removed, we recommend requesting removal directly through your county’s website.
| Year | Tax Paid | Tax Assessment Tax Assessment Total Assessment is a certain percentage of the fair market value that is determined by local assessors to be the total taxable value of land and additions on the property. | Land | Improvement |
|---|---|---|---|---|
| 2026 | $1,857 | $158,784 | $62,511 | $96,273 |
| 2025 | $1,821 | $155,672 | $61,286 | $94,386 |
| 2023 | $1,821 | $149,629 | $58,907 | $90,722 |
| 2022 | $1,767 | $146,696 | $57,752 | $88,944 |
| 2021 | $1,739 | $143,820 | $56,620 | $87,200 |
| 2020 | $1,727 | $142,346 | $56,040 | $86,306 |
| 2019 | $1,691 | $139,556 | $54,942 | $84,614 |
| 2018 | $1,642 | $136,820 | $53,866 | $82,954 |
| 2017 | $1,623 | $134,138 | $52,810 | $81,328 |
| 2016 | $1,610 | $131,509 | $51,775 | $79,734 |
| 2015 | $1,605 | $129,537 | $50,999 | $78,538 |
| 2014 | $1,554 | $127,000 | $50,000 | $77,000 |
A
Seller's Agent in 2013
Alan Tonden
Champion Real Estate
P
Seller's Agent in 2013
Pauline Lynn
NON-MEMBER/NBA or BTERM OFFICE

Seller Co-Listing Agent in 2013
Dodie O'Neal
Century 21 Masters
(951) 533-0363
47 in this area
62 Total Sales
Source: California Regional Multiple Listing Service (CRMLS)
MLS Number: HM13206895
Disclaimer: Certain information contained herein is derived from information provided by parties other than Homes.com. All information provided is deemed reliable, but is not guaranteed to be accurate and should be independently verified.
The multiple listing data appearing on this website, or contained in reports produced therefrom, is owned and copyrighted by California Regional Multiple Listing Service, Inc. ("CRMLS") and is protected by all applicable copyright laws. Information provided is for viewer's personal, non-commercial use and may not be used for any purpose other than to identify prospective properties the viewer may be interested in purchasing. All listing data, including but not limited to square footage and lot size is believed to be accurate, but the listing Agent, listing Broker and CRMLS and its affiliates do not warrant or guarantee such accuracy. The viewer should independently verify the listed data prior to making any decisions based on such information by personal inspection and/or contacting a real estate professional.
Based on information from California Regional Multiple Listing Service, Inc. and /or other sources. All data, including all measurements and calculations of area, is obtained from various sources and has not been, and will not be, verified by broker or MLS. All information should be independently reviewed and verified for accuracy. Properties may or may not be listed by the office/agent presenting the information
Ask me questions while you tour the home.