NOT LISTED FOR SALE

2775 Somerset Park Cir San Jose, CA 95132

Cherrywood Neighborhood

Estimated Value: $615,000 - $632,556

2 Beds
2 Baths
831 Sq Ft
1,699 Sq Ft Lot

Sale Details

Date Sold: September 27, 2024

Last sale price $635,000 $764 Per Sq Ft

Est. 2% decrease in value since last sale

Current estimated payment $4,497 / mo

22 Days on Market

Highlights

  • Private Pool
  • Sauna
  • Bathtub with Shower
  • View of Hills
  • Breakfast Bar
  • Forced Air Heating System

About This Home

As of September 2024

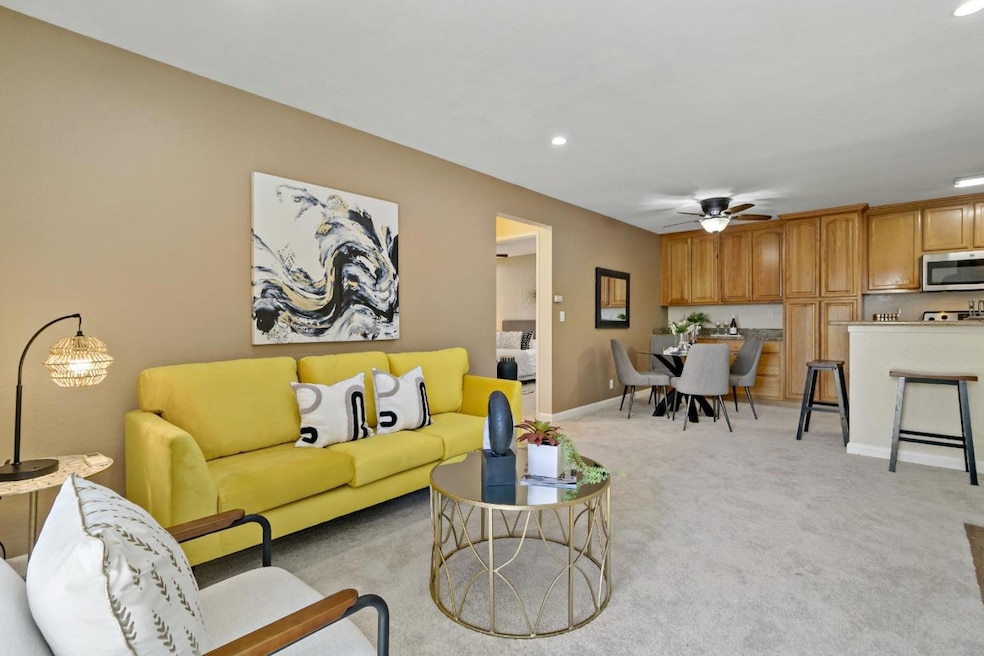
This beautiful 2nd-level home offers the perfect combination of comfort and convenience, ideal for first-time homebuyers or savvy investors. Move-in ready with recent upgrades including new carpet, lighting, fresh paint, and an in-unit laundry, this bright and cozy residence boasts a functional and desirable floor plan with 2 spacious bedrooms and 2 full baths. Enjoy the serene views of the hills from your balcony, and take advantage of the numerous amenities this gated community offers, including a pool, clubhouse, gym, and cabana. The well-maintained complex has a low HOA fee of just $360 per month, which covers water and garbage. The modern kitchen features granite countertops and stainless steel appliances, while the home is equipped with central air conditioning, recessed lighting, a refrigerator, and in-unit washer and dryer. Centrally located, this home provides easy access to major freeways (680, 880, 237, and 101) and is just minutes away from schools, the BART station, Great Mall, grocery stores, restaurants, and cafes. Dont miss this incredible opportunity to own a piece of San Jose living!

Last Agent to Sell the Property

Samit Shah

Compass License #01906486 Listed on: 08/14/2024

Compass

Last Buyer's Agent

Bharat Kumar

Compass License #01994328

Compass

Range of Values:

--
Value Increase
--
Percent Increase
--
Adjusted for Inflation
Collateral Analytics

Collateral Analytics Collateral Analytics AVMs (Automated Valuation Model) employ a number of statistical approaches combined with neighborhood-specific comparable selection guarantees the most up-to-date and precise valuations.

Not Available

Collateral Analytics does not have data for the current month. Please view the chart for historical values.

ICE

ICE Mortgage Technology ICE Mortgage Technology’s AVM (Automated Valuation Model) is a state-of-the-art online residential property valuation tool that provides a quick and accurate estimate of the value of almost any home in the U.S.

Not Available

ICE Mortgage Technology does not have data for the current month. Please view the chart for historical values.

First American

First American First American Data & Analytics’ next-generation AVM combines unrivaled data assets with a blended ensemble of valuation models to produce highly accurate, reliable valuations you can trust.

Not Available

First American does not have data for the current month. Please view the chart for historical values.

Quantarium

Quantarium Quantarium’s valuation service, repeatedly proven the industry’s most accurate and comprehensive, is supercharged with a self-learning and auto-tuning AI engine that continually becomes smarter and more accurate as it processes daily inputs from the industry’s leading RE data lake.

Not Available

Quantarium does not have data for the current month. Please view the chart for historical values.

Average Value
Not Available
List Price
Sold Price
Create a Home Valuation Report for This Property
The Home Valuation Report is an in-depth analysis detailing your home's value as well as a comparison with similar homes in the area

Property Details

Home Type

  • Condominium

Year Built

  • Built in 1988

Lot Details

  • 1,699

HOA Fees

  • $360 Monthly HOA Fees

Home Design

  • Slab Foundation
  • Composition Roof
  • Stucco

Interior Spaces

  • 831 Sq Ft Home
  • 1-Story Property
  • Wood Burning Fireplace
  • Living Room with Fireplace
  • Family or Dining Combination
  • Carpet
  • Views of Hills

Kitchen

  • Breakfast Bar
  • Electric Oven
  • Range Hood
  • Microwave
  • Dishwasher
  • Disposal

Bedrooms and Bathrooms

  • 2 Bedrooms
  • 2 Full Bathrooms
  • Bathtub with Shower

Laundry

  • Laundry in unit
  • Dryer
  • Washer

Parking

  • 1 Carport Space
  • On-Street Parking
  • Assigned Parking

Pool

  • Private Pool

Utilities

  • Cooling System Mounted To A Wall/Window
  • Forced Air Heating System
  • Vented Exhaust Fan
  • Separate Meters
  • Individual Gas Meter

Listing and Financial Details

  • Assessor Parcel Number 589-29-023

Community Details

Overview

  • Association fees include common area electricity, common area gas, exterior painting, garbage, maintenance - common area, maintenance - exterior, management fee, pool spa or tennis, reserves, sewer, water / sewer
  • Community Management Services Association
  • Built by Somerset Park Condominiums

Amenities

  • Sauna

Recreation

  • Community Pool

Property Details

Home Type

Condominium

Year Built

Built in 1988

Lot Details

1,699 Sq Ft Lot

HOA Fees

$360 per month

Listing Details

  • Subclass: Condominium
  • Listing Class: Residential
  • Structure Sq Ft: 831
  • Complex Name: Somerset Park Condominiums
  • Year Built: 1988
  • Zoning Description: R3
  • Special Features: None
  • Property Sub Type: Condos

Interior Features

  • Family Room: No Family Room
  • Fireplace: Living Room, Wood Burning
  • Dining Room: Dining Area, Dining Area in Family Room, Dining Bar
  • Kitchen: Dishwasher, Exhaust Fan, Garbage Disposal, Hood Over Range, Microwave, Oven Range - Electric, Refrigerator
  • Living Sq Ft: 831
  • Stories: 1
  • Laundry: Dryer, Inside, Washer
  • Flooring: Carpet
  • Fireplaces Min: 1
  • Full Bathrooms: 2
  • Total Bedrooms: 2
  • Bathroom: Showers over Tubs - 2+
  • Fireplace: Yes

Exterior Features

  • Foundation: Concrete Slab
  • Pool Description: Community Facility
  • Roof: Composition
  • View: Hills
  • Pool: Yes
  • Construction Type: Stucco

Garage/Parking

  • Garage Parking Features: Assigned Spaces, Carport, Common Parking Area, On Street
  • Carport Min: 1

Utilities

  • Cooling System: Window / Wall Unit
  • Heating System: Fireplace, Forced Air
  • Sewer/Septic System: Sewer - Public

Condo/Co-op/Association

  • HOA Fees: 360
  • HOA Amenities: Sauna / Spa / Hot Tub
  • HOA Documents: Minutes, Rules & Regulations
  • HOA Fee Frequency: Monthly
  • Association Fees Include: Common Area Electricity, Common Area Gas, Exterior Painting, Garbage, Maintenance - Common Area, Maintenance - Exterior, Management Fee, Pool, Spa, or Tennis, Reserves, Sewer, Water / Sewer
  • H O A Name Text: Community Management Services
  • H O A Exist: Yes

Schools

  • High School: 246

Lot Info

  • Parcel Number: 589-29-023

Multi Family

  • Utilities: Available - Not On Site, Individual Electric Meters, Individual Gas Meters, Public Utilities

MLS Schools

  • High School District Text: East Side Union High
  • Elementary School Text: Cherrywood Elementary
  • High School Text: Independence High
  • Middle School Text: Sierramont Middle

Ownership History

We collect this data history from publicly available records. To have your information removed, we recommend requesting removal directly through your county’s website.

Date Name Owned For Owner Type

Purchase Details

Listed on
Aug 14, 2024
Closed on
Sep 25, 2024
Sold by
Bought by
Seller's Agent
Samit Shah
Compass
Buyer's Agent
Bharat Kumar
Compass
List Price
$698,000
Sold Price
$635,000
Premium/Discount to List
-$63,000
-9.03%
Views
59
Current Estimated Value
$621,889

Home Financials for this Owner

Home Financials are based on the most recent Mortgage that was taken out on this home.
Estimated Appreciation
-$13,111
Avg. Annual Appreciation
-1.12%
Original Mortgage
$476,250
Outstanding Balance
$466,684
Interest Rate
6.49%
Mortgage Type
New Conventional
Estimated Equity
$155,205

Purchase Details

Listed on
Aug 14, 2024
Closed on
Sep 19, 2024
Sold by
Bought by
Seller's Agent
Samit Shah
Compass
Buyer's Agent
Bharat Kumar
Compass
List Price
$698,000
Sold Price
$635,000
Premium/Discount to List
-$63,000
-9.03%
Views
59

Home Financials for this Owner

Home Financials are based on the most recent Mortgage that was taken out on this home.
Original Mortgage
$476,250
Outstanding Balance
$466,684
Interest Rate
6.49%
Mortgage Type
New Conventional
Estimated Equity
$155,205

Purchase Details

Closed on
Dec 30, 2021
Sold by
Bought by

Home Financials for this Owner

Home Financials are based on the most recent Mortgage that was taken out on this home.
Original Mortgage
$367,500
Interest Rate
2.13%
Mortgage Type
New Conventional

Purchase Details

Closed on
Jun 21, 2016
Sold by
Bought by

Home Financials for this Owner

Home Financials are based on the most recent Mortgage that was taken out on this home.
Original Mortgage
$445,450
Interest Rate
3.57%
Mortgage Type
New Conventional

Purchase Details

Closed on
Dec 20, 2005
Sold by
Bought by

Home Financials for this Owner

Home Financials are based on the most recent Mortgage that was taken out on this home.
Original Mortgage
$71,198
Interest Rate
6.21%
Mortgage Type
Credit Line Revolving
Source: Public Records

Home Values in the Area

Source: Public Records

Average Home Value in this Area


Source: Public Records

Agents Specializing in Cherrywood, CA

See All Agents

Purchase History

We collect this data history from publicly available records. To have your information removed, we recommend requesting removal directly through your county’s website.

Date Buyer Sale Price Title Company
-- Chicago Title
$635,000 Chicago Title Company
-- None Listed On Document
$495,000 Fidelity National Title Co
$356,000 First American Title Company
Source: Public Records

Mortgage History

We collect this data history from publicly available records. To have your information removed, we recommend requesting removal directly through your county’s website.

Date Status Borrower Loan Amount
Open $476,250
Previous Owner $367,500
Previous Owner $90,000
Previous Owner $428,000
Previous Owner $445,450
Previous Owner $109,500
Previous Owner $71,198
Previous Owner $284,792
Source: Public Records

Property History

We collect this data history from publicly available records. To have your information removed, we recommend requesting removal directly through your county’s website.

Date Event Price List to Sale Price per Sq Ft
09/27/2024 09/27/24 Sold $635,000 +6.2% $764 / Sq Ft
09/06/2024 09/06/24 Pending -- -- --
08/26/2024 08/26/24 Price Changed $598,000 -14.3% $720 / Sq Ft
08/14/2024 08/14/24 For Sale $698,000 -- $840 / Sq Ft
Source: MLSListings

Tax History

We collect this data history from publicly available records. To have your information removed, we recommend requesting removal directly through your county’s website.

Year Tax Paid Tax Assessment Tax Assessment Total Assessment is a certain percentage of the fair market value that is determined by local assessors to be the total taxable value of land and additions on the property. Land Improvement
2026 $8,628 $595,000 $297,500 $297,500
2025 $7,874 $635,000 $317,500 $317,500
2024 $7,874 $574,482 $287,241 $287,241
2023 $7,748 $563,218 $281,609 $281,609
2022 $7,647 $552,176 $276,088 $276,088
2021 $7,422 $541,350 $270,675 $270,675
2020 $7,241 $535,800 $267,900 $267,900
2019 $6,981 $525,296 $262,648 $262,648
2018 $6,893 $514,998 $257,499 $257,499
2017 $6,946 $504,900 $252,450 $252,450
2016 $5,602 $410,959 $230,876 $180,083
2015 $5,473 $400,000 $224,700 $175,300
2014 $4,879 $365,000 $205,100 $159,900
Source: Public Records

Agents Affiliated with this Home

  • Section Image
  • Section Image
See All Agents

Map

Source: MLSListings

MLS Number: ML81976650

MLSListings

APN: 589-29-023

Your Personal Tour Guide

Ask me questions while you tour the home.