
Kyle Ferguson
Kingship Collective, LLC
(689) 220-3884
18 Total Sales
2 in West Ashley
$330K - $752K Price Range

Estimated Value: $404,444
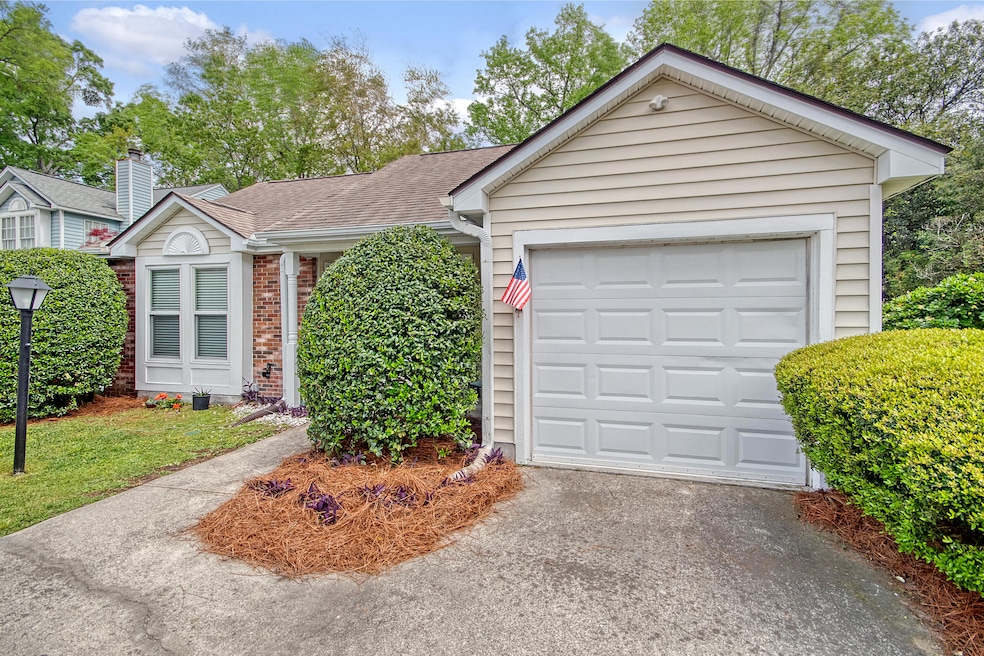
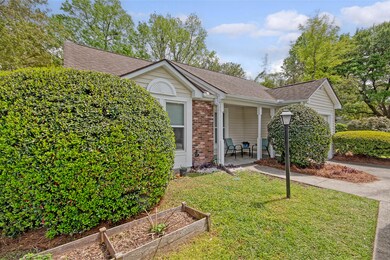
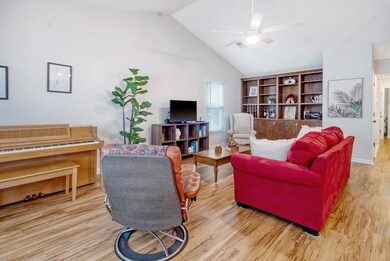
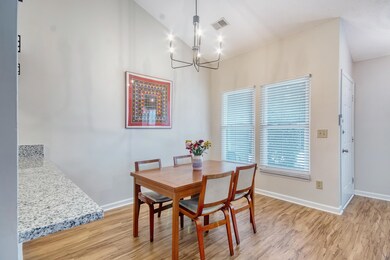
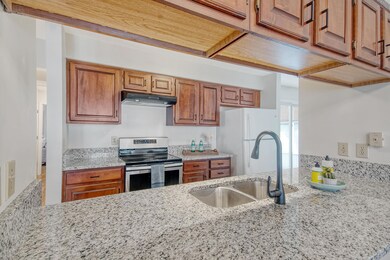
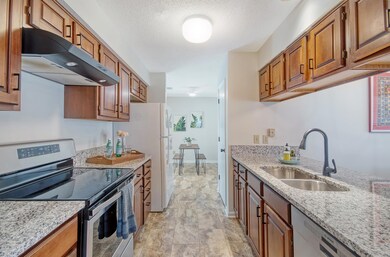
Welcome Home to 2777 Forest Dew Court! This well-maintained three-bedroom, two-bath home sits on a private corner lot in a quiet cul-de-sac and features mature landscaping with a large enclosed back porch. Enjoy the ease of single-story living along with a one-car attached garage and thoughtfully designed storage throughout. The living room includes a full wall of custom floor-to-ceiling cabinetry and built-in shelving, a charming window seat with additional storage beneath, and open, vaulted ceilings. This home is located right across the street from all of the neighborhood amenities- you'll enjoy access to a clubhouse, saltwater pool, pickleball, tennis, basketball courts, and new playground equipment--all included with low monthly HOA dues. The community also boasts a regulation discgolf course that hosts regular tournaments, a fire pit, movie nights, holiday gatherings, cookouts, and more, providing a strong sense of community while still being a relaxed HOA. For those who enjoy the outdoors, the city is currently developing a 100-acre passive park adjacent to the neighborhood along Church Creek, and there are three additional parks and playgrounds located just blocks away. It is also a short walk Springfield Elementary and Montessori Community School, both public schools, and there's a small private daycare located at the neighborhood entrance. Within a short drive along Highway 61, you'll find a variety of restaurants, and less than a mile and a half away is a Lowes Foods grocery store, a local coffee shop, and arguably Charleston's best pizza... Come see all that this wonderful home and community have to offer today, you'll be happy you did!
Last Agent to Sell the Property
The Boulevard Company License #84814 Listed on: 04/04/2025
Kyle Ferguson
Kingship Collective, LLC
(689) 220-3884
18 Total Sales
2 in West Ashley
$330K - $752K Price Range
Thomas Jones
Maven Realty
(843) 948-5273
35 Total Sales
1 in West Ashley
$303,000 Price
Bonnie Wicks Bertalot
Carolina One Real Estate
(843) 948-6240
75 Total Sales
1 in West Ashley
$538,000 Price
Jennifer Bormet
Coldwell Banker Realty
(808) 645-4637
55 Total Sales
2 in West Ashley
$250K - $584K Price Range
Kristie Brown
Realty One Group Coastal
(854) 202-9787
58 Total Sales
3 in West Ashley
$305K - $430K Price Range
Molly Ramey Ratchford
Carolina One Real Estate
(854) 444-8391
31 Total Sales
2 in West Ashley
$415K - $581K Price Range
We collect this data history from publicly available records. To have your information removed, we recommend requesting removal directly through your county’s website.
| Date | Event | Price | List to Sale | Price per Sq Ft |
|---|---|---|---|---|
| 05/13/2025 05/13/25 | Sold | $455,000 | 0.0% | $347 / Sq Ft |
| 04/06/2025 04/06/25 | Price Changed | $455,000 | +7.1% | $347 / Sq Ft |
| 04/04/2025 04/04/25 | For Sale | $425,000 | -- | $324 / Sq Ft |
Seller's Agent in 2025
Eric Maurice
The Boulevard Company
(843) 471-3596
10 in this area
113 Total Sales
Buyer's Agent in 2025
Jessica Lucas
Keller Williams Realty Charleston West Ashley
(757) 810-4970
2 in this area
174 Total Sales
Source: CHS Regional MLS
MLS Number: 25009182
APN: 355-08-00-094
Disclaimer: Certain information contained herein is derived from information provided by parties other than Homes.com. All information provided is deemed reliable, but is not guaranteed to be accurate and should be independently verified.
The information is being provided by Charleston Trident MLS. Information deemed reliable but not guaranteed. Information is provided for consumers' personal, non-commercial use, and may not be used for any purpose other than the identification of potential properties for purchase. © 2026 Charleston Trident MLS. All Rights Reserved
Ask me questions while you tour the home.