NOT LISTED FOR SALE

2777 W Third Ave North Pole, AK 99705

3 Beds
2.5 Baths
1,604 Sq Ft
0.52 Acre Lot

Sale Details

Date Sold: October 16, 2020

107 Days on Market

Highlights

  • Radiant Floor
  • Triple Pane Windows
  • Heated Garage
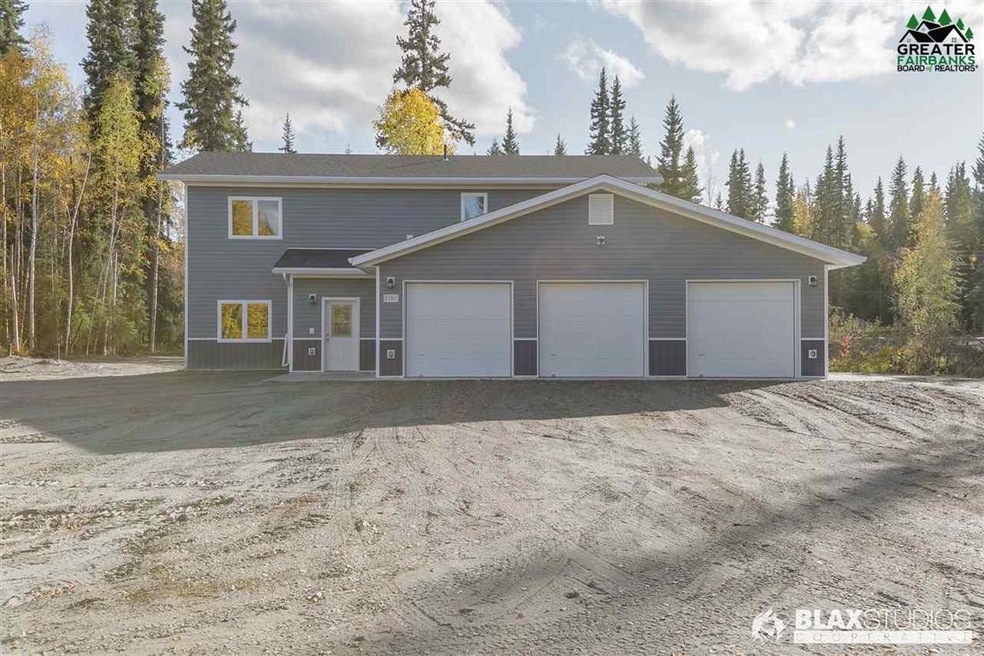
  • 3 Car Attached Garage
  • Ceiling Fan

About This Home

As of October 2020

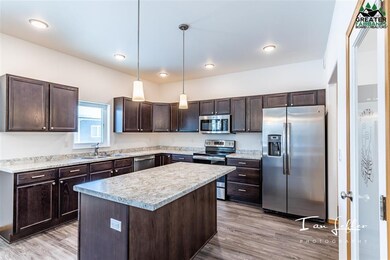
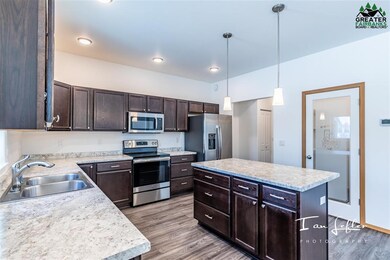
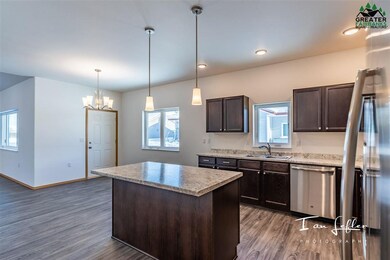
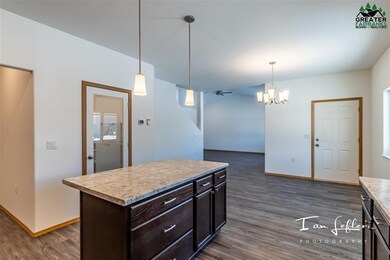
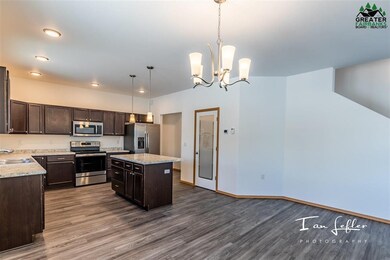
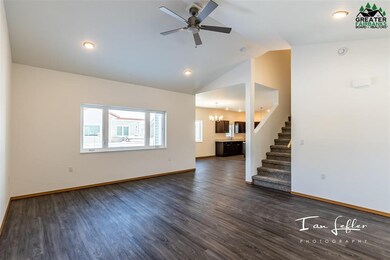
Great floor plan on this 3 bedrooms 3 bathroom 3 car garage. Home will be 5 star plus with 2x8 walls, triple pane windows,and high efficiency Buderus boiler. This house will be connected to city water so no need to worry about a well. Stepping Stone Builders, is a high quality local builder that always stands behind his outstanding work! **Pictures of the home are of a similar home. **Home is in the process of being built.

Last Agent to Sell the Property

Joe Head

SUMMIT REALTY GROUP License #RECA17920 Listed on: 04/29/2020

Last Buyer's Agent

Kristina Morris

EMPIRE REALTY, LLC License #RECS18951

Home Details

Home Type

  • Single Family

Est. Annual Taxes

  • $641

Year Built

  • Built in 2020

Lot Details

  • 22,630 Sq Ft Lot
  • Property is zoned Two-Family Residential District

Home Design

  • Poured Concrete
  • Shingle Roof
  • Vinyl Siding

Interior Spaces

  • 1,604 Sq Ft Home
  • 2-Story Property
  • Ceiling Fan
  • Triple Pane Windows
  • Vinyl Clad Windows
  • Radiant Floor

Kitchen

  • Oven or Range
  • Microwave
  • Dishwasher

Bedrooms and Bathrooms

  • 3 Bedrooms

Parking

  • 3 Car Attached Garage
  • Heated Garage
  • Garage Door Opener

Schools

  • North Pole Elementary School
  • N. Pole Middle School
  • N. Pole High School

Utilities

  • Hot Water Baseboard Heater
  • Heating System Uses Oil
  • Private Sewer

Listing and Financial Details

  • Tax Lot Lot 10
  • Assessor Parcel Number 0684878

Home Details

Home Type

Single Family

Est. Annual Taxes

$641

Year Built

Built in 2020

Lot Details

0.52 Acres

Listing Details

  • Class: RESIDENTIAL
  • Type: SINGLE FAMILY
  • Style: 2 Story
  • Single Family Options: DETACHED
  • Access: Paved, Maintained
  • Age: Under Construction
  • Estimated Sq Ft: 1604
  • Fire Service: Public
  • Price Per Sq Ft: 221.26
  • Year Built: 2020
  • Subd Township Range: FORD FOURTH EDITION
  • Special Features: None
  • Property Sub Type: Detached
  • Stories: 2

Interior Features

  • Appliances Equipment: Range/Oven, Dishwasher, Microwave, Refrigerator, Ceiling Fan, Garage Door Opener
  • Interior Amenities: HRV, Cat 5
  • Windows: Vinyl, Triple Pane
  • Number Of Bedrooms: 3
  • Total Bathrooms: 3
  • Full Bathrooms: 2
  • Number of Partial Bathrooms: 1

Exterior Features

  • Construction: 2x8
  • Exterior Finish: Vinyl
  • Foundation: Poured Concrete
  • Road Service: Public
  • Roof: Shingle

Garage/Parking

  • Garage Type: Attached/HTD
  • Garage Capacity: 3

Utilities

  • Heating: Radiant Floor, Hot Water Baseboard
  • Sewer: Private
  • Water: Public

Lot Info

  • Estimated Lot Sq Ft: 22630
  • Assessments: Unknown
  • Flood Zone: X
  • Lot Tax Lot: Lot 10
  • Mill Rate: 17.9900
  • Number Of Acres: 0.52
  • Zoning: Two-Family Residential District

Green Features

  • Energy Rating: Five +

Tax Info

  • Taxes: $641.20
  • Assessor Parcel Number: 0684878

MLS Schools

  • Elementary School: North Pole
  • Senior High School: N. Pole High
  • Middle School: N. Pole Middle
Create a Home Valuation Report for This Property
The Home Valuation Report is an in-depth analysis detailing your home's value as well as a comparison with similar homes in the area

Property History

We collect this data history from publicly available records. To have your information removed, we recommend requesting removal directly through your county’s website.

Date Event Price List to Sale Price per Sq Ft
10/16/2020 10/16/20 Sold -- -- --
08/14/2020 08/14/20 Pending -- -- --
08/05/2020 08/05/20 For Sale $354,900 0.0% $221 / Sq Ft
06/25/2020 06/25/20 Off Market -- -- --
04/29/2020 04/29/20 For Sale $354,900 -- $221 / Sq Ft
Source: Greater Fairbanks Board of REALTORS®

Agents Affiliated with this Home

  • Section Image
  • Section Image
See All Agents

Map

Source: Greater Fairbanks Board of REALTORS®

MLS Number: 143626

Greater Fairbanks Board of REALTORS®
Your Personal Tour Guide

Ask me questions while you tour the home.